LIKE NEW | EXTENSIVELY UPGRADED | MODERN LUXURY IN MOUNTAIN VIEW ESTATES Why wait to build when you can own a better-than-new home where the most desirable upgrades have already been completed? Just two years old, this stunning contemporary ranch in sought-after Mountain View Estates offers the ease of new construction with the added benefit of thoughtful, high-quality enhancements throughout. From the moment you step inside, you’ll appreciate the soaring cathedral ceilings, a spectacular 14-foot ceiling in the private office, and an open, light-filled floor plan designed for both everyday living and entertaining. The spacious walk-out basement features rough-in plumbing, offering endless possibilities for future finished living space, an additional bathroom, or a guest suite. The current owner has added an impressive collection of upgrades that enhance both beauty and functionality. Enjoy professionally designed landscaping, a fully powered storage shed, custom window treatments, solar panels, tankless water heater, water softener, mini-split climate control, premium garage cabinets and epoxy flooring, Kohler in-wall medicine cabinets, custom office built-ins, invisible screen doors, upgraded lighting throughout, a security system, and many additional improvements. Every detail has already been considered, allowing the next owner to simply move in and enjoy. Replicating these enhancements after closing would require significant time, planning, and expense—making this home an exceptional value for buyers seeking modern design, energy efficiency, comfort, and craftsmanship without the wait. The lawn will be professionally reseeded by TruGreen in September 2026 at the seller's expense. This prepaid service will transfer with the home, providing the new owner with the benefit of a freshly reseeded yard. Opportunities like this are rare: a nearly new home with the expensive, time-consuming upgrades already done for you. Luxury. Comfort. Convenience. Welcome home to Mountain View Estates
For sale
$764,900
126 S Mountain Dr, Carlisle, PA 17013
3beds
2,360sqft
:
Get pre-qualified$4,824/mo
Single Family Residence
Built in 2024
0.42 Acres Lot
$747,200 Zestimate®
$324/sqft
$17/mo HOA
What's special
Professionally designed landscapingCustom office built-insStunning contemporary ranchMini-split climate controlFully powered storage shedKohler in-wall medicine cabinetsCustom window treatments
- 13 days |
- 686 |
- 20 |
Zillow last checked:
Listing updated:
Listed by:
JOHN HENRY 717-580-3374,
Keller Williams of Central PA 7177614300
Source: Bright MLS,MLS#: PACB2056016
Facts & features
Interior
Bedrooms & bathrooms
- Bedrooms: 3
- Bathrooms: 3
- Full bathrooms: 2
- 1/2 bathrooms: 1
- Main level bathrooms: 3
- Main level bedrooms: 3
Basement
- Area: 0
Heating
- Forced Air, Natural Gas
Cooling
- Central Air, Ductless, Electric
Appliances
- Included: Gas Water Heater, Tankless Water Heater
Features
- 9'+ Ceilings, Cathedral Ceiling(s)
- Flooring: Luxury Vinyl
- Basement: Full,Interior Entry,Exterior Entry,Concrete,Walk-Out Access
- Number of fireplaces: 1
- Fireplace features: Gas/Propane, Insert
Interior area
- Total structure area: 2,360
- Total interior livable area: 2,360 sqft
- Finished area above ground: 2,360
- Finished area below ground: 0
Property
Parking
- Total spaces: 4
- Parking features: Garage Faces Front, Inside Entrance, Attached, Driveway, Off Street, On Street
- Attached garage spaces: 2
- Uncovered spaces: 2
Accessibility
- Accessibility features: 2+ Access Exits, Accessible Entrance
Features
- Levels: One
- Stories: 1
- Pool features: None
Lot
- Size: 0.42 Acres
Details
- Additional structures: Above Grade, Below Grade
- Parcel number: 29050427305
- Zoning: RESIDENTIAL
- Special conditions: Standard
Construction
Type & style
- Home type: SingleFamily
- Architectural style: Contemporary
- Property subtype: Single Family Residence
Materials
- Vinyl Siding, Stone, Stick Built
- Foundation: Concrete Perimeter
- Roof: Architectural Shingle
Condition
- Excellent
- New construction: No
- Year built: 2024
Utilities & green energy
- Electric: 200+ Amp Service
- Sewer: Public Sewer
- Water: Public
Community & HOA
Community
- Subdivision: Mountain View Estates
HOA
- Has HOA: Yes
- HOA fee: $200 annually
Location
- Region: Carlisle
- Municipality: NORTH MIDDLETON TWP
Financial & listing details
- Price per square foot: $324/sqft
- Tax assessed value: $508,400
- Annual tax amount: $10,984
- Date on market: 7/15/2026
- Listing agreement: Exclusive Right To Sell
- Listing terms: Cash,Conventional,VA Loan
- Ownership: Fee Simple
Estimated market value
$747,200
$710,000 - $785,000
$2,729/mo
Price history
| Date | Event | Price |
|---|---|---|
| 7/15/2026 | Listed for sale | $764,900$324/sqft |
Source:  Bright MLS #PACB2056016 Report a problem Bright MLS #PACB2056016 Report a problem | ||
Public tax history
Tax history is unavailable.
Monthly payment
Est. payment
Payment breakdown
Explore the cost of this home by adjusting the details. Changes won't be saved.Climate risks
Neighborhood: 17013
Nearby schools
GreatSchools rating
- 5/10Crestview Elementary SchoolGrades: K-5Distance: 1.6 mi
- 5/10Wilson Middle SchoolGrades: 6-8Distance: 2.6 mi
- 6/10Carlisle Area High SchoolGrades: 9-12Distance: 2.8 mi
Schools provided by the listing agent
- High: Carlisle Area
- District: Carlisle Area
Source: Bright MLS. This data may not be complete. We recommend contacting the local school district to confirm school assignments for this home.
- $679,6263 bd2 ba2.3k sqft126 S Mountain Dr, Carlisle, PA 17013Sold
- $781,3404 bd2 ba3.6k sqft124 Blue Mountain Blvd, Carlisle, PA 17013Sold
- $633,7934 bd4 ba3.9k sqft128 S Mountain Dr, Carlisle, PA 17013Sold
- $636,548-- bd-- ba-- sqft122 S Mountain Dr, Carlisle, PA 17013Sold
- $629,9004 bd3 ba2.6k sqft130 S Mountain Dr, Carlisle, PA 17013New Construction
- $651,1955 bd3 ba3.4k sqft120 S Mountain Dr, Carlisle, PA 17013Sold
- $162,700-- bd-- ba-- sqft123 S Mountain Dr, Carlisle, PA 17013Sold
- $617,2025 bd3 ba3k sqft121 S Mountain Dr, Carlisle, PA 17013Sold
A local agent can set up tours, give advice and negotiate with sellers.
A local lender can help you make sure your offer is ready when you are.
Similar homes
- $599,9004 bd3 ba2.5k sqft28 Bayberry Rd, Carlisle, PA 17013For Sale

 MLS ID #PACB2056390, DAVID HOOKE, Keller Williams of Central PA. Bright MLS
 - $629,9004 bd3 ba2.6k sqft130 S Mountain Dr, Carlisle, PA 17013New Construction
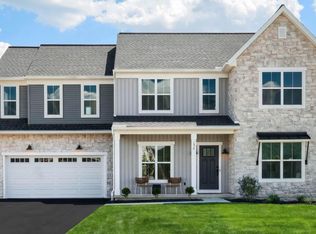 Bright MLS
 - $789,9904 bd3 ba3.4k sqft4 Old Moss Ln, Carlisle, PA 17013New Construction
 Bright MLS
 - from $563,9004 bd3 ba2.6k sqftDavenport Plan, Meadowbrook Farms, Carlisle, PA 17013New Construction
 Garman Builders
 - from $540,9004 bd3 ba2.6k sqftNottingham Plan, Meadowbrook Farms, Carlisle, PA 17013New ConstructionGarman Builders
- $509,4904 bd3 ba2.7k sqft40 Bennington Way, Carlisle, PA 17013New ConstructionBright MLS
- $849,9003 bd3 ba2.8k sqft1011 Stonehill Ln, Carlisle, PA 17015For SaleMLS ID #PACB2046750, ANDREW WOLFE, Wolfe & Company REALTORS. Bright MLS
- $420,0004 bd3 ba1.9k sqft10 American Ave, Carlisle, PA 17013For SaleMLS ID #PACB2054892, Lauren Gardner, Keller Williams of Central PA. Bright MLS
- from $511,9004 bd3 ba2.4k sqftMackenzie Plan, Meadowbrook Farms, Carlisle, PA 17013New ConstructionGarman Builders
- from $629,9004 bd3 ba3.4k sqftBrooklynn Plan, Meadowbrook Farms, Carlisle, PA 17013New ConstructionGarman Builders
- $469,9004 bd3 ba2.2k sqft69 Bennington Way, Carlisle, PA 17013For SaleMLS ID #PACB2054512, Kul Niroula, Ghimire Homes. Bright MLS
- $579,9004 bd3 ba2.4k sqft23 Essex Dr, Carlisle, PA 17015For SaleMLS ID #PACB2055918, Narendra Adhikari, Onest Real Estate. Bright MLS
- from $600,9004 bd3 ba3.3k sqftKinsey Plan, Meadowbrook Farms, Carlisle, PA 17013New ConstructionGarman Builders
- $759,9006 bd4 ba3.3k sqft93 Franklin Ct, Loysville, PA 17047For SaleMLS ID #PAPY2009536, MELISSA ANDERSON, Coldwell Banker Realty. Bright MLS
- $629,9004 bd3 ba3.4k sqft176 Richland Rd, Carlisle, PA 17015For SaleMLS ID #PACB2054886, TRACY SHARP, Wolfe & Company REALTORS. Bright MLS
- from $503,9004 bd3 ba2.5k sqftMonroe Plan, Meadowbrook Farms, Carlisle, PA 17013New ConstructionGarman Builders
- from $557,9004 bd3 ba2.9k sqftSteitz Plan, Meadowbrook Farms, Carlisle, PA 17013New ConstructionGarman Builders
- from $481,9004 bd3 ba2.4k sqftMackenzie Plan, Hays Landing, Carlisle, PA 17013New ConstructionGarman Builders
- $779,8004 bd4 ba3.4k sqft302 Cedar St, Dillsburg, PA 17019New ConstructionMLS ID #PAYK2087458, GARRETT ROTHMAN, BROKER, RSR, REALTORS, LLC. Bright MLS
- $434,9004 bd3 ba1.8k sqft6 Stream Dr, Carlisle, PA 17013New ConstructionBright MLS
