Welcome to your private wooded retreat—an exceptional 6-bedroom, 4-bath custom-built Craftsman home set on 10 peaceful acres filled with natural beauty and abundant wildlife. Inside, solid hardwood floors throughout, warm wood beam accents, light-filled windows and a truly open concept floor plan. The thoughtfully designed, timeless kitchen features granite countertops, a huge island, rich birch cabinetry, and plenty of space for everyday living or entertaining. A cozy wood stove and built-in bookshelves create an inviting space to curl up with a good novel. A convenient first-floor bedroom and adjacent full bath provide excellent flexibility for guests, extended stays, or multigenerational living. Don’t forget the mud room with built-ins for coats, shoes and backpacks, allowing for more organization! Upstairs you’ll find a gorgeous owner’s suite complete with soaking tub and walk-in shower, double-bowl vanity, walk-in closet and pocket door into another bedroom which is perfect for an office, nursery or dressing room. 3 more bedrooms with solid wood floors, ceiling fans and custom blinds, a full bath and laundry room round out the 2nd floor. The finished walkout lower level expands your living space with a hobby/game room, sitting room, and another full bath—an ideal setup for a teenager or guest suite or further expanding the multi-generational living aspect. There is plenty of storage space in the unfinished section of the basement. Energy-efficient geothermal heating and cooling keep monthly costs very manageable. New water heater, newer stove, dishwasher and washer and dryer. Professionally installed Starlink for high-speed internet makes working from home a breeze! Outdoors, enjoy the privacy of 9 wooded and one cleared acre for low maintenance, a fully fenced area for garden, and a paved driveway that welcomes you home. Generator hook-up for when Mother Nature strikes! Speaking of Mother Nature, you’ll enjoy relaxing on the covered front porch watching the deer, squirrels, turkeys and birds frolicking! Located in Loysville within 5 minutes of local stores like Leids & People’s Provisions, a locally sourced farm store offering fresh produce and goodies. Another 10 minutes to New Bloomfield where you’ll find Karns, Dollar General, coffee shops, library, pool and more. If you’re looking for quality craftsmanship, modern comfort, and a serene country setting, this one-of-a-kind property offers it all. This is a rare opportunity to own a beautiful oasis where each season is more beautiful than the last!
For sale
$759,900
93 Franklin Ct, Loysville, PA 17047
6beds
3,383sqft
:
Get pre-qualified$4,883/mo
Single Family Residence
Built in 2012
10.34 Acres Lot
$-- Zestimate®
$225/sqft
$-- HOA
What's special
Private wooded retreatLight-filled windowsCovered front porchPaved drivewayThoughtfully designed timeless kitchenGenerator hook-upHuge island
- 32 days |
- 1,078 |
- 33 |
Zillow last checked:
Listing updated:
Listed by:
MELISSA ANDERSON 717-443-8852,
Coldwell Banker Realty 7177614800
Source: Bright MLS,MLS#: PAPY2009536
Facts & features
Interior
Bedrooms & bathrooms
- Bedrooms: 6
- Bathrooms: 4
- Full bathrooms: 4
- Main level bathrooms: 1
- Main level bedrooms: 1
Rooms
- Room types: Living Room, Dining Room, Primary Bedroom, Sitting Room, Bedroom 2, Bedroom 3, Bedroom 4, Bedroom 5, Kitchen, Family Room, Foyer, Bedroom 1, Laundry, Bathroom 1, Bathroom 3, Hobby Room, Primary Bathroom
Primary bedroom
- Features: Attached Bathroom, Ceiling Fan(s), Flooring - Solid Hardwood, Walk-In Closet(s), Window Treatments
- Level: Upper
Bedroom 1
- Features: Flooring - Solid Hardwood, Ceiling Fan(s)
- Level: Main
Bedroom 2
- Features: Flooring - Solid Hardwood, Ceiling Fan(s)
- Level: Upper
Bedroom 3
- Features: Flooring - Solid Hardwood, Ceiling Fan(s)
- Level: Upper
Bedroom 4
- Features: Flooring - Solid Hardwood, Ceiling Fan(s)
- Level: Upper
Bedroom 5
- Features: Flooring - Solid Hardwood, Ceiling Fan(s)
- Level: Upper
Primary bathroom
- Features: Soaking Tub, Bathroom - Walk-In Shower, Double Sink, Flooring - Ceramic Tile
- Level: Upper
Bathroom 1
- Features: Flooring - Ceramic Tile, Bathroom - Stall Shower
- Level: Main
Bathroom 3
- Features: Countertop(s) - Solid Surface, Flooring - Ceramic Tile
- Level: Upper
Dining room
- Features: Flooring - Solid Hardwood
- Level: Main
Family room
- Features: Built-in Features, Wood Stove, Window Treatments, Flooring - Solid Hardwood, Ceiling Fan(s), Recessed Lighting
- Level: Main
Foyer
- Features: Flooring - Solid Hardwood
- Level: Main
Other
- Features: Flooring - Carpet
- Level: Lower
Kitchen
- Features: Flooring - Solid Hardwood, Countertop(s) - Solid Surface, Kitchen Island, Granite Counters, Window Treatments
- Level: Main
Laundry
- Features: Flooring - Ceramic Tile
- Level: Upper
Living room
- Features: Flooring - Solid Hardwood, Window Treatments
- Level: Main
Mud room
- Features: Flooring - Solid Hardwood, Built-in Features
- Level: Main
Sitting room
- Features: Flooring - Carpet, Recessed Lighting
- Level: Lower
Heating
- Heat Pump, Electric, Geothermal, Wood
Cooling
- Ceiling Fan(s), Central Air, Geothermal, Electric
Appliances
- Included: Refrigerator, Dishwasher, Washer, Dryer, Water Treat System, Electric Water Heater
- Laundry: Upper Level, Laundry Room, Mud Room
Features
- Built-in Features, Ceiling Fan(s), Crown Molding, Entry Level Bedroom, Family Room Off Kitchen, Open Floorplan, Kitchen Island, Primary Bath(s), Walk-In Closet(s)
- Flooring: Hardwood, Carpet, Wood
- Windows: Window Treatments
- Basement: Full,Heated,Interior Entry,Exterior Entry,Partially Finished,Concrete,Side Entrance,Walk-Out Access
- Has fireplace: No
- Fireplace features: Wood Burning Stove
Interior area
- Total structure area: 3,383
- Total interior livable area: 3,383 sqft
- Finished area above ground: 2,809
- Finished area below ground: 574
Property
Parking
- Total spaces: 6
- Parking features: Garage Faces Front, Garage Door Opener, Inside Entrance, Asphalt, Driveway, Attached
- Attached garage spaces: 2
- Uncovered spaces: 4
Accessibility
- Accessibility features: None
Features
- Levels: Two
- Stories: 2
- Patio & porch: Porch, Patio
- Exterior features: Flood Lights, Lighting, Rain Gutters
- Pool features: None
- Has view: Yes
- View description: Mountain(s), Trees/Woods
Lot
- Size: 10.34 Acres
- Features: Wooded, Hunting Available, Mountainous, Rural
Details
- Additional structures: Above Grade, Below Grade
- Parcel number: 230110.00045.002
- Zoning: RESIDENTIAL
- Special conditions: Standard
Construction
Type & style
- Home type: SingleFamily
- Architectural style: Traditional
- Property subtype: Single Family Residence
Materials
- Frame
- Foundation: Concrete Perimeter
- Roof: Architectural Shingle
Condition
- Excellent
- New construction: No
- Year built: 2012
Utilities & green energy
- Electric: 200+ Amp Service
- Sewer: On Site Septic, Mound System
- Water: Well
Community & HOA
Community
- Subdivision: Saville Township
HOA
- Has HOA: No
Location
- Region: Loysville
- Municipality: SAVILLE TWP
Financial & listing details
- Price per square foot: $225/sqft
- Tax assessed value: $569,700
- Annual tax amount: $4,556
- Date on market: 7/10/2026
- Listing agreement: Exclusive Right To Sell
- Listing terms: Cash,Conventional,VA Loan
- Inclusions: Refrigerator, Range, Dishwasher, Microwave, Disposal, Washer, Dryer, Water Softener, Wood Stove, Starlink, Bookcases In Family Room, Blinds
- Exclusions: Generator
- Ownership: Fee Simple
Estimated market value
Not available
Estimated sales range
Not available
Not available
Price history
| Date | Event | Price |
|---|---|---|
| 7/10/2026 | Listed for sale | $759,900$225/sqft |
Source:  Bright MLS #PAPY2009536 Report a problem Bright MLS #PAPY2009536 Report a problem | ||
Public tax history
| Year | Property taxes | Tax assessment |
|---|---|---|
| 2025 | $5,502 | $288,500 |
| 2024 | $5,502 | $288,500 |
| 2023 | $5,502 | $288,500 |
| 2022 | $5,502 +6.3% | $288,500 |
| 2021 | $5,176 +7.5% | $288,500 |
| 2020 | $4,816 +5.1% | $288,500 |
| 2018 | $4,582 +57.7% | $288,500 |
| 2017 | $2,906 +16.5% | $288,500 |
| 2016 | $2,494 +157.4% | $288,500 |
| 2015 | $969 | $288,500 |
| 2014 | $969 | $288,500 |
| 2013 | -- | $288,500 |
| 2012 | -- | $288,500 |
Find assessor info on the county website
Monthly payment
Est. payment
Payment breakdown
Explore the cost of this home by adjusting the details. Changes won't be saved.Climate risks
Neighborhood: 17047
Getting around
0 / 100
Car-DependentNearby schools
GreatSchools rating
- 6/10Blain El SchoolGrades: PK-5Distance: 9 mi
- 5/10West Perry Middle SchoolGrades: 6-8Distance: 3.3 mi
- 5/10West Perry Senior High SchoolGrades: 9-12Distance: 3.1 mi
Schools provided by the listing agent
- Middle: West Perry Middle
- High: West Perry High School
- District: West Perry
Source: Bright MLS. This data may not be complete. We recommend contacting the local school district to confirm school assignments for this home.
- $436,8003 bd3 ba1.6k sqft165 Shawn Dr, Loysville, PA 17047Off Market
- $367,800-- bd-- ba1.3k sqft48 William Ct, Loysville, PA 17047Off Market
- $333,300-- bd-- ba1.3k sqft111 William Ct, Loysville, PA 17047Off Market
- $367,7003 bd3 ba1.2k sqft84 Shawn Dr, Loysville, PA 17047Off Market

- $459,9003 bd2 ba3k sqft161 Franklin Ct, Loysville, PA 17047Off Market
- $337,1004 bd3 ba1.2k sqft907 Bower Ridge Rd, Loysville, PA 17047Off Market
- $300,400-- bd-- ba1.1k sqft1887 Rock Hollow Rd, Loysville, PA 17047Off Market
- $325,9003 bd2 ba1.2k sqft929 Bower Ridge Rd, Loysville, PA 17047Off Market
A local agent can set up tours, give advice and negotiate with sellers.
A local lender can help you make sure your offer is ready when you are.
Similar homes
- $900,0005 bd3 ba2.9k sqft2582 Middle Rd, Honey Grove, PA 17035For Sale
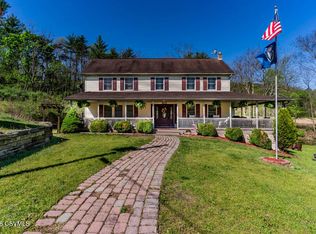 MLS ID #C-1713, Garrett Rothman, RSR REALTORS. CSVBOR
 - $685,0005 bd3 ba3k sqft100 S Mountain Dr, Carlisle, PA 17013For Sale
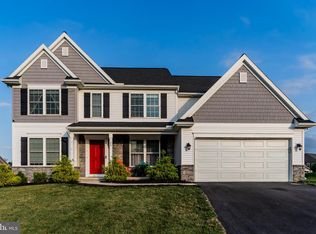
 MLS ID #PACB2056828, Nicole Pearson, Howard Hanna Company-Carlisle. Bright MLS
 - $690,0006 bd5 ba3.4k sqft1009 Drayer Ct, Carlisle, PA 17013For Sale
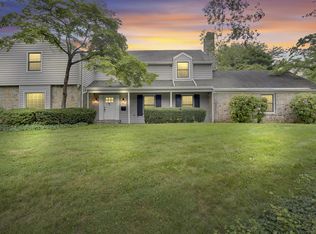 MLS ID #PACB2056738, Scott Fickes, Iron Valley Real Estate of Central PA. Bright MLS
 - $485,0003 bd3 ba2.2k sqft50 Wedgewood Dr, Carlisle, PA 17015For Sale
 MLS ID #PACB2056788, Jeni Clarizio, Howard Hanna Company-Carlisle. Bright MLS
 - $595,0007 bd3 ba2.9k sqft127 Valley View Rd, Greentown, PA 18426For Sale
 MLS ID #PW261992, Lorraine Collins, Associate Broker, Davis R. Chant - Lake Wallenpaupack. PWAR as distributed by MLS GRID
 - $549,9003 bd3 ba3.8k sqft121 Ravine Ln, Newport, PA 17074For SaleMLS ID #PAPY2009456, FRAN VALERIO, Coldwell Banker Realty. Bright MLS
- $629,9004 bd3 ba3.4k sqft176 Richland Rd, Carlisle, PA 17015For SaleMLS ID #PACB2054886, TRACY SHARP, Wolfe & Company REALTORS. Bright MLS
- $549,9004 bd3 ba2.1k sqft3 Stoner Dr, Shermans Dale, PA 17090For SaleMLS ID #PAPY2009578, Leslie Whisel, Coldwell Banker Realty. Bright MLS
- $540,0004 bd3 ba2.6k sqft20 Bella Terra Dr, Shermans Dale, PA 17090For SaleMLS ID #PAPY2009614, Morgan Tressler, RE/MAX 1st Advantage. Bright MLS
- $764,9003 bd3 ba2.3k sqft126 S Mountain Dr, Carlisle, PA 17013For SaleMLS ID #PACB2056016, JOHN HENRY, Keller Williams of Central PA. Bright MLS
- $550,0004 bd3 ba2.6k sqft101 Blue Mountain Blvd, Carlisle, PA 17013For SaleMLS ID #PACB2057188, OM GURUNG, Coldwell Banker Realty. Bright MLS
- $599,9004 bd3 ba2.5k sqft28 Bayberry Rd, Carlisle, PA 17013For SaleMLS ID #PACB2056390, DAVID HOOKE, Keller Williams of Central PA. Bright MLS
- $425,0004 bd2 ba1.7k sqft15 Donald St, Shermans Dale, PA 17090For SaleMLS ID #PAPY2009558, Russell Canouse, Keller Williams Elite. Bright MLS
- $695,0004 bd5 ba4.5k sqft1000 Dale Pl, Carlisle, PA 17013For SaleMLS ID #PACB2055002, Ronda Wickard, Berkshire Hathaway HomeServices Homesale Realty. Bright MLS
- $502,9904 bd3 ba2.6k sqft34 Bennington Way, Carlisle, PA 17013New ConstructionMLS ID #PACB2057306, Chelsea Johnston, D.R. Horton Realty of Pennsylvania. Bright MLS
- $499,9004 bd2 ba2.1k sqft372 Kerrsville Rd, Carlisle, PA 17015For SaleMLS ID #PACB2053906, Joe Colon, Coldwell Banker Realty. Bright MLS
- $575,9005 bd3 ba3.8k sqft162 Hosler Ln, Thompsontown, PA 17094For SaleMLS ID #PAJT2012850, Lisa Fraker, American Dreams Realty, LLC. Bright MLS
- $659,9905 bd6 ba4k sqft28 Aquila Cir Lot U28, Carlisle, PA 17015New ConstructionMLS ID #PACB2057198, MELISSA HARSHBARGER, Berks Homes Realty, LLC. Bright MLS
- $789,9904 bd3 ba3.4k sqft4 Old Moss Ln, Carlisle, PA 17013New ConstructionBright MLS
- $424,9004 bd2 ba2.6k sqft3049 Spring Rd, Carlisle, PA 17013For SaleMLS ID #PACB2056064, JOHN HENRY, Keller Williams of Central PA. Bright MLS
