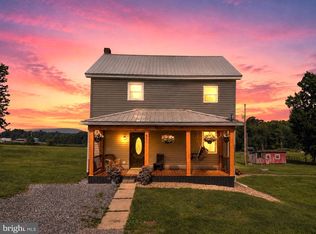
Escape the hustle and bustle with this 5-bedroom, 3-bath home on 35 beautiful acres. Relax on the wraparound porch or step inside to a welcoming foyer featuring custom built-in bookcases. The first-floor primary suite offers a walk-in closet, private bath, and laundry. The spacious kitchen includes abundant storage, an island, stainless steel appliances, double oven, and porch access. Enjoy natural light in the vaulted living room with a fireplace and private deck access. Upstairs are two large bedrooms with walk-in closets and a full bath. The walk-out basement features two additional bedrooms, a full bath, craft room, and ample storage. Outside, enjoy a barn, 2-story 3-car garage with electric, garden shed, large storage shed, and pond. Contact Charity Castner, REALTOR at 717-557-9312.
For sale
Price cut: $10.1K (8/28)
$889,900
2582 Middle Rd, Honey Grove, PA 17035
5beds
2,940sqft
Single Family Residence
Built in 2006
35 Acres Lot
$851,400 Zestimate®
$303/sqft
$-- HOA
What's special
Private deck accessFirst-floor primary suiteCustom built-in bookcasesWalk-out basementLarge storage shedNatural lightWelcoming foyer
- 79 days
- 756
- 29
Zillow last checked:
Listing updated:
Listed by:
Garrett Rothman 717-557-9312,
RSR REALTORS 717-763-1212
Source: CSVBOR,MLS#: C-1713
Facts & features
Interior
Bedrooms & bathrooms
- Bedrooms: 5
- Bathrooms: 3
- Full bathrooms: 3
- Main level bedrooms: 1
Primary bedroom
- Description: ceiling fan, walk in closet, chair rail
- Level: First
- Area: 268.8 Square Feet
- Dimensions: 14.00 x 19.20
Bedroom 2
- Description: carpet, ceiling fan, walk in closet
- Level: Second
- Area: 383.35 Square Feet
- Dimensions: 18.70 x 20.50
Bedroom 3
- Description: walk in closet
- Level: Second
- Area: 198.99 Square Feet
- Dimensions: 9.00 x 22.11
Bedroom 4
- Description: ceiling fan
- Level: Basement
- Area: 138.6 Square Feet
- Dimensions: 9.90 x 14.00
Bedroom 5
- Description: ceiling fan
- Level: Basement
- Area: 121.8 Square Feet
- Dimensions: 8.70 x 14.00
Primary bathroom
- Description: Laundry
- Level: First
- Area: 114.13 Square Feet
- Dimensions: 10.10 x 11.30
Dining room
- Description: chair rail, formal walk in closet
- Level: First
- Area: 287.57 Square Feet
- Dimensions: 14.90 x 19.30
Foyer
- Description: Built ins
- Level: First
- Area: 204.48 Square Feet
- Dimensions: 9.60 x 21.30
Kitchen
- Description: Built ins, island eat in propane stove, double oven
- Level: First
- Area: 257.94 Square Feet
- Dimensions: 12.11 x 21.30
Living room
- Description: vaulted ceiling, fireplace, ceiling fan
- Level: First
- Area: 729.3 Square Feet
- Dimensions: 22.10 x 33.00
Utility room
- Level: Basement
- Area: 315.73 Square Feet
- Dimensions: 15.70 x 20.11
Heating
- Oil
Appliances
- Included: Dishwasher, Microwave, Refrigerator, Stove/Range
- Laundry: Laundry Hookup
Features
- Ceiling Fan(s), Walk-In Closet(s)
- Basement: Exterior Entry,Poured Concrete Wall,Walk Out/Daylight
- Has fireplace: Yes
Interior area
- Total structure area: 2,940
- Total interior livable area: 2,940 sqft
- Finished area above ground: 2,940
- Finished area below ground: 483
Property
Parking
- Total spaces: 3
- Parking features: 3 Car
- Has garage: Yes
Features
- Levels: One and One Half
- Stories: 1
- Patio & porch: Porch
Lot
- Size: 35 Acres
- Dimensions: 35 acres
- Topography: No
Details
- Additional structures: Shed(s), Barn(s)
- Parcel number: 16.11.008.000
- Zoning: Residential
Construction
Type & style
- Home type: SingleFamily
- Property subtype: Single Family Residence
Materials
- Vinyl
- Foundation: None
- Roof: Asphalt
Condition
- Year built: 2006
Utilities & green energy
- Electric: 200+ Amp Service
- Sewer: Septic Tank
- Water: Well
Community & HOA
Community
- Features: Pond
- Subdivision: 0-None
HOA
- Has HOA: No
Location
- Region: Honey Grove
Financial & listing details
- Price per square foot: $303/sqft
- Tax assessed value: $45,190
- Annual tax amount: $5,110
- Date on market: 6/25/2026
Estimated market value
$851,400
$809,000 - $894,000
$2,553/mo
Price history
| Date | Event | Price |
|---|---|---|
| 8/28/2026 | Price change | $889,900-1.1%$303/sqft |
Source:  Bright MLS #PAJT2012804 Report a problem Bright MLS #PAJT2012804 Report a problem | ||
| 7/23/2026 | Price change | $900,000-10%$306/sqft |
Source: Bright MLS #PAJT2012804 Report a problem | ||
| 7/6/2026 | Price change | $999,900-4.8%$340/sqft |
Source: Bright MLS #PAJT2012804 Report a problem | ||
| 5/30/2026 | Price change | $1,050,000-4.5%$357/sqft |
Source: Bright MLS #PAJT2012804 Report a problem | ||
| 5/13/2026 | Listed for sale | $1,100,000$374/sqft |
Source: Bright MLS #PAJT2012804 Report a problem | ||
Public tax history
| Year | Property taxes | Tax assessment |
|---|---|---|
| 2025 | $4,935 +9.9% | $45,190 |
| 2024 | $4,492 -16.5% | $45,190 |
| 2023 | $5,381 +24.2% | $45,190 |
| 2022 | $4,334 +1.8% | $45,190 |
| 2021 | $4,257 +7.6% | $45,190 |
| 2020 | $3,958 +0.2% | $45,190 |
| 2018 | $3,951 | $45,190 |
| 2017 | -- | $45,190 |
| 2016 | -- | $45,190 |
| 2015 | -- | $45,190 |
| 2014 | -- | $45,190 |
| 2013 | -- | $45,190 |
| 2012 | -- | $45,190 |
| 2011 | -- | $45,190 |
Find assessor info on the county website
Monthly payment
Est. payment
Payment breakdown
Explore the cost of this home by adjusting the details. Changes won't be saved.Climate risks
Neighborhood: 17035
Nearby schools
Schools provided by the listing agent
- District: Juniata County
Source: CSVBOR. This data may not be complete. We recommend contacting the local school district to confirm school assignments for this home.
Similar homes
- $699,9006 bd4 ba3.3k sqft93 Franklin Ct, Loysville, PA 17047For Sale

 MLS ID #PAPY2009536, MELISSA ANDERSON, Coldwell Banker Realty. Bright MLS
 - $599,9003 bd2 ba1.5k sqft901 Mount Hope Rd, Mc Veytown, PA 17051For Sale
 MLS ID #PAMF2053236, Devin Bowersox, Realty One Group Landmark. Bright MLS
 - $634,9002 bd2 ba1.5k sqft89 Stony Ln, Newburg, PA 17240For Sale
 MLS ID #PACB2054556, Carrie Gardner, Realty One Group Golden Key. Bright MLS
 - $469,9003 bd2 ba4.1k sqft378 Airport Rd, Reedsville, PA 17084For Sale
 MLS ID #PAMF2053182, Matthew Parkes, RE/MAX Together. Bright MLS
