There is truly so much history within the walls of Andersonburg Place, and this is one of those properties you really have to experience to appreciate. Located on approximately 5.38 acres in the heart of Perry County, this historic home has been lovingly and extensively restored while preserving the character and details that make it so special. The owners spent years bringing this property back to life, and what makes the renovation so impressive is everything you don't immediately see. While the home still feels historic, it has been extensively modernized with geothermal heating and cooling, a whole-house swiss ventilation system, updated plumbing and 400 amp electrical, on-demand hot water, and radiant heated floors in the finished lower level. Modern comfort and efficiency were incorporated throughout without taking away the history and charm of the home. Inside you'll find nearly 3,900 square feet above grade, a beautiful chef's kitchen designed for gathering, spacious living and entertaining areas, 4 bedrooms all with ensuite baths, double laundry area, and original and reclaimed historic details throughout. The finished lower level is one of my favorite surprises—a warm and inviting tavern and gathering space with beautiful restored brick floors and radiant heat underneath, making it an incredible place to entertain year-round. And there is history everywhere you look. The property dates back to the 1800s and was once home to the Andersonburg Soldiers' Orphan School following the Civil War. Throughout the restoration, the owners went to great lengths to preserve original features and incorporate historic materials so the story of the property wasn't lost while bringing the home into the modern era. The outside is just as special. Extensive landscaping surrounds the home, and the large fire ring surrounded in stone creates the perfect place to end the day with friends and family. Sit around the fire with a glass of wine, listen to the sounds of the country, or spend the evening stargazing away from the lights, noise and hustle and bustle. This is the kind of property where you can truly slow down and soak in the quiet of the Perry County countryside. A detached building provides additional garage and storage space, while the acreage offers plenty of room to enjoy the property and envision even more for the future. Today, Andersonburg Place is operated as a short-term rental and event/gathering space, opening up so many possibilities for its next owner. Continue its current use, make it an incredible private residence or retreat, or explore something entirely different. The township currently has no zoning ordinance, providing flexibility for a variety of potential uses. There are simply too many details—and too much history—to capture in a few paragraphs. This isn't an old home that was simply remodeled. It was thoughtfully restored for its next century. Andersonburg Place is ready for its next owner to enjoy everything that has been created here and become the next caretaker of a pretty incredible piece of Perry County history.
Coming soon 10/13
$899,900
5906 Shermans Valley Rd, Loysville, PA 17047
4beds
3,888sqft
Single Family Residence
Built in 1861
5.38 Acres Lot
$899,200 Zestimate®
$231/sqft
$-- HOA
What's special
- 11 days
- 1,520
- 124
Zillow last checked:
Listing updated:
Listed by:
Morgan Tressler 717-275-2756,
RE/MAX 1st Advantage (717) 591-5555
Source: Bright MLS,MLS#: PAPY2009974
Facts & features
Interior
Bedrooms & bathrooms
- Bedrooms: 4
- Bathrooms: 6
- Full bathrooms: 4
- 1/2 bathrooms: 2
- Main level bathrooms: 1
Rooms
- Room types: Living Room, Dining Room, Primary Bedroom, Sitting Room, Bedroom 2, Bedroom 3, Kitchen, Family Room, Foyer, Bedroom 1, Laundry, Recreation Room, Utility Room, Bathroom 1, Bathroom 2, Bathroom 3, Primary Bathroom, Half Bath
Primary bedroom
- Features: Balcony Access, Chair Rail, Flooring - Wood
- Level: Upper
- Area: 255 Square Feet
- Dimensions: 17 X 15
Bedroom 1
- Features: Chair Rail, Flooring - Wood
- Level: Upper
- Area: 240 Square Feet
- Dimensions: 15 X 16
Bedroom 2
- Features: Chair Rail, Flooring - Wood
- Level: Upper
- Area: 240 Square Feet
- Dimensions: 15 X 16
Bedroom 3
- Features: Chair Rail, Flooring - Wood
- Level: Upper
- Area: 195 Square Feet
- Dimensions: 15 X 13
Primary bathroom
- Features: Flooring - Heated, Flooring - Tile/Brick
- Level: Upper
- Area: 50 Square Feet
- Dimensions: 5 X 10
Bathroom 1
- Features: Flooring - Heated, Flooring - Tile/Brick
- Level: Upper
- Area: 55 Square Feet
- Dimensions: 5 X 11
Bathroom 2
- Features: Flooring - Heated, Flooring - Tile/Brick
- Level: Upper
- Area: 44 Square Feet
- Dimensions: 4 X 11
Bathroom 3
- Features: Flooring - Heated, Flooring - Tile/Brick
- Level: Upper
- Area: 32 Square Feet
- Dimensions: 4 X 8
Dining room
- Features: Chair Rail, Fireplace - Other, Flooring - Wood
- Level: Main
- Area: 240 Square Feet
- Dimensions: 15 X 16
Family room
- Features: Chair Rail, Fireplace - Other, Flooring - Wood
- Level: Main
- Area: 240 Square Feet
- Dimensions: 15 X 16
Foyer
- Features: Flooring - Tile/Brick
- Level: Main
- Area: 49 Square Feet
- Dimensions: 7 X 7
Half bath
- Features: Flooring - Tile/Brick
- Level: Main
- Area: 49 Square Feet
- Dimensions: 7 X 7
Half bath
- Features: Flooring - Tile/Brick
- Level: Lower
- Area: 48 Square Feet
- Dimensions: 6 X 8
Kitchen
- Features: Flooring - Wood, Kitchen Island, Kitchen - Gas Cooking, Pantry, Granite Counters
- Level: Main
- Area: 270 Square Feet
- Dimensions: 18 X 15
Laundry
- Features: Flooring - Tile/Brick
- Level: Lower
- Area: 77 Square Feet
- Dimensions: 7 X 11
Living room
- Features: Fireplace - Other, Flooring - Wood, Chair Rail
- Level: Main
- Area: 496 Square Feet
- Dimensions: 31 X 16
Recreation room
- Features: Flooring - Tile/Brick, Flooring - Heated, Fireplace - Other, Wet Bar
- Level: Lower
- Area: 810 Square Feet
- Dimensions: 30 X 27
Sitting room
- Features: Chair Rail, Flooring - Wood
- Level: Upper
- Area: 240 Square Feet
- Dimensions: 15 X 16
Sitting room
- Features: Flooring - Heated, Flooring - Tile/Brick, Fireplace - Other
- Level: Lower
- Area: 234 Square Feet
- Dimensions: 18 X 13
Utility room
- Level: Lower
- Area: 88 Square Feet
- Dimensions: 11 X 8
Utility room
- Level: Lower
- Area: 40 Square Feet
- Dimensions: 5 X 8
Heating
- Forced Air, Radiant, Propane, Geothermal
Cooling
- Central Air, Electric
Appliances
- Included: Microwave, Dishwasher, Dryer, Instant Hot Water, Oven/Range - Gas, Refrigerator, Six Burner Stove, Stainless Steel Appliance(s), Washer, Water Heater
- Laundry: In Basement, Has Laundry, Lower Level, Laundry Room
Features
- Attic, Chair Railings, Kitchen Island, Wainscotting, Bar
- Flooring: Hardwood, Wood
- Windows: Storm Window(s)
- Basement: Partial,Finished,Heated,Interior Entry,Exterior Entry,Walk-Out Access,Windows
- Number of fireplaces: 6
Interior area
- Total structure area: 3,888
- Total interior livable area: 3,888 sqft
- Finished area above ground: 3,888
Property
Parking
- Total spaces: 2
- Parking features: Storage, Detached, Driveway
- Garage spaces: 2
- Has uncovered spaces: Yes
Accessibility
- Accessibility features: 2+ Access Exits
Features
- Levels: Three
- Stories: 3
- Patio & porch: Brick, Porch, Patio, Roof Deck
- Exterior features: Extensive Hardscape, Lighting, Water Fountains, Stone Retaining Walls, Sidewalks, Balcony
- Pool features: None
- Has view: Yes
- View description: Pasture
Lot
- Size: 5.38 Acres
Details
- Additional structures: Above Grade, Outbuilding
- Parcel number: 142122.00034.000
- Zoning: NONE
- Special conditions: Standard
- Other equipment: Negotiable
Construction
Type & style
- Home type: SingleFamily
- Architectural style: Colonial
- Property subtype: Single Family Residence
Materials
- Brick
- Foundation: Stone
- Roof: Metal
Condition
- Excellent
- New construction: No
- Year built: 1861
- Major remodel year: 2013
Utilities & green energy
- Electric: 200+ Amp Service
- Sewer: On Site Septic
- Water: Well
- Utilities for property: Propane
Green energy
- Energy efficient items: HVAC
- Indoor air quality: Ventilation
Community & HOA
Community
- Subdivision: None Available
HOA
- Has HOA: No
Location
- Region: Loysville
- Municipality: SOUTH WEST MADISON
Financial & listing details
- Price per square foot: $231/sqft
- Tax assessed value: $843,800
- Annual tax amount: $9,087
- Date on market: 10/13/2026
- Listing agreement: Exclusive Right To Sell
- Listing terms: Cash,Conventional
- Ownership: Fee Simple
Estimated market value
$899,200
$854,000 - $944,000
Not available
Price history
| Date | Event | Price |
|---|---|---|
| 11/7/2012 | Sold | $242,500$62/sqft |
Source: Public Record Report a problem | ||
Public tax history
| Year | Property taxes | Tax assessment |
|---|---|---|
| 2025 | $4,627 | $241,200 |
| 2024 | $4,627 | $241,200 |
| 2023 | $4,627 | $241,200 |
| 2022 | $4,627 +6.3% | $241,200 |
| 2021 | $4,355 +7.4% | $241,200 |
| 2020 | $4,053 +5.1% | $241,200 |
| 2018 | $3,858 +28.9% | $241,200 |
| 2017 | $2,993 +15.4% | $241,200 |
| 2016 | $2,593 -53.8% | $241,200 |
| 2015 | $5,614 | $241,200 |
| 2014 | $5,614 | $241,200 -40.7% |
| 2013 | -- | $407,000 |
| 2012 | -- | $407,000 |
| 2011 | -- | $407,000 +98.7% |
| 2010 | -- | $204,870 |
| 2009 | -- | $204,870 |
| 2008 | -- | $204,870 |
| 2007 | -- | $204,870 |
| 2006 | -- | $204,870 |
| 2005 | -- | $204,870 |
| 2004 | -- | $204,870 |
Find assessor info on the county website
Monthly payment
Est. payment
Payment breakdown
Explore the cost of this home by adjusting the details. Changes won't be saved.Climate risks
Neighborhood: 17047
Nearby schools
Schools provided by the listing agent
- Middle: West Perry Middle
- High: West Perry High School
- District: West Perry
Source: Bright MLS. This data may not be complete. We recommend contacting the local school district to confirm school assignments for this home.
- $61,400-- bd-- ba1.8k sqft5899 Shermans Valley Rd, Loysville, PA 17047Off Market
- $184,800-- bd-- ba864 sqft5885 Shermans Valley Rd, Loysville, PA 17047Off Market
- $284,400-- bd-- ba1.9k sqft5992 Shermans Valley Rd, Loysville, PA 17047Off Market
- $889,4003 bd2 ba1.7k sqft6041 Shermans Valley Rd, Loysville, PA 17047Off Market
Similar homes
- $865,0005 bd3 ba4.2k sqft322 S College St, Carlisle, PA 17013For Sale

 MLS ID #PACB2059028, DAVID HOOKE, Keller Williams of Central PA. Bright MLS
 - $889,9005 bd3 ba2.9k sqft2582 Middle Rd, Honey Grove, PA 17035For Sale
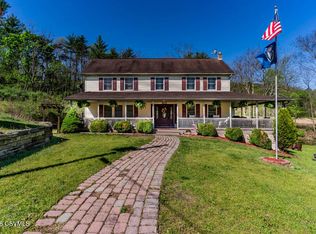 MLS ID #C-1713, Garrett Rothman, RSR REALTORS. CSVBOR
 - $599,9005 bd5 ba3.4k sqft70 Lions Club Park Rd, Port Royal, PA 17082For Sale
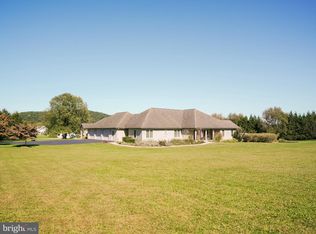 MLS ID #PAJT2012986, HOLLY RENNINGER, Jack Gaughen Network Services Hower & Associates. Bright MLS
 - $899,9994 bd3 ba3k sqftNone Available, Mifflintown, PA 17059For Sale
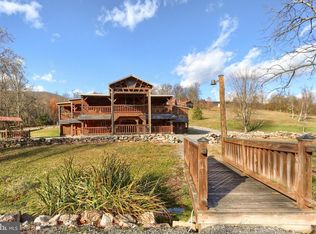 MLS ID #PAJT2012970, Luke Bair, Keller Williams Keystone Realty. Bright MLS
 - $719,0004 bd4 ba3.5k sqft21 Loree Ln, Shippensburg, PA 17257For SaleMLS ID #PACB2057622, ADAM OSBORN, Keller Williams of Central PA. Bright MLS
- $499,0004 bd3 ba2.7k sqft77 Old Barn Ln, Newville, PA 17241AuctionMLS ID #PACB2058382, ANDREW WOLFE, Wolfe & Company REALTORS. Bright MLS
- $549,0007 bd3 ba2.9k sqft127 Valley View Rd, Greentown, PA 18426For Sale
 MLS ID #PW261992, Lorraine Collins, Associate Broker, Davis R. Chant - Lake Wallenpaupack. PWAR as distributed by MLS GRID
 - $489,0004 bd3 ba2.1k sqft3 Stoner Dr, Shermans Dale, PA 17090For SaleMLS ID #PAPY2009578, Leslie Whisel, Coldwell Banker Realty. Bright MLS
- $499,9004 bd2 ba2.1k sqft372 Kerrsville Rd, Carlisle, PA 17015For SaleMLS ID #PACB2053906, Joe Colon, Coldwell Banker Realty. Bright MLS
- $450,0003 bd3 ba3.8k sqft121 Ravine Ln, Newport, PA 17074For SaleMLS ID #PAPY2009456, FRAN VALERIO, Coldwell Banker Realty. Bright MLS
- $695,0004 bd5 ba4.5k sqft1000 Dale Pl, Carlisle, PA 17013For SaleMLS ID #PACB2055002, Ronda Wickard, Berkshire Hathaway HomeServices Homesale Realty. Bright MLS
- $460,0004 bd4 ba4.9k sqft1695 Middle Rd, Lewistown, PA 17044For SaleMLS ID #PAMF2053448, Peter Chiarkas, Kissinger, Bigatel & Brower. Bright MLS
- $479,9003 bd3 ba2.6k sqft120 S High St, Newville, PA 17241For SaleMLS ID #PACB2051420, Bill SHEARER, Shearer 24, LLC. Bright MLS
- $450,0004 bd3 ba2.3k sqft1123 Shannon Ln, Carlisle, PA 17013For SaleMLS ID #PACB2059260, VINCENT MELLOTT, Century 21 A Better Way. Bright MLS
- $629,9004 bd4 ba3.6k sqft4 Mayfield Ct, Carlisle, PA 17013For SaleMLS ID #PACB2057802, DARIUS RAMSEY, Berkshire Hathaway HomeServices Homesale Realty. Bright MLS
- $679,9004 bd3 ba2.6k sqft7 Brubacker Dr, Carlisle, PA 17013For SaleMLS ID #PACB2057740, Amy Kuhaneck, Coldwell Banker Realty. Bright MLS
- $982,9004 bd4 ba3.8k sqft8 Suebecca Dr, Carlisle, PA 17013New ConstructionMLS ID #PACB2057690, Paul Zimmerman, Today's Realty. Bright MLS
- $962,9004 bd4 ba3.1k sqft1 Suebecca Dr, Carlisle, PA 17013New ConstructionMLS ID #PACB2057212, Paul Zimmerman, Today's Realty. Bright MLS
- $529,0003 bd2 ba2k sqft65 Eagle Ln, New Bloomfield, PA 17068New ConstructionMLS ID #PAPY2009990, MIKE STOLTZFUS, Green Acres Realty Company.. Bright MLS
- $560,0004 bd4 ba3k sqft112 S Mountain Dr, Carlisle, PA 17013For SaleMLS ID #PACB2058062, OM GURUNG, Coldwell Banker Realty. Bright MLS
