Discover the charm of this stunning ranch-style home, nestled on a generous 4.73-acre lot in a serene rural setting. Built in 2006, this home boasts a spacious 3,498 sq. ft. of living space with the main home being 2,148 Sq Ft and the attached tenant/In law quarters being 1,344 Sq Ft. This Property is perfect for those seeking comfort and versatility. Step inside to find a warm and inviting open floor plan of the main home which features three bedrooms, 2 full bathrooms, a half bath, a laundry room. 2 open porches and a screened in porch. The In Law Suite hosts 2 bedrooms, 1 1/2 baths, laundry room, Screened porch and an extra room off the porch with heat and air conditioning. Outside, the property is equally impressive. as it has a separate building used as a studio that has heating, air conditioning and a half bath. The level, open lot offers panoramic valley views, providing a picturesque backdrop for outdoor gatherings or quiet evenings under the stars. The exterior features include charming sidewalks and thoughtful lighting, enhancing the home's curb appeal. An oversized attached garage with additional storage space ensures that all your tools and toys have a place. Located in a peaceful rural area, this home offers a perfect blend of tranquility and accessibility. With its inviting atmosphere and ample space, this property is a true sanctuary waiting to welcome you home. Don't miss the opportunity to make this dream residence your own! Less than 5 minutes from Port Royal Speedway and 5 miles from Route 322.
For sale
$599,900
70 Lions Club Park Rd, Port Royal, PA 17082
5beds
3,498sqft
Single Family Residence
Built in 2006
4.73 Acres Lot
$-- Zestimate®
$171/sqft
$-- HOA
What's special
Panoramic valley viewsLevel open lotThoughtful lightingHalf bathCharming sidewalksLaundry roomThree bedrooms
- 12 days
- 672
- 43
Zillow last checked:
Listing updated:
Listed by:
HOLLY RENNINGER 717-363-6497,
Jack Gaughen Network Services Hower & Associates (717) 436-8200
Source: Bright MLS,MLS#: PAJT2012986
Facts & features
Interior
Bedrooms & bathrooms
- Bedrooms: 5
- Bathrooms: 5
- Full bathrooms: 3
- 1/2 bathrooms: 2
- Main level bathrooms: 5
- Main level bedrooms: 5
Basement
- Area: 2148
Heating
- Heat Pump, Central
Cooling
- Central Air, Electric
Appliances
- Included: Electric Water Heater
- Laundry: Main Level
Features
- 2nd Kitchen, Ceiling Fan(s), Walk-In Closet(s), Attic/House Fan, Other, Dry Wall
- Basement: Interior Entry,Garage Access,Unfinished
- Number of fireplaces: 2
- Fireplace features: Gas/Propane
Interior area
- Total structure area: 5,646
- Total interior livable area: 3,498 sqft
- Finished area above ground: 3,498
- Finished area below ground: 0
Property
Parking
- Total spaces: 3
- Parking features: Storage, Garage Door Opener, Oversized, Asphalt, Attached
- Attached garage spaces: 3
- Has uncovered spaces: Yes
- Details: Garage Sqft: 1440
Accessibility
- Accessibility features: None
Features
- Levels: One
- Stories: 1
- Patio & porch: Porch
- Exterior features: Sidewalks, Lighting
- Pool features: None
- Has view: Yes
- View description: Panoramic, Valley
- Frontage type: Road Frontage
Lot
- Size: 4.73 Acres
- Features: Corner Lot, Level, Open Lot, Rural
Details
- Additional structures: Above Grade, Below Grade
- Parcel number: 0910 038
- Zoning: NO ZONING
- Zoning description: Residential Use
- Special conditions: Standard
Construction
Type & style
- Home type: SingleFamily
- Architectural style: Ranch/Rambler
- Property subtype: Single Family Residence
Materials
- Vinyl Siding, Stone
- Foundation: Permanent
- Roof: Asphalt
Condition
- New construction: No
- Year built: 2006
Utilities & green energy
- Electric: 200+ Amp Service
- Sewer: On Site Septic
- Water: Well
Community & HOA
Community
- Subdivision: None Available
HOA
- Has HOA: No
Location
- Region: Port Royal
- Municipality: MILFORD TWP
Financial & listing details
- Price per square foot: $171/sqft
- Tax assessed value: $59,790
- Annual tax amount: $6,701
- Date on market: 10/12/2026
- Listing agreement: Exclusive Right To Sell
- Listing terms: Cash,Conventional,FHA,VA Loan,USDA Loan
- Inclusions: 2 Ranges, 2 Refrigerators, Microwave, Dishwashers, 3 Garage Door Openers, Water Softener, 1 Washer / Dryer, 2 Generators,
- Exclusions: Shed, The Pink Floral Curtain And Cornice In The Guest King Bedroom
- Ownership: Fee Simple
Estimated market value
Not available
Estimated sales range
Not available
Not available
Price history
| Date | Event | Price |
|---|---|---|
| 10/12/2026 | Listed for sale | $599,900+37.9%$171/sqft |
Source:  Bright MLS #PAJT2012986 Report a problem | ||
| 9/2/2020 | Listing removed | $435,000$124/sqft |
Source: Jack Gaughen Network Services Hower & Associates #PAJT100700 Report a problem | ||
| 5/22/2020 | Listed for sale | $435,000-12.1%$124/sqft |
Source: Jack Gaughen Network Services Hower & Associates #PAJT100700 Report a problem | ||
| 3/26/2020 | Listing removed | $495,000$142/sqft |
Source: Keller Williams of Central PA #PAJT100198 Report a problem | ||
| 5/7/2019 | Price change | $495,000-2%$142/sqft |
Source: Keller Williams of Central PA #PAJT100198 Report a problem | ||
| 4/19/2019 | Price change | $505,000-1.9%$144/sqft |
Source: Keller Williams of Central PA #PAJT100198 Report a problem | ||
| 3/27/2019 | Listed for sale | $515,000-12.1%$147/sqft |
Source: Keller Williams of Central PA #PAJT100198 Report a problem | ||
| 9/2/2017 | Listing removed | $585,900$167/sqft |
Source: Brokers Realty.Com #256812 Report a problem | ||
| 9/30/2016 | Listed for sale | $585,900+9.5%$167/sqft |
Source: BROKERSREALTY.COM #10292810 Report a problem | ||
| 8/29/2016 | Listing removed | $534,900$153/sqft |
Source: Owner Report a problem | ||
| 6/3/2016 | Listed for sale | $534,900$153/sqft |
Source: Owner Report a problem | ||
Public tax history
| Year | Property taxes | Tax assessment |
|---|---|---|
| 2025 | $6,470 +10% | $59,790 |
| 2024 | $5,883 +11.7% | $59,790 |
| 2023 | $5,266 -7.2% | $59,790 |
| 2022 | $5,674 +1.8% | $59,790 |
| 2021 | $5,573 +7.6% | $59,790 |
| 2020 | $5,177 +0.2% | $59,790 |
| 2018 | $5,168 | $59,790 |
| 2017 | -- | $59,790 |
| 2016 | -- | $59,790 |
| 2015 | -- | $59,790 |
| 2014 | -- | $59,790 |
| 2013 | -- | $59,790 |
| 2012 | -- | $59,790 |
| 2011 | -- | $59,790 |
Find assessor info on the county website
Monthly payment
Est. payment
Payment breakdown
Explore the cost of this home by adjusting the details. Changes won't be saved.Climate risks
Neighborhood: 17082
Nearby schools
Schools provided by the listing agent
- Elementary: Juniata
- Middle: Tuscarora
- High: Juniata
- District: Juniata County
Source: Bright MLS. This data may not be complete. We recommend contacting the local school district to confirm school assignments for this home.
- $384,300-- bd-- ba2.1k sqft7305 Groninger Valley Rd, Port Royal, PA 17082Off Market
- $362,700-- bd-- ba2.3k sqft130 Lions Club Park Rd, Port Royal, PA 17082Off Market
- $156,400-- bd-- ba816 sqft7246 Groninger Valley Rd, Port Royal, PA 17082Off Market
- $252,400-- bd-- ba1.3k sqft7427 Groninger Valley Rd, Port Royal, PA 17082Off Market
Similar homes
- $679,9006 bd4 ba3.5k sqft93 Franklin Ct, Loysville, PA 17047For Sale

 MLS ID #PAPY2010116, Taryn Meck, Keller Williams of Central PA. Bright MLS
- $579,0003 bd2 ba2.1k sqft105 Walnut Ln, Lewistown, PA 17044For Sale
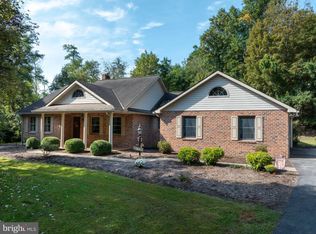 MLS ID #PAMF2053620, Richard A Smeltz, Smeltz and Aumiller Real Estate, LLC.. Bright MLS
- $479,5003 bd3 ba2.3k sqft375 Clouser Hollow Rd, New Bloomfield, PA 17068For Sale
 MLS ID #PAPY2010112, Lisa Wenger, Coldwell Banker Realty. Bright MLS
- $385,0004 bd3 ba3.4k sqft75 Betty Cir, Reedsville, PA 17084For Sale
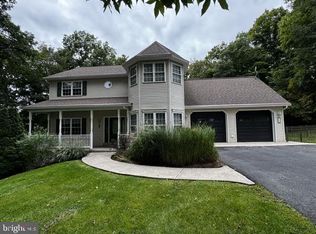 MLS ID #PAMF2053616, Jami Zook, Smeltz and Aumiller Real Estate, LLC.. Bright MLS
- $450,0005 bd4 ba2.5k sqft1385 Germantown Rd, Blain, PA 17006For SaleMLS ID #PAPY2009970, Marty Morrow, Iron Valley Real Estate of Central PA. Bright MLS
- $500,0003 bd2 ba1.8k sqft233 Lettys Ln, Mifflin, PA 17058AuctionMLS ID #PAJT2012960, Jacob Yoder, Beiler-Campbell Realtors-Quarryville. Bright MLS
- $425,0003 bd4 ba3.6k sqft171 Nelson Rd, Mifflintown, PA 17059For SaleMLS ID #PAJT2012870, KYLIE Naylor, Keller Williams of Central PA. Bright MLS
- $625,0004 bd-- ba5k sqft1242 W 4th St, Lewistown, PA 17044For SaleMLS ID #PAMF2052968, Matthew Parkes, RE/MAX Together. Bright MLS
- $460,0004 bd4 ba4.9k sqft1695 Middle Rd, Lewistown, PA 17044For SaleMLS ID #PAMF2053448, Peter Chiarkas, Kissinger, Bigatel & Brower. Bright MLS
- $419,0003 bd3 ba2.5k sqft4752 Ulsh Gap Rd, Mc Clure, PA 17841For SaleMLS ID #PASY2002820, Ralph Harvey, ListWithFreedom.com. Bright MLS
- $529,0003 bd2 ba2k sqft65 Eagle Ln, New Bloomfield, PA 17068New ConstructionMLS ID #PAPY2009990, MIKE STOLTZFUS, Green Acres Realty Company.. Bright MLS
- $384,9003 bd2 ba2k sqft230 Summit Rd, Mc Clure, PA 17841For SaleMLS ID #PAMF2053382, Jami Zook, Smeltz and Aumiller Real Estate, LLC.. Bright MLS
- $329,0003 bd2 ba3.8k sqft605 Pisgah Rd, Shermans Dale, PA 17090AuctionMLS ID #PAPY2010016, Joe Washburn, Century 21 Realty Services. Bright MLS
- $399,9003 bd4 ba2k sqft71 Greenfield Dr, Reedsville, PA 17084For SaleMLS ID #PAMF2053564, Sherri Heller, Gold Key Real Estate & Appraising. Bright MLS
- $349,9003 bd3 ba3.9k sqft422 S Main St, Lewistown, PA 17044For SaleMLS ID #PAMF2053482, Richard A Smeltz, Smeltz and Aumiller Real Estate, LLC.. Bright MLS
- $300,0003 bd2 ba2k sqft1819 Lower Bailey Rd, Newport, PA 17074AuctionMLS ID #PAPY2009960, Gerald Nolt, Beiler-Campbell Realtors-Quarryville. Bright MLS
- $325,0004 bd3 ba1.9k sqft399 Walnut St, Belleville, PA 17004For SaleMLS ID #PAMF2053386, Matthew Parkes, RE/MAX Together. Bright MLS
