Welcome to this exceptional two-story home in the desirable Chesterfield subdivision of Carlisle Borough, conveniently located near the Carlisle Area School District campus. Built in 2007, this home is anything but builder grade, offering extensive upgrades ($100k+) and thoughtful improvements throughout. Outstanding curb appeal begins with the stone façade, soffit-mounted exterior lighting, and a new roof installed in 2025 featuring premium 50-year certified architectural shingles with a transferable warranty. The fenced backyard is designed for entertaining and relaxation, featuring a 6-foot vinyl privacy fence with lattice top, a fire pit, a 16' x 24' deck with gazebo, a brand-new 12' x 12' TimberTech deck leading to the 52-inch above-ground saltwater pool, and a storage shed for pool equipment. Step through the ProVia front door into a dramatic two-story foyer and spacious living room with newer carpeting. The beautifully renovated kitchen (2025) showcases soft-close cabinetry, quartz countertops, a gunmetal farmhouse sink, and a new appliance package. The custom laundry room on the main level includes built-in cabinetry and a butcher block countertop, while both second-floor bathrooms were tastefully updated in 2019. A new Pella sliding glass door opens from the kitchen to the backyard oasis. Additional features include efficient natural gas forced-air heat, central air conditioning, PEX plumbing, a furnace equipped with a UV light and whole-house humidifier, and a new water softener with charcoal filtration system (2025). The partially finished basement provides approximately 350 square feet of additional living space, ideal for a recreation room, home office, or fitness area. This meticulously maintained home offers quality, comfort, and exceptional outdoor living in one of Carlisle's most desirable neighborhoods.
For sale
Price cut: $5K (8/7)
$424,900
3 Sussex Dr, Carlisle, PA 17013
4beds
2,158sqft
Single Family Residence
Built in 2007
7,405 Square Feet Lot
$-- Zestimate®
$197/sqft
$6/mo HOA
What's special
Quartz countertopsFire pitSoffit-mounted exterior lightingNew appliance packageGunmetal farmhouse sinkCentral air conditioningSoft-close cabinetry
- 22 days |
- 1,105 |
- 49 |
Zillow last checked:
Listing updated:
Listed by:
ANDREW WOLFE 717-448-0389,
Wolfe & Company REALTORS 7172431551
Source: Bright MLS,MLS#: PACB2056814
Facts & features
Interior
Bedrooms & bathrooms
- Bedrooms: 4
- Bathrooms: 3
- Full bathrooms: 2
- 1/2 bathrooms: 1
- Main level bathrooms: 1
Basement
- Area: 350
Heating
- Forced Air, Natural Gas
Cooling
- Central Air, Ceiling Fan(s), Electric
Appliances
- Included: Oven/Range - Gas, Water Conditioner - Owned, Gas Water Heater
- Laundry: Main Level
Features
- Dry Wall
- Flooring: Carpet, Luxury Vinyl
- Basement: Partially Finished,Partial,Sump Pump
- Has fireplace: No
Interior area
- Total structure area: 2,158
- Total interior livable area: 2,158 sqft
- Finished area above ground: 1,808
- Finished area below ground: 350
Property
Parking
- Total spaces: 2
- Parking features: Garage Faces Front, Attached
- Attached garage spaces: 2
Accessibility
- Accessibility features: None
Features
- Levels: Two
- Stories: 2
- Patio & porch: Deck
- Has private pool: Yes
- Pool features: Above Ground, Salt Water, Vinyl, Private
- Fencing: Vinyl,Back Yard
Lot
- Size: 7,405 Square Feet
Details
- Additional structures: Above Grade, Below Grade
- Parcel number: 05191647260
- Zoning: RESIDENTIAL
- Special conditions: Standard
Construction
Type & style
- Home type: SingleFamily
- Architectural style: Traditional
- Property subtype: Single Family Residence
Materials
- Stone, Stick Built, Vinyl Siding
- Foundation: Concrete Perimeter
- Roof: Architectural Shingle,Pitched
Condition
- Very Good
- New construction: No
- Year built: 2007
Utilities & green energy
- Electric: 200+ Amp Service
- Sewer: Public Sewer
- Water: Public
Community & HOA
Community
- Subdivision: Chesterfield
HOA
- Has HOA: Yes
- Services included: Common Area Maintenance
- HOA fee: $75 annually
- HOA name: SUSQUEHANNA REALTY MANAGEMENT
Location
- Region: Carlisle
- Municipality: CARLISLE BORO
Financial & listing details
- Price per square foot: $197/sqft
- Tax assessed value: $214,400
- Annual tax amount: $5,313
- Date on market: 7/31/2026
- Listing agreement: Exclusive Right To Sell
- Listing terms: Cash,Conventional,FHA,PHFA,USDA Loan,VA Loan
- Inclusions: Refrigerator, Gas Range.
- Exclusions: Washer, Dryer, Chest Freezer. Gazebo On Deck Is Negotiable.
- Ownership: Fee Simple
Estimated market value
Not available
Estimated sales range
Not available
Not available
Price history
| Date | Event | Price |
|---|---|---|
| 8/7/2026 | Price change | $424,900-1.2%$197/sqft |
Source:  Bright MLS #PACB2056814 Report a problem Bright MLS #PACB2056814 Report a problem | ||
| 7/31/2026 | Listed for sale | $429,900$199/sqft |
Source: Bright MLS #PACB2056814 Report a problem | ||
| 7/18/2026 | Listing removed | -- |
Source: Owner Report a problem | ||
| 6/3/2026 | Listed for sale | $429,900+72%$199/sqft |
Source: Owner Report a problem | ||
| 7/26/2018 | Sold | $249,900$116/sqft |
Source: Public Record Report a problem | ||
| 6/25/2018 | Pending sale | $249,900$116/sqft |
Source: Coldwell Banker Residential Brokerage - Camp Hill #1001578792 Report a problem | ||
| 6/20/2018 | Price change | $249,900-3.8%$116/sqft |
Source: Coldwell Banker Residential Brokerage - Camp Hill #1001578792 Report a problem | ||
| 5/25/2018 | Listed for sale | $259,900+15.5%$120/sqft |
Source: Coldwell Banker Residential Brokerage - Camp Hill #1001578792 Report a problem | ||
| 8/24/2010 | Sold | $225,000+0%$104/sqft |
Source: Public Record Report a problem | ||
| 5/28/2010 | Price change | $224,900-2.2%$104/sqft |
Source: RE/MAX REALTY ASSOCIATES #10193865 Report a problem | ||
| 4/24/2010 | Listed for sale | $229,900+7.4%$107/sqft |
Source: RE/MAX REALTY ASSOCIATES #10193865 Report a problem | ||
| 11/19/2009 | Sold | $214,000-2.7%$99/sqft |
Source: Public Record Report a problem | ||
| 8/31/2009 | Listed for sale | $219,900-2.6%$102/sqft |
Source: REAL ESTATE EXCEL #10184199 Report a problem | ||
| 9/11/2007 | Sold | $225,750$105/sqft |
Source: Public Record Report a problem | ||
Public tax history
| Year | Property taxes | Tax assessment |
|---|---|---|
| 2025 | $5,049 +5.9% | $214,400 |
| 2024 | $4,766 +1.8% | $214,400 |
| 2023 | $4,680 +1.5% | $214,400 |
| 2022 | $4,613 | $214,400 |
| 2021 | $4,613 +3.6% | $214,400 |
| 2020 | $4,451 +254.5% | $214,400 |
| 2019 | $1,256 -70.6% | $214,400 |
| 2018 | $4,265 | $214,400 |
| 2017 | -- | $214,400 |
| 2016 | -- | $214,400 |
| 2015 | -- | $214,400 |
| 2014 | -- | $214,400 |
| 2013 | -- | $214,400 |
| 2012 | -- | $214,400 |
| 2011 | -- | $214,400 +6.2% |
| 2010 | -- | $201,830 |
| 2009 | -- | $201,830 |
| 2008 | -- | $201,830 |
Find assessor info on the county website
Monthly payment
Est. payment
Payment breakdown
Explore the cost of this home by adjusting the details. Changes won't be saved.Climate risks
Neighborhood: 17013
Nearby schools
GreatSchools rating
- 7/10Bellaire El SchoolGrades: K-5Distance: 0.8 mi
- 5/10Wilson Middle SchoolGrades: 6-8Distance: 0.6 mi
- 6/10Carlisle Area High SchoolGrades: 9-12Distance: 0.6 mi
Schools provided by the listing agent
- High: Carlisle Area
- District: Carlisle Area
Source: Bright MLS. This data may not be complete. We recommend contacting the local school district to confirm school assignments for this home.
- $383,5004 bd3 ba1.8k sqft1 Sussex Dr, Carlisle, PA 17013Off Market
- $280,3003 bd1 ba1k sqft5 Sussex Dr, Carlisle, PA 17013Off Market
- $359,5003 bd2 ba1.3k sqft5 Kennsington Ct, Carlisle, PA 17013Off Market
- $351,6003 bd3 ba1.2k sqft7 Kennsington Ct, Carlisle, PA 17013Off Market
- $336,0003 bd3 ba1.8k sqft7 Sussex Dr, Carlisle, PA 17013Sold
- $365,7003 bd2 ba1.2k sqft3 Kennsington Ct, Carlisle, PA 17013Off Market
- $333,5004 bd2 ba1.4k sqft1 Kingsbridge Cir, Carlisle, PA 17013Off Market
- $362,0003 bd2 ba1.4k sqft9 Kennsington Ct, Carlisle, PA 17013Off Market
A local agent can set up tours, give advice and negotiate with sellers.
A local lender can help you make sure your offer is ready when you are.
Similar homes
- $517,0003 bd3 ba2.2k sqft1 Downing St, Carlisle, PA 17013For Sale

 MLS ID #PACB2057018, BILL HENCH, Keller Williams of Central PA. Bright MLS
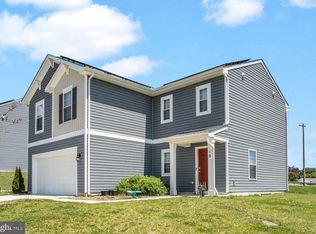
 - $410,0004 bd3 ba1.9k sqft10 American Ave, Carlisle, PA 17013For Sale
 MLS ID #PACB2054892, Lauren Gardner, Keller Williams of Central PA. Bright MLS
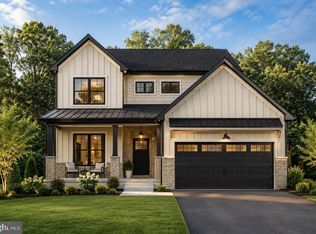
 - $430,9004 bd3 ba1.8k sqft0 American Ave, Carlisle, PA 17013New Construction
 MLS ID #PACB2056912, Christian Will, Keller Williams Elite. Bright MLS
 - $385,0004 bd3 ba1.9k sqft18 Smokehouse Rd, Carlisle, PA 17013For Sale
 MLS ID #PACB2054214, Lauren Gardner, Keller Williams of Central PA. Bright MLS
 - $469,9004 bd3 ba2.2k sqft69 Bennington Way, Carlisle, PA 17013For SaleMLS ID #PACB2054512, Kul Niroula, Ghimire Homes. Bright MLS
- $550,0004 bd3 ba2.6k sqft101 Blue Mountain Blvd, Carlisle, PA 17013For SaleMLS ID #PACB2057188, OM GURUNG, Coldwell Banker Realty. Bright MLS
- $599,9004 bd3 ba2.5k sqft28 Bayberry Rd, Carlisle, PA 17013For SaleMLS ID #PACB2056390, DAVID HOOKE, Keller Williams of Central PA. Bright MLS
- $424,5003 bd3 ba1.8k sqft1142 Petersburg Rd, Boiling Springs, PA 17007For SaleMLS ID #PACB2056920, Amanda Schreffler, Iron Valley Real Estate of Central PA. Bright MLS
- $435,0004 bd3 ba1.9k sqft165 Old Ford Dr, Camp Hill, PA 17011For SaleMLS ID #PAYK2108642, SALLY CHAPLIN, Keller Williams of Central PA. Bright MLS
- $255,0004 bd2 ba2.1k sqft333 A St, Carlisle, PA 17013For SaleMLS ID #PACB2055974, JOHN LOFTUS, Iron Valley Real Estate of Central PA. Bright MLS
- $414,9003 bd3 ba1.9k sqft7 Ronald Rd, Mechanicsburg, PA 17050For SaleMLS ID #PACB2056822, Stuart Hanford, RE/MAX Cornerstone. Bright MLS
- $460,0004 bd3 ba2.1k sqft7 Pine Tree Dr, New Cumberland, PA 17070For SaleMLS ID #PAYK2108808, Serene Kumler, RE/MAX Realty Associates. Bright MLS
- $534,9004 bd3 ba2.4k sqft6110 Stephens Xing, Mechanicsburg, PA 17050For SaleMLS ID #PACB2057562, JOSIAH FERRIS, Coldwell Banker Realty. Bright MLS
- $624,9004 bd3 ba2.6k sqft130 S Mountain Dr, Carlisle, PA 17013New ConstructionBright MLS
- $579,9004 bd3 ba2.4k sqft23 Essex Dr, Carlisle, PA 17015For SaleMLS ID #PACB2055918, Narendra Adhikari, Onest Real Estate. Bright MLS
- $455,0002 bd3 ba2.5k sqft1323 Swope Dr, Boiling Springs, PA 17007For SaleMLS ID #PACB2056602, NICOLE Snyder, Long & Foster Real Estate, Inc.. Bright MLS
- $479,0005 bd4 ba3k sqft235 Ridge Hill Rd, Mechanicsburg, PA 17050For SaleMLS ID #PACB2055160, Diane Schmidt, Coldwell Banker Realty. Bright MLS
- $335,4003 bd3 ba1.8k sqft67 Glenn Vw, Carlisle, PA 17013New ConstructionBright MLS
- $350,0004 bd2 ba2.3k sqft12 White Birch Ave, Mechanicsburg, PA 17050For SaleMLS ID #PACB2057378, JOY DANIELS, Joy Daniels Real Estate Group, Ltd. Bright MLS
- $439,9003 bd3 ba2.7k sqft525 Mountain Rd, Dillsburg, PA 17019For SaleMLS ID #PAYK2102058, Anthony Ramos, Ramos Realty. Bright MLS
