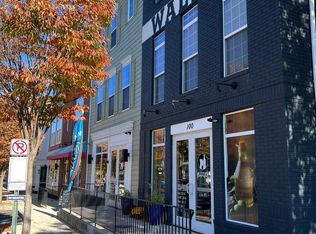
Beautiful 4-Bedroom Home in Walden | Mechanicsburg, PA | Cumberland Valley School District Welcome to this beautifully maintained 4-bedroom, 3.5-bath single-family home located in the highly sought-after Walden community—one of Central Pennsylvania’s most desirable neighborhoods, known for its charm, walkability, and exceptional amenities. Designed with both everyday living and entertaining in mind, this home offers a thoughtful layout with gleaming hardwood floors throughout the entire first level, freshly painted interiors, and abundant natural light streaming through oversized windows. The spacious kitchen is sure to impress, featuring stainless steel appliances, gas cooking, a large center island, and abundant counter and cabinet space—perfect for meal prep, casual dining, and gathering with family and friends. Convenient second-floor laundry adds ease to daily living. The fully finished lower level provides exceptional additional living space, complete with a spacious family room, wet bar, full bath, and a separate theater/media room—ideal for movie nights, entertaining guests, a home gym, playroom, or flexible recreation space. Step outside to enjoy the inviting paver patio, perfect for relaxing or outdoor dining, along with the convenience of a detached 2-car garage. Ideally situated within walking distance to Paul Walter Memorial Park and TerraPark, as well as Walden’s scenic walking trails, this home offers access to the community’s unmatched amenities, including an outdoor swimming pool, fitness center, playgrounds, dining, brewery, salon, daycare, and more—all just steps from your door. Experience the perfect blend of comfort, style, and community living in one of the area’s most sought-after neighborhoods.
For sale
Price cut: $20.1K (8/1)
$529,900
524 Shaw St, Mechanicsburg, PA 17050
4beds
2,160sqft
:
Get pre-qualified$3,438/mo
Single Family Residence
Built in 2016
4,356 Square Feet Lot
$521,600 Zestimate®
$245/sqft
$68/mo HOA
What's special
Fully finished lower levelFreshly painted interiorsInviting paver patioLarge center islandSpacious family roomGas cookingConvenient second-floor laundry
- 20 days |
- 1,233 |
- 49 |
Likely to sell faster than
Zillow last checked:
Listing updated:
Listed by:
ANGELA MOYER 717-599-0076,
RSR, REALTORS, LLC (717) 763-1212
Source: Bright MLS,MLS#: PACB2055860
Facts & features
Interior
Bedrooms & bathrooms
- Bedrooms: 4
- Bathrooms: 4
- Full bathrooms: 3
- 1/2 bathrooms: 1
- Main level bathrooms: 1
Rooms
- Room types: Dining Room, Primary Bedroom, Bedroom 2, Bedroom 3, Bedroom 4, Kitchen, Family Room, Foyer, Breakfast Room, Laundry, Media Room, Primary Bathroom, Full Bath, Half Bath
Primary bedroom
- Features: Flooring - Carpet, Ceiling Fan(s)
- Level: Upper
Bedroom 2
- Features: Flooring - Carpet, Ceiling Fan(s)
- Level: Upper
Bedroom 3
- Features: Flooring - Carpet, Ceiling Fan(s)
- Level: Upper
Bedroom 4
- Features: Flooring - Carpet
- Level: Upper
Primary bathroom
- Level: Upper
Breakfast room
- Features: Flooring - HardWood
- Level: Main
Dining room
- Features: Flooring - HardWood
- Level: Main
Family room
- Features: Flooring - HardWood, Fireplace - Gas
- Level: Main
Family room
- Features: Flooring - Luxury Vinyl Plank
- Level: Lower
Foyer
- Features: Flooring - HardWood
- Level: Main
Other
- Level: Lower
Half bath
- Features: Flooring - HardWood
- Level: Main
Kitchen
- Features: Flooring - HardWood, Kitchen Island, Kitchen - Gas Cooking
- Level: Main
Laundry
- Level: Upper
Media room
- Level: Lower
Heating
- Forced Air, Natural Gas
Cooling
- Central Air, Electric
Appliances
- Included: Microwave, Dishwasher, Dryer, Oven/Range - Gas, Refrigerator, Stainless Steel Appliance(s), Washer, Water Conditioner - Owned, Electric Water Heater
- Laundry: Upper Level, Laundry Room
Features
- Bar, Bathroom - Stall Shower, Bathroom - Tub Shower, Breakfast Area, Ceiling Fan(s), Dining Area, Family Room Off Kitchen, Open Floorplan, Kitchen Island, Primary Bath(s), Recessed Lighting, Upgraded Countertops, Walk-In Closet(s), Dry Wall
- Flooring: Hardwood, Luxury Vinyl, Carpet, Wood
- Windows: Window Treatments
- Basement: Finished
- Number of fireplaces: 1
- Fireplace features: Gas/Propane
Interior area
- Total structure area: 2,160
- Total interior livable area: 2,160 sqft
- Finished area above ground: 2,160
Property
Parking
- Total spaces: 2
- Parking features: Garage Door Opener, Driveway, Detached
- Garage spaces: 2
- Has uncovered spaces: Yes
Accessibility
- Accessibility features: 2+ Access Exits
Features
- Levels: Two
- Stories: 2
- Patio & porch: Patio, Porch
- Exterior features: Lighting
- Pool features: Community
Lot
- Size: 4,356 Square Feet
Details
- Additional structures: Above Grade
- Parcel number: 38070459638
- Zoning: RESIDENTIAL
- Special conditions: Standard
Construction
Type & style
- Home type: SingleFamily
- Architectural style: Traditional
- Property subtype: Single Family Residence
Materials
- HardiPlank Type
- Foundation: Other
- Roof: Architectural Shingle
Condition
- Good
- New construction: No
- Year built: 2016
Details
- Builder name: Charter Homes
Utilities & green energy
- Electric: 200+ Amp Service
- Sewer: Public Sewer
- Water: Public
Community & HOA
Community
- Subdivision: Walden
HOA
- Has HOA: Yes
- Amenities included: Clubhouse, Common Grounds, Day Care, Dog Park, Fitness Center, Jogging Path, Pool, Other
- Services included: Common Area Maintenance, Health Club, Pool(s)
- HOA fee: $68 monthly
Location
- Region: Mechanicsburg
- Municipality: SILVER SPRING TWP
Financial & listing details
- Price per square foot: $245/sqft
- Tax assessed value: $309,800
- Annual tax amount: $5,140
- Date on market: 7/14/2026
- Listing agreement: Exclusive Right To Sell
- Listing terms: Cash,Conventional,VA Loan
- Inclusions: Refrigerator, Washer And Dryer
- Ownership: Fee Simple
Estimated market value
$521,600
$496,000 - $548,000
$2,781/mo
Price history
| Date | Event | Price |
|---|---|---|
| 8/1/2026 | Price change | $529,900-3.7%$245/sqft |
Source:  Bright MLS #PACB2055860 Report a problem Bright MLS #PACB2055860 Report a problem | ||
| 7/14/2026 | Listed for sale | $550,000+73.9%$255/sqft |
Source: Bright MLS #PACB2055860 Report a problem | ||
| 6/8/2025 | Listing removed | $3,000$1/sqft |
Source: Bright MLS #PACB2042814 Report a problem | ||
| 6/4/2025 | Listed for rent | $3,000-3.2%$1/sqft |
Source: Bright MLS #PACB2042814 Report a problem | ||
| 6/3/2025 | Listing removed | $3,100$1/sqft |
Source: Zillow Rentals Report a problem | ||
| 5/12/2025 | Listed for rent | $3,100$1/sqft |
Source: Zillow Rentals Report a problem | ||
| 8/23/2016 | Sold | $316,275$146/sqft |
Source: Public Record Report a problem | ||
Public tax history
| Year | Property taxes | Tax assessment |
|---|---|---|
| 2025 | $4,993 +7.4% | $309,800 |
| 2024 | $4,648 +3.1% | $309,800 |
| 2023 | $4,510 +2.5% | $309,800 |
| 2022 | $4,399 | $309,800 |
| 2021 | $4,399 +4.1% | $309,800 |
| 2020 | $4,224 +271.9% | $309,800 |
| 2019 | $1,136 -72.2% | $309,800 |
| 2018 | $4,084 | $309,800 |
| 2017 | -- | $309,800 +569.1% |
| 2016 | -- | $46,300 |
Find assessor info on the county website
Monthly payment
Est. payment
Payment breakdown
Explore the cost of this home by adjusting the details. Changes won't be saved.Climate risks
Neighborhood: 17050
Nearby schools
GreatSchools rating
- 8/10Winding Creek Elementary SchoolGrades: K-5Distance: 2.1 mi
- 8/10Mountain View Middle SchoolGrades: 6-8Distance: 2 mi
- 10/10Cumberland Valley High SchoolGrades: 9-12Distance: 2.1 mi
Schools provided by the listing agent
- High: Cumberland Valley
- District: Cumberland Valley
Source: Bright MLS. This data may not be complete. We recommend contacting the local school district to confirm school assignments for this home.
- $529,0003 bd3 ba2.2k sqft506 Shaw St, Mechanicsburg, PA 17050Sold

- $519,2004 bd2 ba2.2k sqft526 Shaw St, Mechanicsburg, PA 17050Off Market
- $553,2003 bd2 ba2.4k sqft522 Shaw St, Mechanicsburg, PA 17050Off Market
- $561,8003 bd2 ba2.6k sqft520 Shaw St, Mechanicsburg, PA 17050Off Market
- $645,0004 bd3 ba2.9k sqft528 Shaw St, Mechanicsburg, PA 17050Sold
- $443,9003 bd3 ba2.8k sqft519 Shaw St, Mechanicsburg, PA 17050Off Market
- $450,0003 bd2 ba2.1k sqft521 Shaw St, Mechanicsburg, PA 17050Sold
- $507,6004 bd2 ba2.1k sqft526 Madison Rd, Mechanicsburg, PA 17050Off Market
A local agent can set up tours, give advice and negotiate with sellers.
Similar homes
- $550,0004 bd3 ba2.6k sqft161 Walden Way, Mechanicsburg, PA 17050For Sale

 MLS ID #PACB2056440, JOHN LOFTUS, Iron Valley Real Estate of Central PA. Bright MLS
 - $499,9003 bd4 ba3.1k sqft17 Barnhart Cir, Mechanicsburg, PA 17050For Sale
 MLS ID #PACB2056768, Phillip Atwood, Keller Williams Legacy. Bright MLS
 - $570,0004 bd4 ba2.2k sqft23 Hamlet Cir, Mechanicsburg, PA 17050For Sale
 MLS ID #PACB2055182, Krishna Kharel, Ghimire Homes. Bright MLS
 - $575,0004 bd3 ba2.4k sqft5425 Barbara Dr, Mechanicsburg, PA 17050For Sale
 MLS ID #PACB2052382, Sue KENT, Howard Hanna Company-Camp Hill. Bright MLS
 - $624,9004 bd3 ba2.6k sqft119 Steven Dr, Mechanicsburg, PA 17050For SaleMLS ID #PACB2053902, MICHAEL PION, NextHome Capital Realty. Bright MLS
- $499,9004 bd3 ba3k sqft6245 Rivendale Ct, Mechanicsburg, PA 17050For SaleMLS ID #PACB2054238, Edwin Tichenor, Turn Key Realty Group. Bright MLS
- $559,9004 bd3 ba2.4k sqft387 Reserve Ln, Mechanicsburg, PA 17050For SaleMLS ID #PACB2055374, Bho Kadariya, Iron Valley Real Estate of Central PA. Bright MLS
- $533,9904 bd3 ba1.8k sqft322 Reserve Ln, Mechanicsburg, PA 17050New ConstructionBright MLS
- $635,0004 bd3 ba3k sqft107 Stone Run Dr, Mechanicsburg, PA 17050For SaleMLS ID #PACB2052944, JOHN LOFTUS, Iron Valley Real Estate of Central PA. Bright MLS
- $533,0004 bd3 ba2.2k sqft218 Wright Dr, Mechanicsburg, PA 17055For SaleMLS ID #PACB2054626, AUDREY Wentling, Coldwell Banker Realty. Bright MLS
- from $526,9003 bd2 ba1.3k sqftCampbell Plan, Spring Meadow Reserve, Mechanicsburg, PA 17050New ConstructionEGStoltzfus
- $485,0003 bd3 ba2.4k sqft425 Carmella Dr, Mechanicsburg, PA 17050For SaleMLS ID #PACB2055756, JIM BEDORF, Coldwell Banker Realty. Bright MLS
- $540,0004 bd3 ba2.6k sqft20 Bella Terra Dr, Shermans Dale, PA 17090For SaleMLS ID #PAPY2009614, Morgan Tressler, RE/MAX 1st Advantage. Bright MLS
- $524,9003 bd3 ba2.4k sqft122 Independence Way, Mechanicsburg, PA 17050For SaleMLS ID #PACB2053728, PAULA HUNT ZIZZI, Iron Valley Real Estate of Central PA. Bright MLS
- $435,0004 bd3 ba2.2k sqft418 Spring House Rd, Camp Hill, PA 17011For SaleMLS ID #PACB2056852, JOHN HOLTZMAN, Howard Hanna Company-Harrisburg. Bright MLS
- $539,9003 bd3 ba2.2k sqft100 Stone Arch Dr, Marysville, PA 17053For SaleMLS ID #PAPY2009622, Michelle Sneidman, Keller Williams of Central PA. Bright MLS
- $499,9004 bd3 ba2k sqft3265 Longview Rd, Mechanicsburg, PA 17055For SaleMLS ID #PACB2055688, BENJAMIN CLEMENTE IV, RE/MAX Delta Group, Inc.. Bright MLS
- $500,0003 bd3 ba2.5k sqft145 James Madison Dr, Mechanicsburg, PA 17050For SaleMLS ID #PACB2055476, Derek Bicksler, Coldwell Banker Realty. Bright MLS
- $459,0004 bd3 ba2.2k sqft9 Blue Spruce Dr, Enola, PA 17025For SaleMLS ID #PACB2055558, Paul Hayes, EXP Realty, LLC. Bright MLS
- $599,9004 bd3 ba2.5k sqft28 Bayberry Rd, Carlisle, PA 17013For SaleMLS ID #PACB2056390, DAVID HOOKE, Keller Williams of Central PA. Bright MLS
