DISCOVER THE COMMUNITY OF WALDEN-Welcome to 528 Shaw Street—a beautifully maintained 3-bedroom, 2.5-bath home with an OPTION of a 4th Bedroom on the main level located on a desirable corner lot in the sought-after Walden community. Step inside to discover a bright and inviting open-concept floor plan featuring rich hardwood flooring throughout the main level. The spacious gourmet kitchen boasts ample counter space, stainless steel appliances, a large walk-in pantry, and a sun-filled breakfast room—perfect for everyday dining. Just off the kitchen is a formal dining room ideal for entertaining, and a versatile home office tucked off the living room provides the perfect work-from-home setup. Upstairs, the expansive primary suite offers not one, but two walk-in closets and a spa-like en-suite bath complete with a double vanity, soaking tub, and walk-in shower. Two additional generously sized bedrooms, a full hall bath, and a convenient second-floor laundry room complete the upper level. Enjoy the warm weather while dining al fresco on the private patio with bar seating—an ideal space to relax or entertain guests. Take advantage of all that Walden has to offer just steps from your front door—coffee shops, restaurants, boutiques, fitness studios, a brewery, dog grooming, and more—all within walking distance. Key location close to all the major highways-yet tucked away in a pristine setting. This home truly combines comfort, convenience, and community in one exceptional package. Schedule your private tour today!
Sold for $645,000
$645,000
528 Shaw St, Mechanicsburg, PA 17050
4beds
2,928sqft
Single Family Residence
Built in 2016
7,405 Square Feet Lot
$659,900 Zestimate®
$220/sqft
$2,824 Estimated rent
Home value
$659,900
$614,000 - $713,000
$2,824/mo
Zestimate® history
Owner options
List your home for rent
$2,824/mo
Rent Zestimate®
Find your next renter with Zillow Rental Manager. Plus, with online applications, you can quickly screen prospective tenants – for free.
$2,824/mo
Rent Zestimate®
Refinance and save
$4,140/mo
Est. payment
Refinancing to a lower rate could help reduce your monthly payments and save thousands over the life of the loan.
$4,140/mo
Est. payment
Explore your selling options
Work with a Zillow partner agent
Leverage their expertise and Zillow's premium Showcase listings to get your home seen by more buyers.
Get startedList with your own agent
Get your home in front of millions of buyers by listing it on Zillow.
Learn how to do itSell it yourself
Take full control of how buyers see your home on Zillow by listing For Sale by Owner (FSBO).
List your homeWhat's special
Sun-filled breakfast roomCorner lotVersatile home officeExpansive primary suiteLarge walk-in pantryOpen-concept floor planFormal dining room
Zillow last checked:
Listing updated:
Listed by:
JAMIE BERRIER 717-648-5813,
RSR, REALTORS, LLC
Bought with:
BOBBIE VAN BUSKIRK, RS294140
RSR, REALTORS, LLC
Source: Bright MLS,MLS#: PACB2039738
Facts & features
Interior
Bedrooms & bathrooms
- Bedrooms: 4
- Bathrooms: 3
- Full bathrooms: 2
- 1/2 bathrooms: 1
- Main level bathrooms: 1
- Main level bedrooms: 1
Rooms
- Room types: Living Room, Dining Room, Primary Bedroom, Bedroom 2, Bedroom 3, Kitchen, Family Room, Foyer, Breakfast Room, Laundry, Office, Primary Bathroom, Full Bath, Half Bath
Primary bedroom
- Description: X
- Features: Flooring - Carpet, Ceiling Fan(s), Walk-In Closet(s)
- Level: Upper
- Area: 270 Square Feet
- Dimensions: 18 x 15
Bedroom 2
- Description: X
- Features: Flooring - Carpet
- Level: Upper
- Area: 156 Square Feet
- Dimensions: 13 x 12
Bedroom 3
- Description: X
- Features: Flooring - Carpet, Ceiling Fan(s)
- Level: Upper
- Area: 156 Square Feet
- Dimensions: 13 x 12
Primary bathroom
- Features: Flooring - Ceramic Tile, Double Sink, Recessed Lighting, Soaking Tub, Bathroom - Walk-In Shower
- Level: Upper
- Area: 108 Square Feet
- Dimensions: 9 x 12
Breakfast room
- Features: Flooring - HardWood
- Level: Main
- Area: 154 Square Feet
- Dimensions: 11 x 14
Dining room
- Features: Flooring - HardWood
- Level: Main
- Area: 143 Square Feet
- Dimensions: 11 x 13
Family room
- Features: Flooring - HardWood, Fireplace - Gas, Recessed Lighting
- Level: Main
- Area: 270 Square Feet
- Dimensions: 15 x 18
Foyer
- Features: Flooring - HardWood
- Level: Main
Other
- Features: Flooring - Ceramic Tile, Bathroom - Walk-In Shower
- Level: Upper
- Area: 50 Square Feet
- Dimensions: 5 x 10
Half bath
- Features: Flooring - HardWood
- Level: Main
- Area: 20 Square Feet
- Dimensions: 4 x 5
Kitchen
- Features: Breakfast Bar, Breakfast Nook, Countertop(s) - Quartz, Flooring - HardWood, Kitchen Island, Kitchen - Gas Cooking, Recessed Lighting, Pantry, Lighting - Pendants
- Level: Main
- Area: 255 Square Feet
- Dimensions: 15 x 17
Laundry
- Level: Upper
- Area: 42 Square Feet
- Dimensions: 7 x 6
Living room
- Features: Flooring - HardWood
- Level: Main
- Area: 240 Square Feet
- Dimensions: 12 x 20
Office
- Features: Flooring - HardWood
- Level: Main
- Area: 132 Square Feet
- Dimensions: 11 x 12
Heating
- Forced Air, Natural Gas
Cooling
- Ceiling Fan(s), Central Air, Electric
Appliances
- Included: Microwave, Cooktop, Dishwasher, Oven, Range Hood, Stainless Steel Appliance(s), Gas Water Heater
- Laundry: Upper Level, Laundry Room
Features
- Breakfast Area, Soaking Tub, Bathroom - Stall Shower, Bathroom - Tub Shower, Ceiling Fan(s), Combination Kitchen/Living, Crown Molding, Family Room Off Kitchen, Open Floorplan, Formal/Separate Dining Room, Kitchen - Gourmet, Kitchen Island, Pantry, Primary Bath(s), Recessed Lighting, Upgraded Countertops, Walk-In Closet(s), Other
- Flooring: Carpet, Ceramic Tile, Hardwood, Wood
- Basement: Full,Interior Entry
- Number of fireplaces: 1
- Fireplace features: Gas/Propane, Mantel(s)
Interior area
- Total structure area: 2,928
- Total interior livable area: 2,928 sqft
- Finished area above ground: 2,928
- Finished area below ground: 0
Property
Parking
- Total spaces: 2
- Parking features: Garage Door Opener, Attached
- Attached garage spaces: 2
Accessibility
- Accessibility features: 2+ Access Exits
Features
- Levels: Two
- Stories: 2
- Exterior features: Sidewalks, Street Lights, Other
- Pool features: Community
Lot
- Size: 7,405 Square Feet
Details
- Additional structures: Above Grade, Below Grade
- Parcel number: 38070459636
- Zoning: RESIDENTIAL
- Special conditions: Standard
Construction
Type & style
- Home type: SingleFamily
- Architectural style: Traditional
- Property subtype: Single Family Residence
Materials
- Stone, Vinyl Siding, Stick Built
- Foundation: Concrete Perimeter
- Roof: Fiberglass,Asphalt
Condition
- New construction: No
- Year built: 2016
Details
- Builder name: Charter Homes
Utilities & green energy
- Electric: Circuit Breakers, 200+ Amp Service
- Sewer: Public Sewer
- Water: Public
- Utilities for property: Cable Available
Community & HOA
Community
- Features: Pool
- Security: Smoke Detector(s)
- Subdivision: Walden
HOA
- Has HOA: Yes
- Amenities included: Common Grounds, Fitness Center, Pool, Other
- Services included: Common Area Maintenance, Health Club, Management, Other
- HOA fee: $59 monthly
- HOA name: WALDEN HOA
Location
- Region: Mechanicsburg
- Municipality: SILVER SPRING TWP
Financial & listing details
- Price per square foot: $220/sqft
- Tax assessed value: $449,000
- Annual tax amount: $6,736
- Date on market: 5/12/2025
- Listing agreement: Exclusive Right To Sell
- Listing terms: Conventional,Cash
- Ownership: Fee Simple
Price history
| Date | Event | Price |
|---|---|---|
| 8/12/2025 | Sold | $645,000+0%$220/sqft |
Source:  Bright MLS #PACB2039738 Report a problem Bright MLS #PACB2039738 Report a problem | ||
| 6/11/2025 | Pending sale | $644,900$220/sqft |
Source: Bright MLS #PACB2039738 Report a problem | ||
| 6/5/2025 | Price change | $644,900-3%$220/sqft |
Source: Bright MLS #PACB2039738 Report a problem | ||
| 5/12/2025 | Listed for sale | $664,900+38.5%$227/sqft |
Source: Bright MLS #PACB2039738 Report a problem | ||
| 6/3/2016 | Sold | $480,117$164/sqft |
Source: Public Record Report a problem | ||
Public tax history
| Year | Property taxes | Tax assessment |
|---|---|---|
| 2025 | $7,236 +7.4% | $449,000 |
| 2024 | $6,736 +3.1% | $449,000 |
| 2023 | $6,536 +2.5% | $449,000 |
| 2022 | $6,375 | $449,000 |
| 2021 | $6,375 +4.1% | $449,000 |
| 2020 | $6,121 +271.9% | $449,000 |
| 2019 | $1,646 -72.2% | $449,000 |
| 2018 | $5,918 | $449,000 |
| 2017 | -- | $449,000 +818.2% |
| 2016 | -- | $48,900 |
Find assessor info on the county website
Neighborhood: 17050
Nearby homes
- $521,1004 bd2 ba2.2k sqft526 Shaw St, Mechanicsburg, PA 17050Off Market
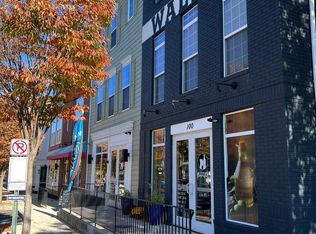
- $529,0003 bd3 ba2.2k sqft506 Shaw St, Mechanicsburg, PA 17050Sold

- $630,0005 bd4 ba3.4k sqft610 Line Rd, Mechanicsburg, PA 17050Sold

- $550,0004 bd4 ba2.1k sqft524 Shaw St, Mechanicsburg, PA 17050For Sale

- $719,7004 bd3 ba3.5k sqft530 Madison Rd, Mechanicsburg, PA 17050Off Market
- $698,3004 bd4 ba3k sqft649 Line Rd, Mechanicsburg, PA 17050Off Market
- $591,3004 bd3 ba3k sqft528 Madison Rd, Mechanicsburg, PA 17050Off Market
- $556,0003 bd2 ba2.4k sqft522 Shaw St, Mechanicsburg, PA 17050Off Market
Nearby schools
GreatSchools rating
- 8/10Winding Creek Elementary SchoolGrades: K-5Distance: 2.1 mi
- 8/10Mountain View Middle SchoolGrades: 6-8Distance: 2 mi
- 10/10Cumberland Valley High SchoolGrades: 9-12Distance: 2.1 mi
Schools provided by the listing agent
- High: Cumberland Valley
- District: Cumberland Valley
Source: Bright MLS. This data may not be complete. We recommend contacting the local school district to confirm school assignments for this home.


Get pre-qualified for a loan
At Zillow Home Loans, we can pre-qualify you in as little as 5 minutes with no impact to your credit score.An equal housing lender. NMLS #10287.
Sell for more on Zillow
Get a Zillow Showcase℠ listing at no additional cost and you could sell for .
$659,900
2% more
+$13,198
With Zillow Showcase(estimated)
$673,098
Nearby cities
Nearby zip codes
Other Mechanicsburg Topics
