Welcome to this beautifully maintained home nestled in the sought-after Walden neighborhood, known for its tree-lined streets, walkability, and strong sense of community. Enjoy easy access to shopping, parks, restaurants and a vibrant community center featuring a pool, community room and fitness center. Step inside to find hardwood flooring throughout the first floor, complemented by soaring 9ft ceilings and abundant natural light. A dedicated office with hardwoods offers the perfect space to work from home. The heart of the home is a gorgeous kitchen boasting white cabinetry, quartz countertops, a tiled backsplash, gas cooking, a spacious island, pantry, and recessed lighting—ideal for both everyday living and entertaining. Cozy up in the inviting living area featuring a gas fireplace with an accent wall and stylish plantation shutters. Upstairs, the generously sized primary ensuite includes a walk-in closet and a serene, private bath. The home is equipped with two zones for heating and cooling for year-round comfort. Outside, enjoy a fenced-in, landscaped yard complete with a stone patio and built-in fire pit—perfect for gathering with friends and family. A quaint front porch adds charm and curb appeal, while the 2-car attached garage with 10ft+ ceilings provides ample storage and convenience. Solar panels on this home are on a Power Purchase Agreement. This home truly offers the best of comfort, style, and community living.
Sold for $630,000
$630,000
610 Line Rd, Mechanicsburg, PA 17050
5beds
3,468sqft
Single Family Residence
Built in 2017
5,227 Square Feet Lot
$657,400 Zestimate®
$182/sqft
$3,258 Estimated rent
Home value
$657,400
$605,000 - $710,000
$3,258/mo
Zestimate® history
Owner options
List your home for rent
$3,258/mo
Rent Zestimate®
Find your next renter with Zillow Rental Manager. Plus, with online applications, you can quickly screen prospective tenants – for free.
$3,258/mo
Rent Zestimate®
Refinance and save
$3,298/mo
Est. payment
Refinancing to a lower rate could help reduce your monthly payments and save thousands over the life of the loan.
$3,298/mo
Est. payment
Explore your selling options
Work with a Zillow partner agent
Leverage their expertise and Zillow's premium Showcase listings to get your home seen by more buyers.
Get startedList with your own agent
Get your home in front of millions of buyers by listing it on Zillow.
Learn how to do itSell it yourself
Take full control of how buyers see your home on Zillow by listing For Sale by Owner (FSBO).
List your homeWhat's special
Gas fireplaceQuartz countertopsTree-lined streetsFenced-in landscaped yardPrimary ensuiteBuilt-in fire pitAbundant natural light
Zillow last checked:
Listing updated:
Listed by:
Michelle Sneidman 717-439-6531,
Keller Williams of Central PA,
Co-Listing Agent: Trenton R Sneidman 717-364-6291,
Keller Williams of Central PA
Bought with:
ADAM OSBORN, RS335737
Keller Williams of Central PA
Source: Bright MLS,MLS#: PACB2041364
Facts & features
Interior
Bedrooms & bathrooms
- Bedrooms: 5
- Bathrooms: 4
- Full bathrooms: 3
- 1/2 bathrooms: 1
- Main level bathrooms: 1
Rooms
- Room types: Living Room, Dining Room, Primary Bedroom, Bedroom 2, Bedroom 3, Bedroom 4, Kitchen, Family Room, Bedroom 1, Laundry, Office, Media Room, Primary Bathroom, Full Bath, Half Bath
Primary bedroom
- Features: Flooring - Carpet, Walk-In Closet(s)
- Level: Upper
Bedroom 1
- Features: Flooring - Carpet
- Level: Upper
Bedroom 2
- Features: Flooring - Carpet
- Level: Upper
Bedroom 3
- Features: Flooring - Carpet
- Level: Upper
Bedroom 4
- Features: Flooring - Luxury Vinyl Plank
- Level: Lower
Primary bathroom
- Features: Flooring - Ceramic Tile
- Level: Upper
Dining room
- Features: Flooring - HardWood, Recessed Lighting
- Level: Main
Family room
- Features: Fireplace - Gas, Flooring - HardWood, Lighting - Ceiling
- Level: Main
Other
- Features: Double Sink, Flooring - Ceramic Tile
- Level: Upper
Other
- Features: Bathroom - Walk-In Shower, Flooring - Ceramic Tile
- Level: Lower
Half bath
- Features: Flooring - HardWood
- Level: Main
Kitchen
- Features: Flooring - HardWood, Granite Counters, Kitchen Island, Recessed Lighting, Pantry
- Level: Main
Laundry
- Features: Flooring - Ceramic Tile
- Level: Upper
Living room
- Features: Flooring - HardWood, Lighting - Ceiling
- Level: Main
Media room
- Features: Flooring - Luxury Vinyl Plank
- Level: Lower
Office
- Features: Flooring - HardWood, Recessed Lighting
- Level: Main
Heating
- Forced Air, Natural Gas
Cooling
- Central Air, Electric
Appliances
- Included: Oven/Range - Gas, Refrigerator, Microwave, Dishwasher, Water Conditioner - Owned, Disposal, Freezer, Washer, Dryer, Water Treat System, Electric Water Heater
- Laundry: Upper Level, Laundry Room
Features
- Bathroom - Tub Shower, Bathroom - Stall Shower, Bathroom - Walk-In Shower, Built-in Features, Open Floorplan, Formal/Separate Dining Room, Eat-in Kitchen, Kitchen Island, Pantry, Primary Bath(s), Recessed Lighting, Upgraded Countertops, Walk-In Closet(s), 9'+ Ceilings, Dry Wall
- Flooring: Carpet, Hardwood, Ceramic Tile, Wood
- Windows: Energy Efficient, Double Pane Windows, Window Treatments
- Basement: Full,Finished,Windows
- Number of fireplaces: 1
- Fireplace features: Gas/Propane, Mantel(s)
Interior area
- Total structure area: 3,468
- Total interior livable area: 3,468 sqft
- Finished area above ground: 2,568
- Finished area below ground: 900
Property
Parking
- Total spaces: 2
- Parking features: Garage Faces Rear, Garage Door Opener, On Street, Attached
- Attached garage spaces: 2
- Has uncovered spaces: Yes
Accessibility
- Accessibility features: None
Features
- Levels: Two
- Stories: 2
- Patio & porch: Enclosed, Patio
- Exterior features: Extensive Hardscape
- Pool features: Community
- Fencing: Vinyl
Lot
- Size: 5,227 Square Feet
- Features: Landscaped, Level
Details
- Additional structures: Above Grade, Below Grade
- Parcel number: 38070459784
- Zoning: RESIDENTIAL
- Special conditions: Standard
Construction
Type & style
- Home type: SingleFamily
- Architectural style: Traditional
- Property subtype: Single Family Residence
Materials
- HardiPlank Type
- Foundation: Concrete Perimeter, Active Radon Mitigation
- Roof: Asphalt,Fiberglass
Condition
- Very Good
- New construction: No
- Year built: 2017
Details
- Builder name: Charter Homes
Utilities & green energy
- Electric: 200+ Amp Service
- Sewer: Public Sewer
- Water: Public
Community & HOA
Community
- Features: Pool
- Subdivision: Walden
HOA
- Has HOA: Yes
- Services included: Snow Removal, Pool(s), Health Club, Common Area Maintenance
- HOA fee: $68 monthly
- HOA name: WALDEN HOA
Location
- Region: Mechanicsburg
- Municipality: SILVER SPRING TWP
Financial & listing details
- Price per square foot: $182/sqft
- Tax assessed value: $378,300
- Annual tax amount: $5,675
- Date on market: 4/25/2025
- Listing agreement: Exclusive Right To Sell
- Listing terms: Cash,Conventional,VA Loan
- Inclusions: Kitchen Refrigerator, Washer / Dryer, Kitchen Island Chairs, Freezer In Basement, Buffet
- Ownership: Fee Simple
Price history
| Date | Event | Price |
|---|---|---|
| 6/6/2025 | Sold | $630,000+0.8%$182/sqft |
Source:  Bright MLS #PACB2041364 Report a problem Bright MLS #PACB2041364 Report a problem | ||
| 5/2/2025 | Pending sale | $625,000$180/sqft |
Source: Bright MLS #PACB2041364 Report a problem | ||
| 4/25/2025 | Listed for sale | $625,000+60.6%$180/sqft |
Source: Bright MLS #PACB2041364 Report a problem | ||
| 7/25/2017 | Sold | $389,065$112/sqft |
Source: Public Record Report a problem | ||
Public tax history
| Year | Property taxes | Tax assessment |
|---|---|---|
| 2025 | $6,097 +7.4% | $378,300 |
| 2024 | $5,675 +7% | $378,300 +3.8% |
| 2023 | $5,306 +2.5% | $364,500 |
| 2022 | $5,175 | $364,500 |
| 2021 | $5,175 +4.1% | $364,500 |
| 2020 | $4,969 +271.9% | $364,500 |
| 2019 | $1,336 -72.2% | $364,500 |
| 2018 | $4,805 | $364,500 +687.3% |
| 2017 | -- | $46,300 |
Find assessor info on the county website
Neighborhood: 17050
Nearby homes
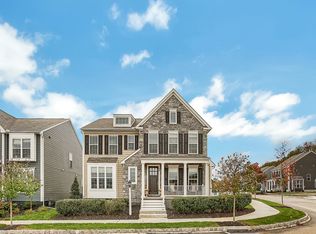
- $712,4004 bd3 ba3.5k sqft530 Madison Rd, Mechanicsburg, PA 17050Off Market
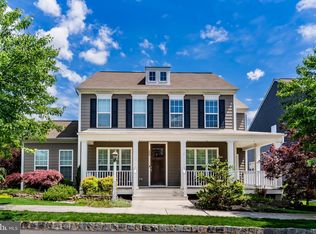
- $586,2004 bd3 ba3k sqft528 Madison Rd, Mechanicsburg, PA 17050Off Market
- $645,0004 bd3 ba2.9k sqft528 Shaw St, Mechanicsburg, PA 17050Sold
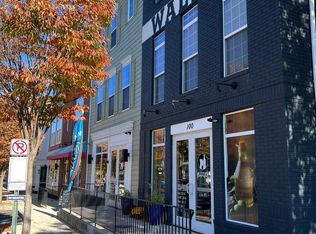
- $519,2004 bd2 ba2.2k sqft526 Shaw St, Mechanicsburg, PA 17050Off Market
- $509,9004 bd2 ba2.1k sqft526 Madison Rd, Mechanicsburg, PA 17050Off Market
- $645,0004 bd4 ba3.6k sqft655 Line Rd, Mechanicsburg, PA 17050Sold
- $529,0003 bd3 ba2.2k sqft506 Shaw St, Mechanicsburg, PA 17050Sold
- $719,2004 bd4 ba3k sqft653 Line Rd, Mechanicsburg, PA 17050Off Market
Nearby schools
GreatSchools rating
- 8/10Winding Creek Elementary SchoolGrades: K-5Distance: 2.1 mi
- 8/10Mountain View Middle SchoolGrades: 6-8Distance: 2 mi
- 10/10Cumberland Valley High SchoolGrades: 9-12Distance: 2.1 mi
Schools provided by the listing agent
- Elementary: Winding Creek
- Middle: Mountain View
- High: Cumberland Valley
- District: Cumberland Valley
Source: Bright MLS. This data may not be complete. We recommend contacting the local school district to confirm school assignments for this home.


Get pre-qualified for a loan
At Zillow Home Loans, we can pre-qualify you in as little as 5 minutes with no impact to your credit score.An equal housing lender. NMLS #10287.
Sell for more on Zillow
Get a Zillow Showcase℠ listing at no additional cost and you could sell for .
$657,400
2% more
+$13,148
With Zillow Showcase(estimated)
$670,548
Nearby cities
Nearby zip codes
Other Mechanicsburg Topics
