Welcome Home, to a beautifully maintained two-story offering a spacious layout, comfortable living, and an outdoor retreat that's ready to be enjoyed. Inside, you'll find a versatile floor plan with multiple gathering spaces, including a formal living room, formal dining room, and a perfectly placed family room featuring a fireplace just off the kitchen. The well-appointed kitchen offers ample cabinetry, generous counter space, and a casual eat-in dining area, making meal preparation and everyday living both practical and convenient. Upstairs, you'll find four generously sized bedrooms and two full bathrooms, including a spacious primary suite with a walk-in closet and private ensuite bath, offering a peaceful retreat at the end of the day. The true showstopper is the backyard oasis. Designed with entertaining in mind, this private outdoor space features a covered outdoor kitchen with bar seating, an additional covered lounge area, an above-ground pool with adjoining sundeck, a fire pit for cool evenings, and a storage shed for added convenience. Whether you're hosting summer cookouts or relaxing poolside, this backyard is sure to impress. An unfinished basement provides abundant storage today and endless possibilities for future finished living space, home gym, workshop, or recreation area. Meticulously cared for and offering the perfect blend of indoor comfort and outdoor enjoyment, this house is ready to welcome its next owners home.
Coming soon 08/01
$459,000
9 Blue Spruce Dr, Enola, PA 17025
4beds
2,220sqft
:
Get pre-qualified$2,885/mo
Single Family Residence
Built in 1996
0.29 Acres Lot
$461,100 Zestimate®
$207/sqft
$-- HOA
What's special
- 7 days |
- 719 |
- 41 |
Zillow last checked:
Listing updated:
Listed by:
Paul Hayes 717-421-4150,
EXP Realty, LLC 8883977352,
Listing Team: The Paul Hayes Team
Source: Bright MLS,MLS#: PACB2055558
Facts & features
Interior
Bedrooms & bathrooms
- Bedrooms: 4
- Bathrooms: 3
- Full bathrooms: 2
- 1/2 bathrooms: 1
- Main level bathrooms: 1
Basement
- Area: 0
Heating
- Forced Air, Electric
Cooling
- Central Air, Electric
Appliances
- Included: Electric Water Heater
Features
- Has basement: No
- Number of fireplaces: 1
Interior area
- Total structure area: 2,220
- Total interior livable area: 2,220 sqft
- Finished area above ground: 2,220
- Finished area below ground: 0
Property
Parking
- Total spaces: 2
- Parking features: Garage Faces Front, Attached
- Attached garage spaces: 2
Accessibility
- Accessibility features: None
Features
- Levels: Two
- Stories: 2
- Has private pool: Yes
- Pool features: Above Ground, Private
Lot
- Size: 0.29 Acres
Details
- Additional structures: Above Grade, Below Grade
- Parcel number: 09130999069
- Zoning: RESIDENTIAL
- Special conditions: Standard
Construction
Type & style
- Home type: SingleFamily
- Architectural style: Traditional
- Property subtype: Single Family Residence
Materials
- Vinyl Siding
- Foundation: Block
Condition
- New construction: No
- Year built: 1996
Utilities & green energy
- Sewer: Public Sewer
- Water: Public
Community & HOA
Community
- Subdivision: Penn Valley
HOA
- Has HOA: No
Location
- Region: Enola
- Municipality: EAST PENNSBORO TWP
Financial & listing details
- Price per square foot: $207/sqft
- Tax assessed value: $258,700
- Annual tax amount: $5,435
- Date on market: 8/1/2026
- Listing agreement: Exclusive Right To Sell
- Ownership: Fee Simple
Estimated market value
$461,100
$438,000 - $484,000
$2,578/mo
Price history
| Date | Event | Price |
|---|---|---|
| 9/24/1996 | Sold | $153,290$69/sqft |
Source: Agent Provided Report a problem | ||
Public tax history
| Year | Property taxes | Tax assessment |
|---|---|---|
| 2025 | $5,340 +8.5% | $258,700 |
| 2024 | $4,921 +3.6% | $258,700 |
| 2023 | $4,752 +6.4% | $258,700 |
| 2022 | $4,468 | $258,700 |
| 2021 | $4,468 +4.2% | $258,700 |
| 2020 | $4,289 +314.4% | $258,700 |
| 2019 | $1,035 -75.3% | $258,700 |
| 2018 | $4,190 | $258,700 |
| 2017 | -- | $258,700 |
| 2016 | -- | $258,700 |
| 2015 | -- | $258,700 |
| 2014 | -- | $258,700 |
| 2013 | -- | $258,700 |
| 2012 | -- | $258,700 |
| 2011 | -- | $258,700 +37.9% |
| 2010 | -- | $187,610 |
| 2009 | -- | $187,610 |
| 2008 | -- | $187,610 |
| 2007 | -- | $187,610 |
| 2006 | -- | $187,610 |
| 2005 | -- | $187,610 +17% |
| 2004 | -- | $160,300 |
| 2003 | $487 | $160,300 |
| 2000 | -- | $160,300 |
Find assessor info on the county website
Monthly payment
Est. payment
Payment breakdown
Explore the cost of this home by adjusting the details. Changes won't be saved.Climate risks
Neighborhood: 17025
Nearby schools
GreatSchools rating
- 7/10East Pennsboro El SchoolGrades: K-5Distance: 0.3 mi
- 6/10East Pennsboro Area Middle SchoolGrades: 6-8Distance: 0.5 mi
- 9/10East Pennsboro Area Senior High SchoolGrades: 9-12Distance: 0.5 mi
Schools provided by the listing agent
- High: East Pennsboro Area Shs
- District: East Pennsboro Area
Source: Bright MLS. This data may not be complete. We recommend contacting the local school district to confirm school assignments for this home.
- $496,4004 bd3 ba2.5k sqft11 Blue Spruce Dr, Enola, PA 17025Off Market
- $411,6004 bd3 ba2k sqft7 Blue Spruce Dr, Enola, PA 17025Off Market
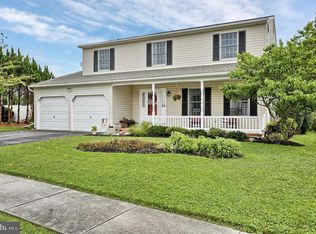
- $464,4004 bd2 ba2.5k sqft10 Blue Spruce Dr, Enola, PA 17025Off Market
- $384,6003 bd2 ba1.7k sqft6 Blue Spruce Dr, Enola, PA 17025Off Market
- $381,1003 bd2 ba1.5k sqft13 Blue Spruce Dr, Enola, PA 17025Off Market
- $391,7003 bd2 ba2.6k sqft5 Blue Spruce Dr, Enola, PA 17025Off Market
- $272,5003 bd2 ba1.1k sqft220 Salt Rd, Enola, PA 17025Sold
- $395,0004 bd3 ba1.8k sqft12 Blue Spruce Dr, Enola, PA 17025Off Market
A local agent can set up tours, give advice and negotiate with sellers.
A local lender can help you make sure your offer is ready when you are.
Similar homes
- $484,0005 bd3 ba2.5k sqft222 Chester Rd, Enola, PA 17025For Sale
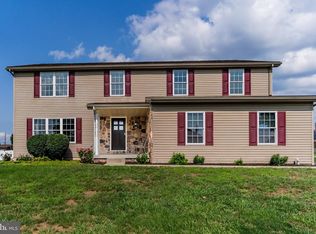
 MLS ID #PACB2055810, Rachel Leanza, Straub & Associates Real Estate. Bright MLS
 - $399,9004 bd2 ba2.3k sqft923 Susan Cir, Enola, PA 17025For Sale
 MLS ID #PACB2055850, Dan Zecher, Keller Williams Elite. Bright MLS
 - $505,0004 bd3 ba2.5k sqft108 Bungalow Rd, Enola, PA 17025New Construction
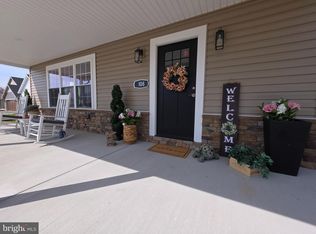 MLS ID #PACB2049906, Sheri Kulp-Brougher, RE/MAX Delta Group, Inc.. Bright MLS
 - $439,9004 bd3 ba2.5k sqft12 Victoria Way, Camp Hill, PA 17011For Sale
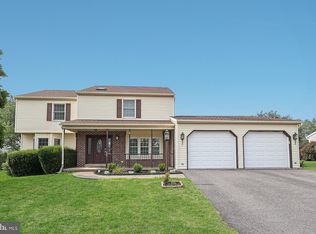 MLS ID #PACB2056500, John Gardner, Howard Hanna Company-Camp Hill. Bright MLS
 - $499,0003 bd3 ba1.9k sqft591 Belle Vista Dr, Enola, PA 17025New ConstructionMLS ID #PACB2055392, ADAM OSBORN, Keller Williams of Central PA. Bright MLS
- $284,9003 bd2 ba1.6k sqft148 Henry Rd, Enola, PA 17025For SaleMLS ID #PACB2055044, Dave Pottle, Keller Williams Keystone Realty. Bright MLS
- $539,9003 bd3 ba2.2k sqft100 Stone Arch Dr, Marysville, PA 17053For SaleMLS ID #PAPY2009622, Michelle Sneidman, Keller Williams of Central PA. Bright MLS
- $469,0004 bd3 ba1.4k sqft2821 Rathton Rd, Camp Hill, PA 17011For SaleMLS ID #PACB2056498, Letasha Pritchett, Keller Williams of Central PA. Bright MLS
- $535,0004 bd3 ba3.2k sqft1022 Chelmsford Dr, Mechanicsburg, PA 17050For SaleMLS ID #PACB2055424, DIANE LEBO, Berkshire Hathaway HomeServices Homesale Realty. Bright MLS
- $449,0003 bd3 ba1.9k sqft6352 Bennington Rd, Mechanicsburg, PA 17050For SaleMLS ID #PACB2056296, LISA GERLACH, Coldwell Banker Realty. Bright MLS
- $389,9003 bd2 ba1.4k sqft530 Fairway Dr, Camp Hill, PA 17011For SaleMLS ID #PACB2056764, Hope Koperna, Coldwell Banker Realty. Bright MLS
- $409,9904 bd4 ba2.2k sqft50 Rail Yard Dr, Enola, PA 17025New ConstructionBright MLS
- $344,9903 bd3 ba2k sqft18 Rail Yard Dr, Enola, PA 17025New ConstructionMLS ID #PACB2056744, Heather Richardson, NVR, INC.. Bright MLS
- $300,0003 bd2 ba1.9k sqft16 E Beale Ave, Enola, PA 17025For SaleMLS ID #PACB2055958, JOE Schuetz, RE/MAX 1st Advantage. Bright MLS
- $269,9003 bd2 ba1.7k sqft1312 4th St, Enola, PA 17025For SaleMLS ID #PACB2056652, JOHN MARSHALL, Howard Hanna Company-Harrisburg. Bright MLS
- $449,9004 bd2 ba2.6k sqft370 Beverly Rd, Camp Hill, PA 17011For SaleMLS ID #PACB2055072, Dylan Madsen, Coldwell Banker Realty. Bright MLS
- $324,9993 bd1 ba1.3k sqft1607 Holtz Rd, Enola, PA 17025For SaleMLS ID #PACB2055942, Xavier Disla, Keller Williams Elite. Bright MLS
- $314,9003 bd4 ba2.3k sqft119 Bungalow Rd, Enola, PA 17025For SaleMLS ID #PACB2055358, MICHAEL STIPE, Coldwell Banker Realty. Bright MLS
- $245,0002 bd1 ba1.4k sqft229 Midway Ave, Enola, PA 17025For SaleMLS ID #PACB2056544, Mindy Vance Bouman, Country Home Real Estate, Inc.. Bright MLS
- $285,0002 bd3 ba1.6k sqft4075 Caissons Ct, Enola, PA 17025For SaleMLS ID #PACB2056160, Elizabeth Masland, RE/MAX Realty Associates. Bright MLS
