Welcome to this beautiful 4-bedroom, 2½-bath home located in the desirable Victoria Glen community just off Erford Road. Offering a spacious and functional layout, this home is perfect for comfortable everyday living and entertaining. The main level features an open kitchen with brand new stainless steel appliances that flows seamlessly into the inviting family room and dining room, complete with a cozy gas fireplace. A bright sunroom provides the perfect spot to relax and enjoy views of the backyard year-round. Conveniently located just off the kitchen are the laundry room with a new washer and dryer, and a half bathroom, adding to the home's practical design. A two-car garage and security system provide added convenience and peace of mind. Upstairs, you'll find a spacious primary suite with a private en-suite bathroom, along with three additional bedrooms and a full hall bathroom, offering plenty of room for family, guests, or a home office. Ideally situated within walking distance of the elementary school, this home combines a sought-after location with comfort, convenience, and plenty of space. Don't miss the opportunity to make this wonderful Victoria Glen home your own!
Pending
Price cut: $20K (9/19)
$419,900
12 Victoria Way, Camp Hill, PA 17011
4beds
2,540sqft
Single Family Residence
Built in 1987
8,276 Square Feet Lot
$-- Zestimate®
$165/sqft
$-- HOA
What's special
Two-car garageHalf bathroomBright sunroomInviting family roomDining roomCozy gas fireplaceThree additional bedrooms
- 91 days
- 1,187
- 49
Likely to sell faster than
Zillow last checked:
Listing updated:
Listed by:
John Gardner 717-701-5329,
Howard Hanna Company-Camp Hill 7179209600
Source: Bright MLS,MLS#: PACB2056500
Facts & features
Interior
Bedrooms & bathrooms
- Bedrooms: 4
- Bathrooms: 3
- Full bathrooms: 2
- 1/2 bathrooms: 1
- Main level bathrooms: 1
Rooms
- Room types: Living Room, Dining Room, Primary Bedroom, Bedroom 2, Bedroom 3, Bedroom 4, Kitchen, Family Room, Basement, Sun/Florida Room, Laundry, Primary Bathroom, Full Bath, Half Bath
Primary bedroom
- Features: Flooring - Carpet
- Level: Upper
- Area: 224 Square Feet
- Dimensions: 14 X 16
Bedroom 2
- Features: Flooring - Carpet
- Level: Upper
- Area: 165 Square Feet
- Dimensions: 11 X 15
Bedroom 3
- Features: Flooring - Carpet
- Level: Upper
- Area: 192 Square Feet
- Dimensions: 16 X 12
Bedroom 4
- Features: Flooring - Carpet
- Level: Upper
- Area: 143 Square Feet
- Dimensions: 13 X 11
Primary bathroom
- Level: Upper
- Area: 64 Square Feet
- Dimensions: 8 X 8
Basement
- Level: Lower
Dining room
- Features: Flooring - Vinyl
- Level: Main
Family room
- Features: Flooring - Carpet
- Level: Main
Other
- Level: Upper
Half bath
- Level: Main
Kitchen
- Features: Flooring - Vinyl
- Level: Main
Laundry
- Features: Flooring - Vinyl
- Level: Main
Living room
- Features: Flooring - Carpet, Fireplace - Gas
- Level: Main
Mud room
- Features: Flooring - Vinyl
- Level: Main
Other
- Level: Main
Heating
- Forced Air, Natural Gas
Cooling
- Central Air, Ductless, Electric
Appliances
- Included: Dishwasher, Refrigerator, Oven/Range - Gas, Washer, Dryer, Central Vacuum, Gas Water Heater
- Laundry: Main Level, Laundry Room, Mud Room
Features
- Ceiling Fan(s), Central Vacuum, Family Room Off Kitchen, Dry Wall
- Flooring: Carpet, Vinyl
- Basement: Unfinished,Interior Entry
- Number of fireplaces: 1
- Fireplace features: Gas/Propane
Interior area
- Total structure area: 2,540
- Total interior livable area: 2,540 sqft
- Finished area above ground: 2,540
- Finished area below ground: 0
Property
Parking
- Total spaces: 4
- Parking features: Inside Entrance, Garage Door Opener, Garage Faces Front, Driveway, Attached
- Attached garage spaces: 2
- Uncovered spaces: 2
Accessibility
- Accessibility features: None
Features
- Levels: Two
- Stories: 2
- Patio & porch: Porch
- Pool features: None
Lot
- Size: 8,276 Square Feet
Details
- Additional structures: Above Grade, Below Grade
- Parcel number: 09171042227
- Zoning: RESIDENTIAL
- Special conditions: Standard
Construction
Type & style
- Home type: SingleFamily
- Architectural style: Traditional
- Property subtype: Single Family Residence
Materials
- Stick Built, Vinyl Siding
- Foundation: Block
- Roof: Architectural Shingle
Condition
- Very Good
- New construction: No
- Year built: 1987
Utilities & green energy
- Electric: Circuit Breakers, 200+ Amp Service
- Sewer: Public Sewer
- Water: Public
Community & HOA
Community
- Security: Security System
- Subdivision: Victoria Glen
HOA
- Has HOA: No
Location
- Region: Camp Hill
- Municipality: EAST PENNSBORO TWP
Financial & listing details
- Price per square foot: $165/sqft
- Tax assessed value: $239,800
- Annual tax amount: $5,038
- Date on market: 7/18/2026
- Listing agreement: Exclusive Right To Sell
- Listing terms: Cash,Conventional,FHA,VA Loan
- Inclusions: Refrigerator, Washer / Dryer
- Ownership: Fee Simple
Estimated market value
Not available
Estimated sales range
Not available
Not available
Price history
| Date | Event | Price |
|---|---|---|
| 9/29/2026 | Pending sale | $419,900$165/sqft |
Source:  Bright MLS #PACB2056500 Report a problem Bright MLS #PACB2056500 Report a problem | ||
| 9/19/2026 | Price change | $419,900-4.5%$165/sqft |
Source: Bright MLS #PACB2056500 Report a problem | ||
| 7/18/2026 | Listed for sale | $439,900+13.8%$173/sqft |
Source: Bright MLS #PACB2056500 Report a problem | ||
| 10/27/2023 | Sold | $386,600+3.1%$152/sqft |
Source: Bright MLS #PACB2022070 Report a problem | ||
| 9/24/2023 | Pending sale | $375,000$148/sqft |
Source: Bright MLS #PACB2022070 Report a problem | ||
| 9/15/2023 | Listed for sale | $375,000$148/sqft |
Source: Bright MLS #PACB2022070 Report a problem | ||
Public tax history
| Year | Property taxes | Tax assessment |
|---|---|---|
| 2026 | $5,039 +1.8% | $239,800 |
| 2025 | $4,950 +8.5% | $239,800 |
| 2024 | $4,562 +3.6% | $239,800 |
| 2023 | $4,405 +6.4% | $239,800 |
| 2022 | $4,141 | $239,800 |
| 2021 | $4,141 +4.2% | $239,800 |
| 2020 | $3,976 +314.4% | $239,800 |
| 2019 | $959 -75.3% | $239,800 |
| 2018 | $3,884 | $239,800 |
| 2017 | -- | $239,800 |
| 2016 | -- | $239,800 |
| 2015 | -- | $239,800 |
| 2014 | -- | $239,800 |
| 2013 | -- | $239,800 |
| 2012 | -- | $239,800 |
| 2011 | -- | $239,800 +11.8% |
| 2010 | -- | $214,470 |
| 2009 | -- | $214,470 |
| 2008 | -- | $214,470 |
| 2007 | -- | $214,470 |
| 2006 | -- | $214,470 |
| 2005 | -- | $214,470 +11.2% |
| 2004 | -- | $192,800 |
| 2003 | $586 | $192,800 |
| 2000 | -- | $192,800 |
Find assessor info on the county website
Monthly payment
Est. payment
Payment breakdown
Explore the cost of this home by adjusting the details. Changes won't be saved.Climate risks
Neighborhood: 17011
Nearby schools
Schools provided by the listing agent
- High: East Pennsboro Area Shs
- District: East Pennsboro Area
Source: Bright MLS. This data may not be complete. We recommend contacting the local school district to confirm school assignments for this home.
Similar homes
- $419,9004 bd3 ba2.2k sqft58 Old Federal Rd, Camp Hill, PA 17011For Sale
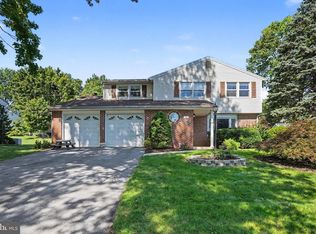
 MLS ID #PACB2058922, Lindsay Supko, Myrtle & Main Realty. Bright MLS
 - $349,9003 bd3 ba2k sqft837 W Foxcroft Dr, Camp Hill, PA 17011For Sale
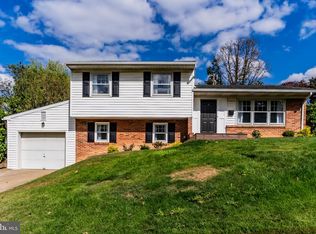 MLS ID #PACB2059600, MICHAEL COONS, Heritage Real Estate Group, LLC. Bright MLS
 - $465,0004 bd3 ba2.7k sqft857 Acri Rd, Mechanicsburg, PA 17050For Sale
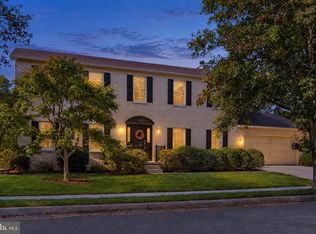 MLS ID #PACB2059442, JOY DANIELS, Joy Daniels Real Estate Group, Ltd. Bright MLS
 - $450,0004 bd4 ba2.8k sqft341 Regent St, Camp Hill, PA 17011For Sale
 MLS ID #PACB2059074, JENNIFER HOLLISTER, Joy Daniels Real Estate Group, Ltd. Bright MLS
 - $375,0003 bd2 ba1.6k sqft503 Ellen Rd, Camp Hill, PA 17011For SaleMLS ID #PACB2059076, JENNIFER HOLLISTER, Joy Daniels Real Estate Group, Ltd. Bright MLS
- $485,0004 bd3 ba2.4k sqft1018 Country Club Rd, Camp Hill, PA 17011For SaleMLS ID #PACB2057302, Beth Shoop, Coldwell Banker Realty. Bright MLS
- $450,0003 bd3 ba1.8k sqft2812 Merion Rd, Camp Hill, PA 17011For SaleMLS ID #PACB2059282, Jake Scott, Turn Key Realty Group. Bright MLS
- $500,0004 bd3 ba3k sqft519 Devon Rd, Camp Hill, PA 17011For SaleMLS ID #PACB2058454, JENNIFER HOLLISTER, Joy Daniels Real Estate Group, Ltd. Bright MLS
- $535,0004 bd3 ba2.7k sqft1819 High St, Camp Hill, PA 17011For SaleMLS ID #PACB2059412, GARRETT ROTHMAN, RSR, REALTORS, LLC. Bright MLS
- $324,9004 bd2 ba2k sqft861 W Foxcroft Dr, Camp Hill, PA 17011For SaleMLS ID #PACB2058722, Adam Jovicevic, The Exchange Real Estate Company LLC. Bright MLS
- $425,0005 bd4 ba2.9k sqft821 Ohio Ave, Lemoyne, PA 17043For SaleMLS ID #PACB2059578, Paul Hayes, EXP Realty, LLC. Bright MLS
- $599,9003 bd3 ba3.2k sqft70 Foxcroft Dr, Camp Hill, PA 17011For SaleMLS ID #PACB2059022, Dana Little, Berkshire Hathaway HomeServices Homesale Realty. Bright MLS
- $412,9002 bd2 ba1.9k sqft1121 Country Club Rd, Camp Hill, PA 17011For SaleMLS ID #PACB2057944, JIM WISE, Coldwell Banker Realty. Bright MLS
- $445,0002 bd3 ba1.5k sqft1119 Country Club Rd, Camp Hill, PA 17011For SaleMLS ID #PACB2058766, JOYCE L KOSTIN, Berkshire Hathaway HomeServices Homesale Realty. Bright MLS
- $284,9003 bd2 ba1.5k sqft3 Karen Ct, Camp Hill, PA 17011For SaleMLS ID #PACB2057578, JOYCE CLARK, Iron Valley Real Estate of Central PA. Bright MLS
- $525,0004 bd2 ba2.3k sqft1930 Market St, Camp Hill, PA 17011For SaleMLS ID #PACB2054992, MEGAN FLOR, Lawyers Realty, LLC. Bright MLS
- $305,9003 bd1 ba1.7k sqft3522 March Dr, Camp Hill, PA 17011For SaleMLS ID #PACB2058876, BOB PRIAR, Coldwell Banker Realty. Bright MLS
- $399,9004 bd4 ba2.1k sqft1110 N 2nd St, Harrisburg, PA 17102For SaleMLS ID #PADA2065120, Cassidy Hershey, Fathom Realty. Bright MLS
