APPROX 2138 TOTAL SQ FEET OF LIVING SPACE IN THIS DELIGHTFUL VILLA. THIS POPULAR NEIGHBORHOOD IS CONVENIENT TO ALL HIGHWAYS, SHOPPING AND CONVENIENCES. OPEN FLOOR PLAN, LIGHT AND BRIGHT WITH LOTS OF WINDOWS. KITCHEN HAS AMPLE CABINETRY, AND BREAKFAST AREA HIGHLIGHTED BY A BOW WINDOW. THERE IS A SEPARATE FORMAL DINING ROOM WITH A FIREPLACE THAT IS OPEN TO BOTH LIVING AND DINING ROOMS. SPACIOUS PRIMARY EN SUITE, PLUS SECOND BR WITH PRIVATE BATH. LOTS OF STORAGE AND CLOSET SPACE THRU OUT. VERY WELL DESIGNED AND FINISHED LOWER LEVEL (APPROX 600 SQ FT FINISHED) HAS POWDER ROOM, FAMILY ROOM AND OFFICE OR 3RD BR AND ADJOINS 13 X 17 RECENTLY ADDED SCREENED PORCH, REAR DECK IS 14 X 18 WITH AWNING. THE LOT IS VERY PRIVATE AND IS BORDERED BY ABUNDANT TREES AND FLOWERS. AN EXCELLENT VALUE AND A PLEASURE TO INSPECT.
For sale
$445,000
1119 Country Club Rd, Camp Hill, PA 17011
2beds
1,538sqft
Townhouse
Built in 1997
0.43 Acres Lot
$431,100 Zestimate®
$289/sqft
$132/mo HOA
What's special
Open floor planFamily roomKitchen has ample cabinetrySpacious primary en suitePowder room
- 7 days
- 535
- 21
Zillow last checked:
Listing updated:
Listed by:
JOYCE L KOSTIN 717-574-5044,
Berkshire Hathaway HomeServices Homesale Realty (800) 383-3535
Source: Bright MLS,MLS#: PACB2058766
Facts & features
Interior
Bedrooms & bathrooms
- Bedrooms: 2
- Bathrooms: 3
- Full bathrooms: 2
- 1/2 bathrooms: 1
- Main level bathrooms: 3
- Main level bedrooms: 2
Rooms
- Room types: Living Room, Dining Room, Primary Bedroom, Bedroom 2, Kitchen, Family Room, Foyer, Office, Full Bath, Half Bath
Primary bedroom
- Features: Attached Bathroom, Ceiling Fan(s), Flooring - Carpet
- Level: Main
- Area: 234 Square Feet
- Dimensions: 18 X 13
Bedroom 2
- Features: Flooring - Carpet
- Level: Main
- Area: 156 Square Feet
- Dimensions: 13 X 12
Dining room
- Features: Flooring - Carpet
- Level: Main
- Area: 121 Square Feet
- Dimensions: 11 X 11
Family room
- Features: Flooring - Carpet
- Level: Lower
- Area: 324 Square Feet
- Dimensions: 27 X 12
Foyer
- Features: Flooring - Wood
- Level: Main
- Area: 99 Square Feet
- Dimensions: 11 X 9
Other
- Level: Main
Half bath
- Level: Lower
Kitchen
- Features: Flooring - Wood
- Level: Main
- Area: 187 Square Feet
- Dimensions: 17 X 11
Living room
- Features: Flooring - Carpet
- Level: Main
- Area: 240 Square Feet
- Dimensions: 16 X 15
Office
- Features: Flooring - Carpet
- Level: Lower
- Area: 364 Square Feet
- Dimensions: 28 X 13
Screened porch
- Level: Lower
- Area: 221 Square Feet
- Dimensions: 17 X 13
Heating
- Central, Natural Gas
Cooling
- Central Air, Electric
Appliances
- Included: Microwave, Dishwasher, Disposal, Dryer, Refrigerator, Washer, Gas Water Heater
- Laundry: Main Level
Features
- Bathroom - Stall Shower, Built-in Features, Ceiling Fan(s), Entry Level Bedroom, Eat-in Kitchen, Pantry
- Basement: Walk-Out Access,Full
- Number of fireplaces: 1
- Fireplace features: Double Sided
Interior area
- Total structure area: 1,538
- Total interior livable area: 1,538 sqft
- Finished area above ground: 1,538
- Finished area below ground: 0
Property
Parking
- Total spaces: 2
- Parking features: Garage Faces Front, Driveway, Attached
- Attached garage spaces: 2
- Has uncovered spaces: Yes
Accessibility
- Accessibility features: None
Features
- Levels: One
- Stories: 1
- Patio & porch: Screened Porch
- Pool features: None
Lot
- Size: 0.43 Acres
Details
- Additional structures: Above Grade, Below Grade
- Parcel number: 09161054123
- Zoning: RESIDENTIAL
- Special conditions: Standard
Construction
Type & style
- Home type: Townhouse
- Architectural style: Traditional,Ranch/Rambler
- Property subtype: Townhouse
Materials
- Stick Built
- Foundation: Concrete Perimeter
- Roof: Composition
Condition
- Excellent
- New construction: No
- Year built: 1997
Utilities & green energy
- Electric: 200+ Amp Service
- Sewer: Public Sewer
- Water: Public
Community & HOA
Community
- Subdivision: East Pennsboro
HOA
- Has HOA: Yes
- Amenities included: None
- Services included: Common Area Maintenance, Lawn Care Front, Lawn Care Rear, Lawn Care Side, Snow Removal
- HOA fee: $395 quarterly
Location
- Region: Camp Hill
- Municipality: EAST PENNSBORO TWP
Financial & listing details
- Price per square foot: $289/sqft
- Tax assessed value: $259,700
- Annual tax amount: $5,632
- Date on market: 9/22/2026
- Listing agreement: Exclusive Right To Sell
- Listing terms: Cash,Conventional
- Ownership: Fee Simple
- Road surface type: Paved
Estimated market value
$431,100
$410,000 - $453,000
$2,756/mo
Price history
| Date | Event | Price |
|---|---|---|
| 9/22/2026 | Listed for sale | $445,000+75.2%$289/sqft |
Source:  Bright MLS #PACB2058766 Report a problem Bright MLS #PACB2058766 Report a problem | ||
| 11/13/2017 | Sold | $254,000-3.2%$165/sqft |
Source: Public Record Report a problem | ||
| 11/11/2017 | Pending sale | $262,500$171/sqft |
Source: RE/MAX REALTY ASSOCIATES #1000790695 Report a problem | ||
| 10/16/2017 | Price change | $262,500-2.4%$171/sqft |
Source: RE/MAX REALTY ASSOCIATES #10305580 Report a problem | ||
| 10/2/2017 | Price change | $269,000-2.5%$175/sqft |
Source: RE/MAX REALTY ASSOCIATES #10305580 Report a problem | ||
| 9/22/2017 | Price change | $276,000-2.6%$179/sqft |
Source: RE/MAX REALTY ASSOCIATES #10305580 Report a problem | ||
| 9/11/2017 | Price change | $283,500-2.1%$184/sqft |
Source: RE/MAX REALTY ASSOCIATES #10305580 Report a problem | ||
| 8/15/2017 | Price change | $289,500-2.7%$188/sqft |
Source: RE/MAX REALTY ASSOCIATES #10305580 Report a problem | ||
| 7/31/2017 | Listed for sale | $297,500$193/sqft |
Source: RE/MAX REALTY ASSOCIATES #10305580 Report a problem | ||
Public tax history
| Year | Property taxes | Tax assessment |
|---|---|---|
| 2026 | $5,457 +1.8% | $259,700 |
| 2025 | $5,361 +8.5% | $259,700 |
| 2024 | $4,940 +3.6% | $259,700 |
| 2023 | $4,770 +6.4% | $259,700 |
| 2022 | $4,485 | $259,700 |
| 2021 | $4,485 +4.2% | $259,700 |
| 2020 | $4,306 +314.4% | $259,700 |
| 2019 | $1,039 -75.3% | $259,700 |
| 2018 | $4,206 | $259,700 |
| 2017 | -- | $259,700 |
| 2016 | -- | $259,700 |
| 2015 | -- | $259,700 |
| 2014 | -- | $259,700 |
| 2013 | -- | $259,700 |
| 2012 | -- | $259,700 |
| 2011 | -- | $259,700 +18% |
| 2010 | -- | $220,120 |
| 2009 | -- | $220,120 |
| 2008 | -- | $220,120 |
| 2007 | -- | $220,120 |
| 2006 | -- | $220,120 |
| 2005 | -- | $220,120 +15.7% |
| 2004 | -- | $190,330 |
| 2003 | $578 | $190,330 |
| 2000 | -- | $190,330 |
Find assessor info on the county website
Monthly payment
Est. payment
Payment breakdown
Explore the cost of this home by adjusting the details. Changes won't be saved.Climate risks
Neighborhood: 17011
Nearby schools
Schools provided by the listing agent
- High: East Pennsboro Area Shs
- District: East Pennsboro Area
Source: Bright MLS. This data may not be complete. We recommend contacting the local school district to confirm school assignments for this home.
- $412,9002 bd2 ba1.9k sqft1121 Country Club Rd, Camp Hill, PA 17011For Sale
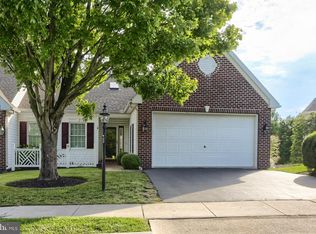
- $382,4003 bd2 ba1.9k sqft1117 Country Club Rd, Camp Hill, PA 17011Off Market
- $424,5003 bd3 ba2.5k sqft1115 Country Club Rd, Camp Hill, PA 17011Off Market
- $436,1003 bd3 ba2.6k sqft1123 Country Club Rd, Camp Hill, PA 17011Off Market
Similar homes
- $412,9002 bd2 ba1.9k sqft1121 Country Club Rd, Camp Hill, PA 17011For Sale
 MLS ID #PACB2057944, JIM WISE, Coldwell Banker Realty. Bright MLS
 - $400,0004 bd3 ba2.2k sqft28 Paddock Ln, Camp Hill, PA 17011For Sale
 MLS ID #PACB2058402, Amy Kieffer, RE/MAX Realty Associates. Bright MLS
 - $309,9003 bd3 ba1.3k sqft245 Glenn Rd, Camp Hill, PA 17011For Sale
 MLS ID #PACB2058608, Mr. Tim Clouser, RE/MAX Realty Select. Bright MLS
 - $385,0004 bd2 ba2.2k sqft122 Creekside Dr, Enola, PA 17025For Sale
 MLS ID #PACB2058858, Jobe Chronister, Iron Valley Real Estate of Central PA. Bright MLS
 - $424,9003 bd4 ba2.2k sqft3 Logans Run, Enola, PA 17025For SaleMLS ID #PACB2058854, BRAD CLELAND, RE/MAX 1st Advantage. Bright MLS
- $386,5403 bd4 ba2k sqft43 Rail Yard Dr, Enola, PA 17025New ConstructionMLS ID #PACB2058880, Heather Richardson, NVR, INC.. Bright MLS
- $329,9004 bd2 ba2k sqft861 W Foxcroft Dr, Camp Hill, PA 17011For SaleMLS ID #PACB2058722, Adam Jovicevic, The Exchange Real Estate Company LLC. Bright MLS
- $384,9003 bd3 ba1.7k sqft3 Cedar Ct, Enola, PA 17025For SaleMLS ID #PACB2058542, Megan Caldwell, Coldwell Banker Realty. Bright MLS
- $374,9003 bd2 ba1.8k sqft517 Lamp Post Ln, Camp Hill, PA 17011For SaleMLS ID #PACB2055912, Elizabeth Masland, RE/MAX Realty Associates. Bright MLS
- $274,5003 bd2 ba1.6k sqft115 W Clearview Dr, Camp Hill, PA 17011For SaleMLS ID #PACB2058936, DAVID HOOKE, Keller Williams of Central PA. Bright MLS
- $289,9003 bd2 ba1.1k sqft4020 Cherokee Ave, Camp Hill, PA 17011For SaleMLS ID #PACB2058716, Sonia Brewer, Keller Williams Keystone Realty. Bright MLS
- $299,9002 bd3 ba2k sqft137 Lee Ann Ct, Enola, PA 17025For SaleMLS ID #PACB2058678, MICHELLE KOSTELAC, RE/MAX Realty Associates. Bright MLS
- $239,9003 bd2 ba1.6k sqft44 Tory Cir, Enola, PA 17025For SaleMLS ID #PACB2058478, ANGELA MOYER, RSR, REALTORS, LLC. Bright MLS
- $309,9003 bd3 ba1.2k sqft19 E Glenwood Dr, Camp Hill, PA 17011For SaleMLS ID #PACB2057368, TERRI BARRICK Barrick, John H. Walak Real Estate. Bright MLS
- $375,0003 bd3 ba2.2k sqft4260 Wild Orchid Ln, Enola, PA 17025For SaleMLS ID #PACB2058436, Renjith Ambika, Coldwell Banker Realty. Bright MLS
- $365,0003 bd3 ba1.8k sqft2 Woods Dr, Camp Hill, PA 17011For SaleMLS ID #PACB2055210, Sherri Lloyd, Coldwell Banker Realty. Bright MLS
- $349,0003 bd3 ba1.8k sqft1 Woods Dr, Camp Hill, PA 17011For SaleMLS ID #PACB2057092, JULIE HESS, Keller Williams of Central PA. Bright MLS
- $350,0003 bd2 ba1.6k sqft9 Oakwood Cir, Camp Hill, PA 17011For SaleMLS ID #PACB2054292, Heather Carlino, Keller Williams of Central PA. Bright MLS
