Well maintained 4-bedroom, 2.5-bath brick-front traditional home on a corner lot. This inviting home features neutral paint throughout and a spacious, functional floor plan designed for comfortable living and entertaining. The first floor offers a formal dining room, living room, and family room with a cozy fireplace, along with an eat-in kitchen featuring classic white cabinetry. Convenient main-floor laundry. Step outside from the main level onto the deck, perfect for relaxing, grilling, or enjoying outdoor gatherings. A convenient two-car garage provides plenty of parking and storage. Upstairs, you’ll find four bedrooms with ample closet space, offering flexibility for family, guests, a home office, or additional living space. New HVAC installed in July 2026 and efficient gas heat provide added comfort and peace of mind. Ideally located close to shopping, restaurants, and medical facilities, this well-cared-for home is ready to welcome it's new owner.
Pending
$400,000
28 Paddock Ln, Camp Hill, PA 17011
4beds
2,266sqft
Single Family Residence
Built in 1987
9,583 Square Feet Lot
$403,000 Zestimate®
$177/sqft
$-- HOA
What's special
Corner lotMain-floor laundrySpacious functional floor planFormal dining roomNeutral paint throughout
- 19 days
- 2,206
- 153
Likely to sell faster than
Zillow last checked:
Listing updated:
Listed by:
Amy Kieffer 717-579-4558,
RE/MAX Realty Associates 7177616300,
Listing Team: Twila Glenn Team
Source: Bright MLS,MLS#: PACB2058402
Facts & features
Interior
Bedrooms & bathrooms
- Bedrooms: 4
- Bathrooms: 3
- Full bathrooms: 2
- 1/2 bathrooms: 1
- Main level bathrooms: 1
Rooms
- Room types: Living Room, Dining Room, Primary Bedroom, Bedroom 2, Bedroom 3, Bedroom 4, Kitchen, Family Room, Basement, Laundry, Primary Bathroom, Full Bath, Half Bath
Primary bedroom
- Features: Flooring - Carpet
- Level: Upper
- Area: 252 Square Feet
- Dimensions: 14 X 18
Bedroom 2
- Features: Flooring - Carpet
- Level: Upper
- Area: 154 Square Feet
- Dimensions: 14 X 11
Bedroom 3
- Features: Flooring - Carpet
- Level: Upper
- Area: 120 Square Feet
- Dimensions: 10 X 12
Bedroom 4
- Features: Flooring - Carpet
- Level: Upper
- Area: 169 Square Feet
- Dimensions: 13 X 13
Primary bathroom
- Level: Upper
- Area: 110 Square Feet
- Dimensions: 11 X 10
Basement
- Level: Lower
- Area: 1260 Square Feet
- Dimensions: 28 X 45
Dining room
- Features: Flooring - Carpet
- Level: Main
- Area: 156 Square Feet
- Dimensions: 13 X 12
Family room
- Features: Flooring - Carpet, Fireplace - Gas
- Level: Main
- Area: 247 Square Feet
- Dimensions: 19 X 13
Other
- Level: Upper
- Area: 70 Square Feet
- Dimensions: 10 X 7
Half bath
- Level: Main
- Area: 30 Square Feet
- Dimensions: 5 X 6
Kitchen
- Features: Flooring - Tile/Brick, Eat-in Kitchen
- Level: Main
- Area: 456 Square Feet
- Dimensions: 24 X 19
Laundry
- Level: Main
- Area: 18 Square Feet
- Dimensions: 3 X 6
Living room
- Features: Flooring - Carpet
- Level: Main
- Area: 252 Square Feet
- Dimensions: 14 X 18
Heating
- Forced Air, Natural Gas
Cooling
- Ceiling Fan(s), Central Air, Electric
Appliances
- Included: Dishwasher, Dryer, Microwave, Oven/Range - Gas, Refrigerator, Washer, Gas Water Heater
- Laundry: Main Level, Laundry Room
Features
- Basement: Full,Unfinished
- Number of fireplaces: 1
Interior area
- Total structure area: 2,266
- Total interior livable area: 2,266 sqft
- Finished area above ground: 2,266
- Finished area below ground: 0
Property
Parking
- Total spaces: 2
- Parking features: Garage Faces Front, Concrete, Attached
- Attached garage spaces: 2
- Has uncovered spaces: Yes
Accessibility
- Accessibility features: Stair Lift
Features
- Levels: Two
- Stories: 2
- Patio & porch: Deck
- Exterior features: Sidewalks
- Pool features: None
Lot
- Size: 9,583 Square Feet
- Features: Corner Lot, Sloped
Details
- Additional structures: Above Grade, Below Grade
- Parcel number: 09181304154
- Zoning: RESIDENTIAL
- Special conditions: Standard
Construction
Type & style
- Home type: SingleFamily
- Architectural style: Traditional
- Property subtype: Single Family Residence
Materials
- Brick, Vinyl Siding
- Foundation: Concrete Perimeter
- Roof: Architectural Shingle
Condition
- New construction: No
- Year built: 1987
Utilities & green energy
- Electric: 200+ Amp Service
- Sewer: Public Sewer
- Water: Public
Community & HOA
Community
- Subdivision: Sundown Farms
HOA
- Has HOA: No
Location
- Region: Camp Hill
- Municipality: EAST PENNSBORO TWP
Financial & listing details
- Price per square foot: $177/sqft
- Tax assessed value: $271,200
- Annual tax amount: $5,883
- Date on market: 9/25/2026
- Listing agreement: Exclusive Right To Sell
- Listing terms: Cash,Conventional,FHA,VA Loan
- Inclusions: Refrigerator, Stove, Microwave, Dishwasher, Washer, Dryer, Stairlifts (garage, Interior)
- Ownership: Fee Simple
Estimated market value
$403,000
$383,000 - $423,000
$2,286/mo
Price history
| Date | Event | Price |
|---|---|---|
| 10/9/2026 | Pending sale | $400,000$177/sqft |
Source:  Bright MLS #PACB2058402 Report a problem Bright MLS #PACB2058402 Report a problem | ||
| 10/1/2026 | Contingent | $400,000$177/sqft |
Source: Bright MLS #PACB2058402 Report a problem | ||
| 9/25/2026 | Listed for sale | $400,000+156.4%$177/sqft |
Source: Bright MLS #PACB2058402 Report a problem | ||
| 2/1/1994 | Sold | $156,000$69/sqft |
Source: Agent Provided Report a problem | ||
Public tax history
| Year | Property taxes | Tax assessment |
|---|---|---|
| 2026 | $5,698 +1.8% | $271,200 |
| 2025 | $5,598 +8.5% | $271,200 |
| 2024 | $5,159 +3.6% | $271,200 |
| 2023 | $4,982 +6.4% | $271,200 |
| 2022 | $4,684 | $271,200 |
| 2021 | $4,684 +4.2% | $271,200 |
| 2020 | $4,497 +314.4% | $271,200 |
| 2019 | $1,085 -75.3% | $271,200 |
| 2018 | $4,393 | $271,200 |
| 2017 | -- | $271,200 |
| 2016 | -- | $271,200 |
| 2015 | -- | $271,200 |
| 2014 | -- | $271,200 |
| 2013 | -- | $271,200 |
| 2012 | -- | $271,200 |
| 2011 | -- | $271,200 +36.9% |
| 2010 | -- | $198,130 |
| 2009 | -- | $198,130 |
| 2008 | -- | $198,130 |
| 2007 | -- | $198,130 |
| 2006 | -- | $198,130 |
| 2005 | -- | $198,130 +10.8% |
| 2004 | -- | $178,800 |
| 2003 | $543 | $178,800 |
| 2000 | -- | $178,800 |
Find assessor info on the county website
Monthly payment
Est. payment
Payment breakdown
Explore the cost of this home by adjusting the details. Changes won't be saved.Climate risks
Neighborhood: 17011
Nearby schools
Schools provided by the listing agent
- Elementary: East Pennsboro
- Middle: East Pennsboro Area
- High: East Pennsboro Area Shs
- District: East Pennsboro Area
Source: Bright MLS. This data may not be complete. We recommend contacting the local school district to confirm school assignments for this home.
Similar homes
- $429,9004 bd3 ba2.2k sqft58 Old Federal Rd, Camp Hill, PA 17011For Sale
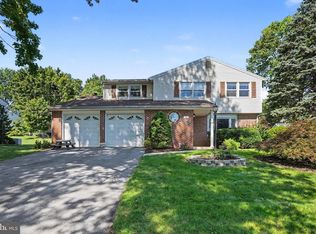
 MLS ID #PACB2058922, Lindsay Supko, Myrtle & Main Realty. Bright MLS
 - $450,0003 bd3 ba1.8k sqft2812 Merion Rd, Camp Hill, PA 17011For Sale
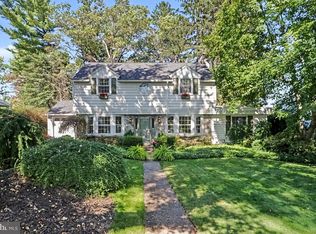 MLS ID #PACB2059282, Jake Scott, Turn Key Realty Group. Bright MLS
 - $450,0004 bd4 ba2.8k sqft341 Regent St, Camp Hill, PA 17011For Sale
 MLS ID #PACB2059074, JENNIFER HOLLISTER, Joy Daniels Real Estate Group, Ltd. Bright MLS
 - $324,9004 bd2 ba2k sqft861 W Foxcroft Dr, Camp Hill, PA 17011For Sale
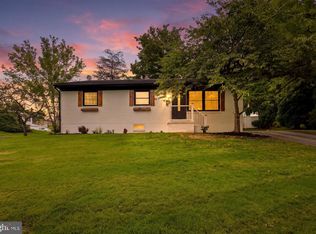 MLS ID #PACB2058722, Adam Jovicevic, The Exchange Real Estate Company LLC. Bright MLS
 - $374,9003 bd2 ba1.8k sqft517 Lamp Post Ln, Camp Hill, PA 17011For SaleMLS ID #PACB2055912, Elizabeth Masland, RE/MAX Realty Associates. Bright MLS
- $367,0004 bd3 ba2.3k sqft3903 Chestnut St, Camp Hill, PA 17011For SaleMLS ID #PACB2056956, Michael Hughes, Coldwell Banker Realty. Bright MLS
- $519,0004 bd3 ba3k sqft519 Devon Rd, Camp Hill, PA 17011For SaleMLS ID #PACB2058454, JENNIFER HOLLISTER, Joy Daniels Real Estate Group, Ltd. Bright MLS
- $309,9003 bd3 ba1.2k sqft19 E Glenwood Dr, Camp Hill, PA 17011For SaleMLS ID #PACB2057368, TERRI BARRICK Barrick, John H. Walak Real Estate. Bright MLS
- $412,9002 bd2 ba1.9k sqft1121 Country Club Rd, Camp Hill, PA 17011For SaleMLS ID #PACB2057944, JIM WISE, Coldwell Banker Realty. Bright MLS
- $399,9004 bd4 ba2.1k sqft1110 N 2nd St, Harrisburg, PA 17102For SaleMLS ID #PADA2065076, Cassidy Hershey, Fathom Realty. Bright MLS
- $234,9003 bd3 ba1.4k sqft507 Porsha Ter, Camp Hill, PA 17011For SaleMLS ID #PACB2059392, Bailey Snyder, Realty ONE Group Unlimited. Bright MLS
- $305,9003 bd1 ba1.7k sqft3522 March Dr, Camp Hill, PA 17011For SaleMLS ID #PACB2058876, BOB PRIAR, Coldwell Banker Realty. Bright MLS
- $235,0003 bd2 ba1.2k sqft838 Erford Rd, Camp Hill, PA 17011For SaleMLS ID #PACB2059114, Lori Maines, Keller Williams Realty. Bright MLS
- $284,9003 bd2 ba1.5k sqft3 Karen Ct, Camp Hill, PA 17011For SaleMLS ID #PACB2057578, JOYCE CLARK, Iron Valley Real Estate of Central PA. Bright MLS
- $358,0004 bd2 ba2.1k sqft504 N Humer St, Enola, PA 17025For SaleMLS ID #PACB2058460, Hope Koperna, Coldwell Banker Realty. Bright MLS
- $384,9003 bd3 ba1.7k sqft3 Cedar Ct, Enola, PA 17025For SaleMLS ID #PACB2058542, Megan Caldwell, Coldwell Banker Realty. Bright MLS
- $445,0002 bd3 ba1.5k sqft1119 Country Club Rd, Camp Hill, PA 17011For SaleMLS ID #PACB2058766, JOYCE L KOSTIN, Berkshire Hathaway HomeServices Homesale Realty. Bright MLS
- $365,0003 bd3 ba1.8k sqft2 Woods Dr, Camp Hill, PA 17011For SaleMLS ID #PACB2055210, Sherri Lloyd, Coldwell Banker Realty. Bright MLS
