Luxury end-unit townhome in The Townes of Floribunda. Open floor plan with vaulted ceilings throughout. Primary bedroom and bath on main level, in addition to the 2nd bedroom and bath. Walk-out lower level with finished family room and roughed-in plumbing for future expansion. Large composite deck off of the living room. Security system, central vac, and carpets have been cleaned. All appliances convey. HOA does lawn work and snow removal and reasonably priced at $395.00 per quarter. Conveniently located to shopping, schools, hospitals, and Rt. 81 and Rts 11 & 15. No work necessary; move-in ready!!
For sale
Price cut: $27K (9/23)
$412,900
1121 Country Club Rd, Camp Hill, PA 17011
2beds
1,935sqft
Townhouse
Built in 1997
0.32 Acres Lot
$403,900 Zestimate®
$213/sqft
$132/mo HOA
What's special
Open floor planAll appliances conveySecurity systemVaulted ceilings throughoutCentral vac
- 19 days
- 797
- 25
Likely to sell faster than
Zillow last checked:
Listing updated:
Listed by:
JIM WISE 717-571-9360,
Coldwell Banker Realty 7177614800
Source: Bright MLS,MLS#: PACB2057944
Facts & features
Interior
Bedrooms & bathrooms
- Bedrooms: 2
- Bathrooms: 2
- Full bathrooms: 2
- Main level bathrooms: 2
- Main level bedrooms: 2
Rooms
- Room types: Living Room, Dining Room, Primary Bedroom, Bedroom 2, Kitchen, Family Room, Foyer, Breakfast Room, Laundry, Storage Room, Bathroom 2, Primary Bathroom
Primary bedroom
- Features: Ceiling Fan(s), Flooring - Carpet, Walk-In Closet(s), Window Treatments
- Level: Main
- Area: 312 Square Feet
- Dimensions: 13 X 24
Bedroom 2
- Features: Flooring - Carpet, Ceiling Fan(s)
- Level: Main
- Area: 169 Square Feet
- Dimensions: 13 X 13
Primary bathroom
- Features: Flooring - Ceramic Tile, Double Sink, Bathroom - Stall Shower, Soaking Tub
- Level: Main
- Area: 791 Square Feet
- Dimensions: 7 X 113
Bathroom 2
- Features: Flooring - Ceramic Tile
- Level: Main
- Area: 66 Square Feet
- Dimensions: 6 X 11
Breakfast room
- Features: Flooring - HardWood, Window Treatments
- Level: Main
- Area: 117 Square Feet
- Dimensions: 9 X 13
Dining room
- Features: Chair Rail, Flooring - Carpet, Window Treatments
- Level: Main
- Area: 80 Square Feet
- Dimensions: 8 X 10
Family room
- Features: Flooring - Carpet
- Level: Lower
- Area: 486 Square Feet
- Dimensions: 18 X 27
Foyer
- Features: Cathedral/Vaulted Ceiling, Chair Rail, Flooring - HardWood, Skylight(s)
- Level: Main
- Area: 105 Square Feet
- Dimensions: 7 X 15
Kitchen
- Features: Flooring - HardWood, Kitchen - Electric Cooking, Pantry, Window Treatments
- Level: Main
- Area: 110 Square Feet
- Dimensions: 11 X 10
Laundry
- Level: Main
- Area: 15 Square Feet
- Dimensions: 3 X 5
Living room
- Features: Flooring - Carpet, Cathedral/Vaulted Ceiling, Window Treatments
- Level: Main
- Area: 225 Square Feet
- Dimensions: 15 X 15
Storage room
- Level: Lower
- Area: 624 Square Feet
- Dimensions: 13 X 48
Heating
- Forced Air, Natural Gas
Cooling
- Central Air, Electric
Appliances
- Included: Microwave, Central Vacuum, Dishwasher, Disposal, Dryer, Exhaust Fan, Self Cleaning Oven, Oven/Range - Electric, Refrigerator, Stainless Steel Appliance(s), Washer, Gas Water Heater
- Laundry: Main Level, Laundry Room
Features
- Bathroom - Stall Shower, Soaking Tub, Breakfast Area, Ceiling Fan(s), Central Vacuum, Chair Railings, Entry Level Bedroom, Open Floorplan, Kitchen - Table Space, Primary Bath(s), Recessed Lighting, Walk-In Closet(s)
- Flooring: Carpet, Wood
- Windows: Skylight(s), Window Treatments
- Basement: Partial,Heated,Interior Entry,Exterior Entry,Partially Finished,Concrete,Rear Entrance,Rough Bath Plumb,Space For Rooms,Walk-Out Access
- Has fireplace: No
Interior area
- Total structure area: 2,735
- Total interior livable area: 1,935 sqft
- Finished area above ground: 1,535
- Finished area below ground: 400
Property
Parking
- Total spaces: 2
- Parking features: Garage Faces Front, Garage Door Opener, Oversized, Driveway, Attached
- Attached garage spaces: 2
- Has uncovered spaces: Yes
Accessibility
- Accessibility features: None
Features
- Levels: One
- Stories: 1
- Patio & porch: Deck, Patio
- Exterior features: Sidewalks
- Pool features: None
- Has view: Yes
- View description: Trees/Woods, Creek/Stream
- Has water view: Yes
- Water view: Creek/Stream
Lot
- Size: 0.32 Acres
Details
- Additional structures: Above Grade, Below Grade
- Parcel number: 09161054122
- Zoning: RESIDENTIAL
- Special conditions: Standard
Construction
Type & style
- Home type: Townhouse
- Architectural style: Traditional,Ranch/Rambler
- Property subtype: Townhouse
Materials
- Brick, Stick Built, Vinyl Siding
- Foundation: Concrete Perimeter
Condition
- Excellent
- New construction: No
- Year built: 1997
Utilities & green energy
- Sewer: Public Sewer
- Water: Public
Community & HOA
Community
- Security: Smoke Detector(s)
- Subdivision: Floribunda
HOA
- Has HOA: Yes
- Services included: Common Area Maintenance, Lawn Care Front, Lawn Care Rear, Maintenance Grounds, Snow Removal, Lawn Care Side
- HOA fee: $395 quarterly
- HOA name: SUSQUEHANNA REALTY MANAGEMENT
Location
- Region: Camp Hill
- Municipality: EAST PENNSBORO TWP
Financial & listing details
- Price per square foot: $213/sqft
- Tax assessed value: $267,700
- Annual tax amount: $5,807
- Date on market: 9/9/2026
- Listing agreement: Exclusive Right To Sell
- Listing terms: Cash,Conventional
- Inclusions: Kitchen Appliances, Washer & Dryer
- Ownership: Fee Simple
Estimated market value
$403,900
$384,000 - $424,000
$2,377/mo
Price history
| Date | Event | Price |
|---|---|---|
| 9/23/2026 | Price change | $412,900-6.1%$213/sqft |
Source:  Bright MLS #PACB2057944 Report a problem Bright MLS #PACB2057944 Report a problem | ||
| 9/9/2026 | Listed for sale | $439,900+81.8%$227/sqft |
Source: Bright MLS #PACB2057944 Report a problem | ||
| 6/24/2013 | Sold | $242,000-6.9%$125/sqft |
Source: Public Record Report a problem | ||
| 3/13/2013 | Price change | $260,000-3.7%$134/sqft |
Source: PRUDENTIAL HOMESALE SERVICES GROUP-PRUD1 #10233403 Report a problem | ||
| 2/12/2013 | Listed for sale | $269,900$139/sqft |
Source: Prudential Homesale Services Group #10233403 Report a problem | ||
Public tax history
| Year | Property taxes | Tax assessment |
|---|---|---|
| 2026 | $5,625 +1.8% | $267,700 |
| 2025 | $5,526 +8.5% | $267,700 |
| 2024 | $5,092 +3.6% | $267,700 |
| 2023 | $4,917 +6.4% | $267,700 |
| 2022 | $4,623 | $267,700 |
| 2021 | $4,623 +4.2% | $267,700 |
| 2020 | $4,439 +314.4% | $267,700 |
| 2019 | $1,071 -75.3% | $267,700 |
| 2018 | $4,336 | $267,700 |
| 2017 | -- | $267,700 |
| 2016 | -- | $267,700 |
| 2015 | -- | $267,700 |
| 2014 | -- | $267,700 |
| 2013 | -- | $267,700 |
| 2012 | -- | $267,700 |
| 2011 | -- | $267,700 +21.7% |
| 2010 | -- | $219,970 |
| 2009 | -- | $219,970 |
| 2008 | -- | $219,970 |
| 2007 | -- | $219,970 |
| 2006 | -- | $219,970 |
| 2005 | -- | $219,970 +13.2% |
| 2004 | -- | $194,280 |
| 2003 | $590 | $194,280 |
| 2000 | -- | $194,280 |
Find assessor info on the county website
Monthly payment
Est. payment
Payment breakdown
Explore the cost of this home by adjusting the details. Changes won't be saved.Climate risks
Neighborhood: 17011
Nearby schools
Schools provided by the listing agent
- Middle: East Pennsboro Area
- High: East Pennsboro Area Shs
- District: East Pennsboro Area
Source: Bright MLS. This data may not be complete. We recommend contacting the local school district to confirm school assignments for this home.
Similar homes
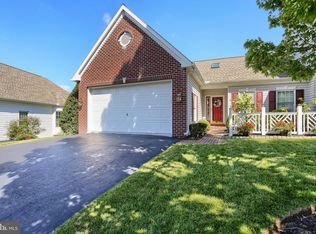
- $374,9003 bd2 ba1.8k sqft517 Lamp Post Ln, Camp Hill, PA 17011For Sale

 MLS ID #PACB2055912, Elizabeth Masland, RE/MAX Realty Associates. Bright MLS
 - $384,9003 bd3 ba1.7k sqft3 Cedar Ct, Enola, PA 17025For Sale
 MLS ID #PACB2058542, Megan Caldwell, Coldwell Banker Realty. Bright MLS
 - $485,0004 bd3 ba2.4k sqft1018 Country Club Rd, Camp Hill, PA 17011For Sale
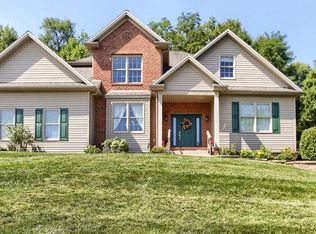 MLS ID #PACB2057302, Beth Shoop, Coldwell Banker Realty. Bright MLS
 - $365,0003 bd3 ba1.8k sqft2 Woods Dr, Camp Hill, PA 17011For Sale
 MLS ID #PACB2055210, Sherri Lloyd, Coldwell Banker Realty. Bright MLS
 - $389,9004 bd5 ba2.3k sqft4725 Laurel Valley Ln, Enola, PA 17025For SaleMLS ID #PACB2055966, GARY S. FORRO, RE/MAX Delta Group, Inc.. Bright MLS
- $424,9003 bd3 ba2k sqft1324 Carnegie Way, Mechanicsburg, PA 17055For SaleMLS ID #PACB2057342, Becky Todd, Coldwell Banker Realty. Bright MLS
- $415,0003 bd3 ba2k sqft492 Princeton Rd, Harrisburg, PA 17111For SaleMLS ID #PADA2063234, JOY DANIELS, Joy Daniels Real Estate Group, Ltd. Bright MLS
- $409,9003 bd3 ba1.8k sqft1630 Haralson Dr, Mechanicsburg, PA 17055For SaleMLS ID #PACB2057934, Jack Straub, Straub & Associates Real Estate. Bright MLS
- $439,9003 bd2 ba1.7k sqft1620 Quincey Dr, Mechanicsburg, PA 17050For SaleMLS ID #PACB2058324, STEPHANIE HOLLADAY, Coldwell Banker Realty. Bright MLS
- $550,0004 bd2 ba2.3k sqft1930 Market St, Camp Hill, PA 17011For SaleMLS ID #PACB2054992, MEGAN FLOR, Lawyers Realty, LLC. Bright MLS
- $415,0003 bd3 ba1.9k sqft10 Wargo Ln, Dillsburg, PA 17019For SaleMLS ID #PAYK2111296, Krista Carroll, Berkshire Hathaway HomeServices Homesale Realty. Bright MLS
- $440,0003 bd3 ba1.7k sqft6207 Chatham Glenn Way, Harrisburg, PA 17111For SaleMLS ID #PADA2064104, SHERRY ENTERLINE, Keller Williams Realty. Bright MLS
- $400,0004 bd3 ba1.9k sqft527 Springhouse Ct, Harrisburg, PA 17111For SaleMLS ID #PADA2063994, Prajeet Rana, Ghimire Homes. Bright MLS
- $419,9004 bd3 ba1.9k sqft576 Kelker St, Harrisburg, PA 17113For SaleMLS ID #PADA2057806, JOY DANIELS, Joy Daniels Real Estate Group, Ltd. Bright MLS
- $395,0004 bd3 ba2.2k sqft8 Holly Dr, New Cumberland, PA 17070For SaleMLS ID #PAYK2110458, LISA MONTALVO, Turn Key Realty Group. Bright MLS
- $409,9003 bd4 ba2.4k sqft7304 Sandy Hollow Rd, Harrisburg, PA 17112For SaleMLS ID #PADA2064008, Andrew Bartlett, Keller Williams Elite. Bright MLS
- $319,9003 bd3 ba2.1k sqft424 Mercury Dr, Mechanicsburg, PA 17050For SaleMLS ID #PACB2058226, JAMIE BERRIER, RSR, REALTORS, LLC. Bright MLS
- $424,9004 bd2 ba2.6k sqft3049 Spring Rd, Carlisle, PA 17013For SaleMLS ID #PACB2056064, JOHN HENRY, Keller Williams of Central PA. Bright MLS
- $355,0003 bd3 ba2.2k sqft351 Weatherstone Dr, New Cumberland, PA 17070For SaleMLS ID #PAYK2110616, Aaron Piscioneri, ADP Realty & Property Management LLC. Bright MLS
- $345,0003 bd3 ba2k sqft2801 Oakwood Dr, Harrisburg, PA 17110For SaleMLS ID #PADA2063230, JOY DANIELS, Joy Daniels Real Estate Group, Ltd. Bright MLS
