Nestled in the charming Logans Run community, this delightful traditional home offers a perfect blend of comfort and functionality. Built in 1998, this detached residence features three spacious bedrooms and three and a half bathrooms, ensuring ample space for relaxation. Step inside to discover a warm and inviting atmosphere, highlighted by luxurious vinyl tile and plush carpeting throughout. The formal dining room sets the stage for memorable gatherings, while the well-appointed kitchen boasts modern appliances, including a built-in microwave, electric oven/range, dishwasher, and refrigerator, making meal preparation a breeze. The partially finished daylight basement provides additional living space, perfect for a cozy family room or a home office. Enjoy the convenience of an electric dryer and washer located in the basement laundry area. Outside, the property features a lovely deck, ideal for outdoor entertaining or simply enjoying a quiet morning coffee. With a two-car attached garage and a paved driveway, parking is both easy and accessible. Set on a 0.2-acre lot, this home offers a peaceful retreat while being close to local amenities. Experience the comfort and warmth of this inviting residence, where every detail has been designed with your needs in mind.
Pending
$424,900
3 Logans Run, Enola, PA 17025
3beds
2,213sqft
Single Family Residence
Built in 1998
8,712 Square Feet Lot
$-- Zestimate®
$192/sqft
$-- HOA
What's special
Additional living spaceThree spacious bedroomsPartially finished daylight basementTwo-car attached garageModern appliancesBasement laundry areaLovely deck
- 30 days
- 678
- 42
Likely to sell faster than
Zillow last checked:
Listing updated:
Listed by:
BRAD CLELAND 717-319-2831,
RE/MAX 1st Advantage (717) 591-5555
Source: Bright MLS,MLS#: PACB2058854
Facts & features
Interior
Bedrooms & bathrooms
- Bedrooms: 3
- Bathrooms: 4
- Full bathrooms: 3
- 1/2 bathrooms: 1
- Main level bathrooms: 1
Basement
- Area: 595
Heating
- Forced Air, Natural Gas
Cooling
- Central Air, Electric
Appliances
- Included: Microwave, Dishwasher, Disposal, Dryer, Oven/Range - Electric, Refrigerator, Washer, Gas Water Heater
- Laundry: In Basement
Features
- Formal/Separate Dining Room, Dry Wall
- Flooring: Laminate, Luxury Vinyl, Carpet
- Basement: Full,Partially Finished
- Has fireplace: No
Interior area
- Total structure area: 2,213
- Total interior livable area: 2,213 sqft
- Finished area above ground: 1,618
- Finished area below ground: 595
Property
Parking
- Total spaces: 2
- Parking features: Garage Faces Front, Asphalt, Driveway, Public, Attached
- Attached garage spaces: 2
- Has uncovered spaces: Yes
Accessibility
- Accessibility features: None
Features
- Levels: Two
- Stories: 2
- Patio & porch: Deck
- Exterior features: Lighting
- Pool features: None
Lot
- Size: 8,712 Square Feet
Details
- Additional structures: Above Grade, Below Grade
- Parcel number: 09140836229
- Zoning: RESIDENTIAL
- Zoning description: residential
- Special conditions: Standard
- Other equipment: None
Construction
Type & style
- Home type: SingleFamily
- Architectural style: Traditional
- Property subtype: Single Family Residence
Materials
- Stick Built, Vinyl Siding
- Foundation: Block
- Roof: Architectural Shingle
Condition
- New construction: No
- Year built: 1998
Utilities & green energy
- Electric: 200+ Amp Service
- Sewer: Public Sewer
- Water: Public
- Utilities for property: Cable Connected, Electricity Available, Natural Gas Available, Water Available, Cable
Community & HOA
Community
- Subdivision: Logans Run
HOA
- Has HOA: No
Location
- Region: Enola
- Municipality: EAST PENNSBORO TWP
Financial & listing details
- Price per square foot: $192/sqft
- Tax assessed value: $204,900
- Annual tax amount: $4,445
- Date on market: 9/24/2026
- Listing agreement: Exclusive Agency
- Listing terms: Conventional,Cash,VA Loan
- Inclusions: 2 Refrigerators, Washer And Dryer. Pergola On The Deck
- Exclusions: White Cabinet In The Basement Closet
- Ownership: Fee Simple
- Road surface type: Black Top
Estimated market value
Not available
Estimated sales range
Not available
Not available
Price history
| Date | Event | Price |
|---|---|---|
| 10/3/2026 | Pending sale | $424,900$192/sqft |
Source:  Bright MLS #PACB2058854 Report a problem | ||
| 9/24/2026 | Listed for sale | $424,900+66.7%$192/sqft |
Source: Bright MLS #PACB2058854 Report a problem | ||
| 10/27/2006 | Sold | $254,900$115/sqft |
Source: Public Record Report a problem | ||
Public tax history
| Year | Property taxes | Tax assessment |
|---|---|---|
| 2026 | $4,305 +1.8% | $204,900 |
| 2025 | $4,229 +8.5% | $204,900 |
| 2024 | $3,898 +3.6% | $204,900 |
| 2023 | $3,764 +6.4% | $204,900 |
| 2022 | $3,539 | $204,900 |
| 2021 | $3,539 +4.2% | $204,900 |
| 2020 | $3,397 +314.4% | $204,900 |
| 2019 | $820 -75.3% | $204,900 |
| 2018 | $3,319 | $204,900 |
| 2017 | -- | $204,900 |
| 2016 | -- | $204,900 |
| 2015 | -- | $204,900 |
| 2014 | -- | $204,900 |
| 2013 | -- | $204,900 |
| 2012 | -- | $204,900 |
| 2011 | -- | $204,900 +22.7% |
| 2010 | -- | $167,000 |
| 2009 | -- | $167,000 |
| 2008 | -- | $167,000 |
| 2007 | -- | $167,000 +4% |
| 2006 | -- | $160,640 |
| 2005 | -- | $160,640 +13.5% |
| 2004 | -- | $141,530 |
| 2003 | $430 | $141,530 |
| 2000 | -- | $141,530 |
Find assessor info on the county website
Monthly payment
Est. payment
Payment breakdown
Explore the cost of this home by adjusting the details. Changes won't be saved.Climate risks
Neighborhood: 17025
Nearby schools
Schools provided by the listing agent
- High: East Pennsboro Area Shs
- District: East Pennsboro Area
Source: Bright MLS. This data may not be complete. We recommend contacting the local school district to confirm school assignments for this home.
Similar homes
- $374,9003 bd3 ba1.7k sqft3 Cedar Ct, Enola, PA 17025For Sale
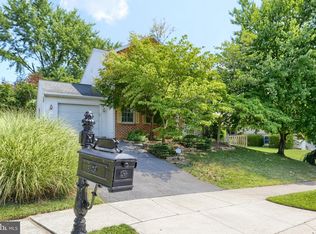
 MLS ID #PACB2058542, Megan Caldwell, Coldwell Banker Realty. Bright MLS
- $299,9003 bd4 ba2.2k sqft123 Bungalow Rd, Enola, PA 17025For Sale
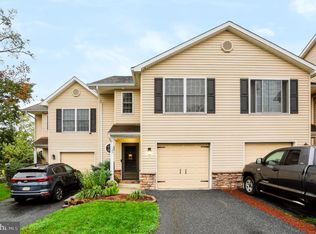 MLS ID #PACB2059644, Amanda Scholly, Inch & Co. Real Estate, LLC. Bright MLS
- $490,0004 bd3 ba2.5k sqft855 Clubhouse Dr, Mechanicsburg, PA 17050For Sale
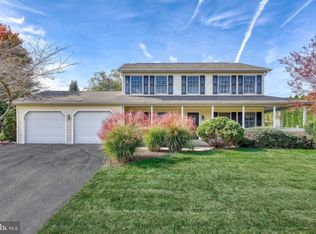 MLS ID #PACB2059540, Alex Saad, Prime Realty Services. Bright MLS
- $399,9004 bd3 ba2.5k sqft26 Glendale Dr, Mechanicsburg, PA 17055For Sale
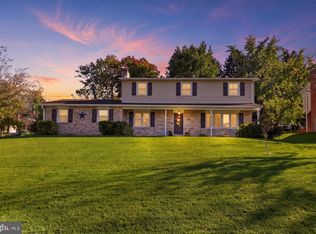 MLS ID #PACB2059726, William Ohrum, Keller Williams Keystone Realty. Bright MLS
- $379,9004 bd5 ba2.3k sqft4725 Laurel Valley Ln, Enola, PA 17025For SaleMLS ID #PACB2055966, GARY S. FORRO, RE/MAX Delta Group, Inc.. Bright MLS
- $409,9004 bd4 ba2.5k sqft5814 Barnsley Dr, Harrisburg, PA 17111For SaleMLS ID #PADA2064920, JOE Schuetz, RE/MAX 1st Advantage. Bright MLS
- $365,0003 bd3 ba2k sqft1330 Fox Hollow Dr, Harrisburg, PA 17113For SaleMLS ID #PADA2065190, DAVID GIOVANNIELLO, BROKER, For Sale By Owner Plus, REALTORS. Bright MLS
- $349,9003 bd2 ba2.1k sqft731 15th St, New Cumberland, PA 17070For SaleMLS ID #PACB2059424, Haydn Vidic, Iron Valley Real Estate of Central PA. Bright MLS
- $400,0003 bd3 ba2k sqft492 Princeton Rd, Harrisburg, PA 17111For SaleMLS ID #PADA2063234, JOY DANIELS, Joy Daniels Real Estate Group, Ltd. Bright MLS
- $415,0004 bd3 ba2.5k sqft219 Westview Dr, Mechanicsburg, PA 17055For SaleMLS ID #PACB2059174, Madison Nunemaker, Real of Pennsylvania. Bright MLS
- $429,8003 bd3 ba2.2k sqft116 Greenbriar Ln, Dillsburg, PA 17019For SaleMLS ID #PAYK2109316, DENISE AMIG, RSR, REALTORS, LLC. Bright MLS
- $379,0003 bd2 ba1.6k sqft201 Kelley Ct, Grantville, PA 17028For SaleMLS ID #PADA2065294, Ryan Groff, Iron Valley Real Estate of Central PA. Bright MLS
- $419,9003 bd2 ba1.7k sqft1620 Quincey Dr, Mechanicsburg, PA 17050For SaleMLS ID #PACB2058324, STEPHANIE HOLLADAY, Coldwell Banker Realty. Bright MLS
- $389,9004 bd3 ba2.1k sqft3 Justabee Ln, Dillsburg, PA 17019For SaleMLS ID #PAYK2113064, VINCENT MELLOTT, Century 21 A Better Way. Bright MLS
- $379,0004 bd4 ba2.8k sqft3808 Reichert Rd, Harrisburg, PA 17110For SaleMLS ID #PADA2062216, JOY DANIELS, Joy Daniels Real Estate Group, Ltd. Bright MLS
- $485,0004 bd3 ba2.4k sqft800 Cotrel Ln, Coatesville, PA 19320For SaleMLS ID #PACT2134498, Patrick Curran, BHHS Fox & Roach-Kennett Sq. Bright MLS
- $425,0002 bd2 ba2.5k sqft241 Tiverton Ln, Harrisburg, PA 17112For SaleMLS ID #PADA2064738, Joni Fortna, Coldwell Banker Realty. Bright MLS
- $445,0005 bd4 ba3.2k sqft5538 Fordham Ave, Harrisburg, PA 17111For SaleMLS ID #PADA2064088, Josh Clouser, RE/MAX Realty Select. Bright MLS
- $459,0004 bd3 ba2.4k sqft1153 Fleming Dr, Mechanicsburg, PA 17055For SaleMLS ID #PACB2056332, JOY DANIELS, Joy Daniels Real Estate Group, Ltd. Bright MLS
- $395,0003 bd3 ba1.6k sqft11 Dove Ct, Dillsburg, PA 17019For SaleMLS ID #PAYK2112700, Nichole Meaden, Howard Hanna Real Estate Services-York. Bright MLS
