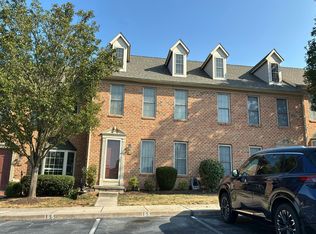
End-unit townhome with NO HOA, a first-floor bedroom, full bath, and a walk-out basement! Located in the desirable Laurel Hills North community and within the East Pennsboro School District, this 3-bedroom, 2-bath home offers approximately 1,600 square feet of above-grade living space and a convenient, flexible floor plan. The first floor features a spacious family room, kitchen with pantry, dining room with access to the rear deck, a bedroom, and a full bath. The kitchen pantry also has laundry hookups, giving you the option to move the laundry from the basement to the main level for added convenience. Upstairs, you’ll find two additional bedrooms and another full bath. The unfinished walk-out basement provides excellent storage space and plenty of potential for future use. The home has just received a fresh coat of paint and is ready for its next owner. Enjoy the added privacy of an end unit and the financial benefit of NO HOA fees! Conveniently located near Adams-Ricci Park, shopping, restaurants, hospitals, and major highways, making commuting and everyday errands easy. Whether you’re a first-time homebuyer looking for an affordable opportunity, someone seeking the convenience of main-level living, or an investor looking to expand your portfolio, this home offers plenty of flexibility and potential. Don't miss this opportunity in Laurel Hills North!
Coming soon 09/25
$239,900
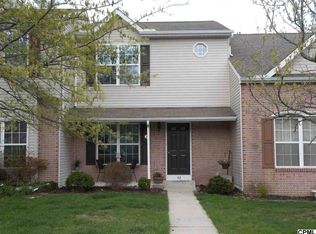
44 Tory Cir, Enola, PA 17025
3beds
1,600sqft
Townhouse
Built in 1995
3,049 Square Feet Lot
$256,200 Zestimate®
$150/sqft
$-- HOA
What's special
- 8 days
- 561
- 65
Zillow last checked:
Listing updated:
Listed by:
ANGELA MOYER 717-599-0076,
RSR, REALTORS, LLC (717) 763-1212
Source: Bright MLS,MLS#: PACB2058478
Facts & features
Interior
Bedrooms & bathrooms
- Bedrooms: 3
- Bathrooms: 2
- Full bathrooms: 2
- Main level bathrooms: 1
- Main level bedrooms: 1
Rooms
- Room types: Dining Room, Bedroom 2, Bedroom 3, Kitchen, Family Room, Bedroom 1, Bathroom 1, Bathroom 2
Bedroom 1
- Features: Flooring - Carpet
- Level: Main
- Area: 132 Square Feet
- Dimensions: 11 X 12
Bedroom 2
- Features: Flooring - Carpet
- Level: Upper
- Area: 121 Square Feet
- Dimensions: 11 X 11
Bedroom 3
- Features: Flooring - Carpet, Walk-In Closet(s)
- Level: Upper
- Area: 187 Square Feet
- Dimensions: 17 X 11
Bathroom 1
- Features: Flooring - Vinyl
- Level: Main
- Area: 56 Square Feet
- Dimensions: 8 X 7
Bathroom 2
- Features: Flooring - Vinyl
- Level: Upper
- Area: 64 Square Feet
- Dimensions: 8 X 8
Dining room
- Features: Flooring - Carpet
- Level: Main
- Area: 121 Square Feet
- Dimensions: 11 X 11
Family room
- Features: Flooring - Carpet
- Level: Main
- Area: 322 Square Feet
- Dimensions: 14 X 23
Kitchen
- Features: Flooring - Vinyl, Pantry
- Level: Main
- Area: 108 Square Feet
- Dimensions: 9 X 12
Heating
- Forced Air, Natural Gas
Cooling
- Central Air, Electric
Appliances
- Included: Dishwasher, Disposal, Dryer, Exhaust Fan, Microwave, Oven/Range - Electric, Refrigerator, Washer, Water Heater, Electric Water Heater
- Laundry: In Basement, Hookup, Main Level
Features
- Dining Area, Entry Level Bedroom, Floor Plan - Traditional, Pantry, Walk-In Closet(s), Dry Wall
- Flooring: Carpet, Vinyl
- Basement: Full,Interior Entry,Walk-Out Access,Unfinished,Water Proofing System
- Has fireplace: No
Interior area
- Total structure area: 2,400
- Total interior livable area: 1,600 sqft
- Finished area above ground: 1,600
- Finished area below ground: 0
Property
Parking
- Parking features: On Street
- Has uncovered spaces: Yes
Accessibility
- Accessibility features: 2+ Access Exits
Features
- Levels: One and One Half
- Stories: 1.5
- Patio & porch: Deck
- Exterior features: Lighting
- Pool features: None
Lot
- Size: 3,049 Square Feet
Details
- Additional structures: Above Grade, Below Grade
- Parcel number: 09140835101
- Zoning: RESIDENTIAL
- Special conditions: Standard
Construction
Type & style
- Home type: Townhouse
- Architectural style: Traditional
- Property subtype: Townhouse
Materials
- Brick, Vinyl Siding
- Foundation: Block
- Roof: Architectural Shingle
Condition
- New construction: No
- Year built: 1995
Utilities & green energy
- Electric: 200+ Amp Service
- Sewer: Public Sewer
- Water: Public
Community & HOA
Community
- Subdivision: Laurel Hills North
HOA
- Has HOA: No
Location
- Region: Enola
- Municipality: EAST PENNSBORO TWP
Financial & listing details
- Price per square foot: $150/sqft
- Tax assessed value: $137,400
- Annual tax amount: $2,980
- Date on market: 9/25/2026
- Listing agreement: Exclusive Right To Sell
- Listing terms: Cash,Conventional
- Inclusions: Refrigerator, Washer And Dryer
- Ownership: Fee Simple
Estimated market value
$256,200
$243,000 - $269,000
$1,846/mo
Price history
| Date | Event | Price |
|---|---|---|
| 9/3/2024 | Sold | $225,000$141/sqft |
Source: Public Record Report a problem | ||
Public tax history
| Year | Property taxes | Tax assessment |
|---|---|---|
| 2025 | $2,836 +8.5% | $137,400 |
| 2024 | $2,614 +3.6% | $137,400 |
| 2023 | $2,524 +6.4% | $137,400 |
| 2022 | $2,373 | $137,400 |
| 2021 | $2,373 +4.2% | $137,400 |
| 2020 | $2,278 +314.4% | $137,400 |
| 2019 | $550 -75.3% | $137,400 |
| 2018 | $2,226 | $137,400 |
| 2017 | -- | $137,400 |
| 2016 | -- | $137,400 |
| 2015 | -- | $137,400 |
| 2014 | -- | $137,400 |
| 2013 | -- | $137,400 |
| 2012 | -- | $137,400 |
| 2011 | -- | $137,400 +20.6% |
| 2010 | -- | $113,940 |
| 2009 | -- | $113,940 |
| 2008 | -- | $113,940 |
| 2007 | -- | $113,940 |
| 2006 | -- | $113,940 |
| 2005 | -- | $113,940 +6.7% |
| 2004 | -- | $106,750 |
| 2003 | $324 | $106,750 |
| 2000 | -- | $106,750 |
Find assessor info on the county website
Monthly payment
Est. payment
Payment breakdown
Explore the cost of this home by adjusting the details. Changes won't be saved.Climate risks
Neighborhood: 17025
Nearby schools
Schools provided by the listing agent
- High: East Pennsboro Area Shs
- District: East Pennsboro Area
Source: Bright MLS. This data may not be complete. We recommend contacting the local school district to confirm school assignments for this home.


Similar homes
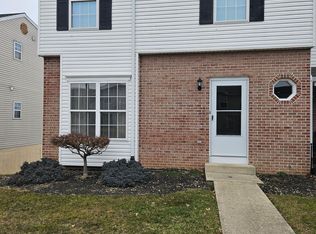
- $289,9003 bd2 ba1.2k sqft1 Mountain View Dr, Enola, PA 17025For Sale

 MLS ID #PACB2058442, Ms. Julia E Gilchrist, Coldwell Banker Realty. Bright MLS
 - $210,0004 bd2 ba1.6k sqft311 S Enola Dr, Enola, PA 17025For Sale
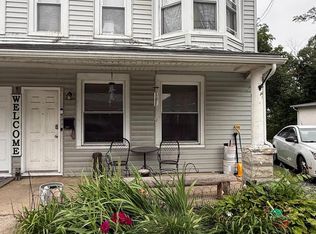 MLS ID #PACB2056622, ELIZABETH KNOUSE FOOTE, Berkshire Hathaway HomeServices Homesale Realty. Bright MLS
 - $167,0002 bd2 ba980 sqft848 Louise Ct, Enola, PA 17025For Sale
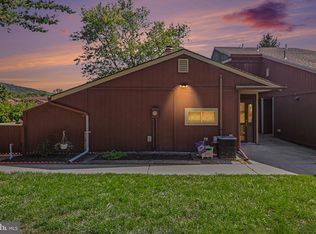 MLS ID #PACB2058444, DAVID HOOKE, Keller Williams of Central PA. Bright MLS
 - $--3 bd3 ba1.3k sqft165 Hunters Ridge Dr, Harrisburg, PA 17110Auction
 Auction.com 2
 - $250,0004 bd2 ba1.8k sqft2345 Green St, Harrisburg, PA 17110For SaleMLS ID #PADA2063416, Kimberly Rudis, Realty ONE Group Unlimited. Bright MLS
- $240,0002 bd3 ba1.4k sqft291 Lincoln Ave, Harrisburg, PA 17111For SaleMLS ID #PADA2063766, OM GURUNG, Coldwell Banker Realty. Bright MLS
- $219,9003 bd2 ba1.4k sqft31 Drexel Pl, New Cumberland, PA 17070For SaleMLS ID #PACB2057220, Monique Johnson, Keller Williams of Central PA. Bright MLS
- $219,9002 bd2 ba1.1k sqft403 S Union St, Middletown, PA 17057For SaleMLS ID #PADA2063206, DAVID HOOKE, Keller Williams of Central PA. Bright MLS
- $245,0002 bd3 ba1.3k sqft7208 Huntingdon St, Harrisburg, PA 17111For SaleMLS ID #PADA2063440, JIM HOLTZMAN, Howard Hanna Company-Harrisburg. Bright MLS
- $259,9003 bd4 ba1.2k sqft126 Radle Rd, Harrisburg, PA 17112For SaleMLS ID #PADA2064116, AMIN HABEEB, Iron Valley Real Estate of Central PA. Bright MLS
- $180,0003 bd1 ba1.2k sqft2628 Reel St, Harrisburg, PA 17110For SaleMLS ID #PADA2063794, John MacDonald, Core Partners Realty LLC. Bright MLS
- $254,9003 bd3 ba1.8k sqft110 Scully Pl, Lewisberry, PA 17339For SaleMLS ID #PAYK2107986, Nicole Martorano, SJI Jackson Realty, LLC. Bright MLS
- $218,0003 bd2 ba1.4k sqft1303 Georgetown Rd, Middletown, PA 17057For SaleMLS ID #PADA2062620, Faruk Sisic, Cavalry Realty, LLC. Bright MLS
- $249,9003 bd3 ba2.3k sqft1860 Lexington Ave, Middletown, PA 17057For SaleMLS ID #PADA2063576, Mr. Tim Clouser, RE/MAX Realty Select. Bright MLS
- $229,9003 bd2 ba1.1k sqft3416 Susquehanna Trl, Duncannon, PA 17020For SaleMLS ID #PAPY2009560, JOHN MARSHALL, Howard Hanna Company-Harrisburg. Bright MLS
