Skip main navigation
Sold for $240,000
  • $240,000

    48 Tory Cir, Enola, PA 17025

    2beds
    1,080sqft
    Townhouse
    Built in 1994
    2,178 Square Feet Lot
    $246,900 Zestimate®
    $222/sqft
    $1,540 Estimated rent

    Home value

    $246,900

    $227,000 - $267,000

    $1,540/mo

    Zestimate® history
    Loading
    Loading...

    Owner options

    List your home for rent

    $1,540/mo

    Rent Zestimate®

    Find your next renter with Zillow Rental Manager. Plus, with online applications, you can quickly screen prospective tenants – for free.

    Learn more

    $1,540/mo

    Rent Zestimate®

    Refinance and save

    $1,608/mo

    Est. payment

    Refinancing to a lower rate could help reduce your monthly payments and save thousands over the life of the loan.

    See today's rates

    $1,608/mo

    Est. payment

    Explore your selling options

    Work with a Zillow partner agent

    Leverage their expertise and Zillow's premium Showcase listings to get your home seen by more buyers.

    Get started

    List with your own agent

    Get your home in front of millions of buyers by listing it on Zillow.

    Learn how to do it

    Sell it yourself

    Take full control of how buyers see your home on Zillow by listing For Sale by Owner (FSBO).

    List your home

    What's special

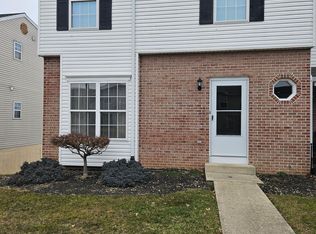
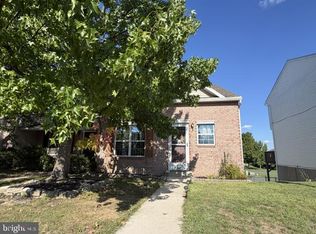
    SPECTACULAR meticulously kept home in Laurel Hills Community. Enjoy carefree living in this 2 bedroom, 1.5 full bath home. This home is specifically designed for those who crave a current spacious open 1st floor living area. You'll feel welcome once you open the gate to the fence and walk up the sidewalk and open the door for the first time. You will notice an open floor plan with LVP flooring in the living room. Down the hall from the living room leads to the half bath and eat-in-kitchen with all stainless steel appliances. You'll find that the kitchen has plenty of cabinets and counter space to do your day to day cooking. One can also enjoy their morning coffee off the kitchen on the private balcony with privacy wall. The 2nd floor boasts 2 bedrooms both wood hardwood flooring and ceiling fans. The full bath also has LVP flooring. The walk-out lower level is spacious with the utilities tucked away, shelving to give you plenty of space for storage or to finish for additional livable space. The rear patio has extensive hardscape and a shed to store those items you just don't want inside your home. Other property features include economical gas heat with central air, LVP and hardwood flooring throughout and dedicated 2 parking spaces to the rear of the property. Lastly, you will note all the additional finishes the sellers have incorporated to this desirable townhome. Don't miss out in seeing this terrific home and property.

    Zillow last checked:

    Listing updated:

    Listed by:

    Joe Washburn 717-805-7141,

    Century 21 Realty Services

    Bought with:

    Melissa Dougherty, RS361309

    Keller Williams of Central PA

    Source: Bright MLS,MLS#: PACB2039574MLS Logo

    Facts & features

    Interior

    Bedrooms & bathrooms
    • Bedrooms: 2
    • Bathrooms: 2
    • Full bathrooms: 1
    • 1/2 bathrooms: 1
    • Main level bathrooms: 1
    Bedroom 1
    • Features: Flooring - HardWood, Ceiling Fan(s)
    • Level: Upper
    • Area: 130 Square Feet
    • Dimensions: 13 x 10
    Bedroom 2
    • Features: Flooring - HardWood, Ceiling Fan(s), Walk-In Closet(s)
    • Level: Upper
    • Area: 169 Square Feet
    • Dimensions: 13 x 13
    Other
    • Features: Flooring - Laminate Plank, Bathroom - Tub Shower
    • Level: Upper
    • Area: 40 Square Feet
    • Dimensions: 8 x 5
    Half bath
    • Features: Flooring - Laminate Plank
    • Level: Main
    • Area: 25 Square Feet
    • Dimensions: 5 x 5
    Kitchen
    • Features: Flooring - Laminate Plank, Kitchen - Gas Cooking, Dining Area, Ceiling Fan(s)
    • Level: Main
    • Area: 156 Square Feet
    • Dimensions: 13 x 12
    Living room
    • Features: Flooring - Laminate Plank
    • Level: Main
    • Area: 192 Square Feet
    • Dimensions: 16 x 12
    Heating
    • Forced Air, Programmable Thermostat, Natural Gas
    Cooling
    • Central Air, Programmable Thermostat, Electric
    Appliances
    • Included: Dishwasher, Disposal, Dryer, Oven/Range - Gas, Range Hood, Refrigerator, Stainless Steel Appliance(s), Washer, Water Heater, Electric Water Heater
    • Laundry: In Basement, Lower Level
    Features
    • Dry Wall
    • Flooring: Hardwood, Luxury Vinyl
    • Doors: Sliding Glass, Storm Door(s)
    • Basement: Partial,Full,Heated,Unfinished,Walk-Out Access
    • Has fireplace: No
    Interior area
    • Total structure area: 1,080
    • Total interior livable area: 1,080 sqft
    • Finished area above ground: 1,080
    • Finished area below ground: 0

    Property

    Parking
    • Total spaces: 2
    • Parking features: Paved, Off Street, On Street
    • Has uncovered spaces: Yes
    Accessibility
    • Accessibility features: None
    Features
    • Levels: Two
    • Stories: 2
    • Patio & porch: Patio, Porch
    • Exterior features: Extensive Hardscape, Sidewalks, Street Lights, Balcony
    • Pool features: None
    • Fencing: Decorative
    Lot
    • Size: 2,178 sqft
    • Features: Front Yard, Level
    Details
    • Additional structures: Above Grade, Below Grade
    • Parcel number: 09140835103
    • Zoning: RESIDENTIAL
    • Special conditions: Standard

    Construction

    Type & style
    • Home type: Townhouse
    • Architectural style: Traditional
    • Property subtype: Townhouse
    Materials
    • Brick, Stick Built, Vinyl Siding
    • Foundation: Block
    • Roof: Architectural Shingle
    Condition
    • New construction: No
    • Year built: 1994

    Utilities & green energy

    • Electric: 200+ Amp Service
    • Sewer: Public Sewer
    • Water: Public

    Community & neighborhood

    Security
    • Security features: Smoke Detector(s)
    Location
    • Region: Enola
    • Subdivision: East Pennsboro
    • Municipality: EAST PENNSBORO TWP

    Other

    Other facts
    • Listing agreement: Exclusive Right To Sell
    • Listing terms: Cash,Conventional,FHA,VA Loan
    • Ownership: Fee Simple

    Price history

    DateEventPrice
    5/21/2025Listing removed$1,600$1/sqft
    Source: Bright MLS #PACB2041250 Report a problem
    5/5/2025Listed for rent$1,600$1/sqft
    Source: Bright MLS #PACB2041250 Report a problem
    4/25/2025Listing removed$1,600$1/sqft
    Source: Bright MLS #PACB2041250 Report a problem
    4/21/2025Listed for rent$1,600$1/sqft
    Source: Bright MLS #PACB2041250 Report a problem
    4/7/2025Sold$240,000+4.4%$222/sqft
    Source: Bright MLS #PACB2039574 Report a problem
    3/10/2025Pending sale$229,900$213/sqft
    Source: Bright MLS #PACB2039574 Report a problem
    3/7/2025Listed for sale$229,900+83.2%$213/sqft
    Source: Bright MLS #PACB2039574 Report a problem
    12/8/2008Sold$125,500+8.3%$116/sqft
    Source: Public Record Report a problem
    6/22/2006Sold$115,875$107/sqft
    Source: Public Record Report a problem

    Public tax history

    YearProperty taxesTax assessment
    2025$2,700 +8.5%$130,800
    2024$2,488 +3.6%$130,800
    2023$2,403 +6.4%$130,800
    2022$2,259 $130,800
    2021$2,259 +4.2%$130,800
    2020$2,169 +314.4%$130,800
    2019$523 -75.3%$130,800
    2018$2,119 $130,800
    2017-- $130,800
    2016-- $130,800
    2015-- $130,800
    2014-- $130,800
    2013-- $130,800
    2012-- $130,800
    2011-- $130,800 +24.6%
    2010-- $104,990
    2009-- $104,990
    2008-- $104,990
    2007-- $104,990
    2006-- $104,990
    2005-- $104,990 +17.9%
    2004-- $89,080
    2003$271 $89,080
    2000-- $89,080

    Find assessor info on the county website

    Neighborhood: 17025

    Nearby schools

    GreatSchools rating
    Schools provided by the listing agent
    • High: East Pennsboro Area Shs
    • District: East Pennsboro Area

    Source: Bright MLS. This data may not be complete. We recommend contacting the local school district to confirm school assignments for this home.

    Get pre-qualified for a loan
    At Zillow Home Loans, we can pre-qualify you in as little as 5 minutes with no impact to your credit score.

    An equal housing lender. NMLS #10287.

    Sell for more on Zillow
    Get a Zillow Showcase℠ listing at no additional cost and you could sell for .
    $246,900
    2% more
    +$4,938
    With Zillow Showcase(estimated)
    $251,838