USDA eligible, zero down for qualified buyers! Welcome to 168 Radle Rd, a beautifully kept interior townhome in Bradford Estates, West Hanover Township, in the Central Dauphin School District. Built in 2009, this home offers 3 bedrooms and 2.5 baths across three finished levels. The main floor features an open, light-filled living area, a convenient half bath, and direct access to the 1-car garage. Upstairs, two spacious bedrooms share a full bath, and a dedicated laundry room sits on this level too, right alongside the bedrooms. The fully finished basement adds a third bedroom, a second full bath, and flexible living space, ideal for guests, a home office, or a media room. Enjoy low-maintenance living with lawn care handled by the HOA, a stone-accented covered entry, and quick access to Jonestown Rd, I-81, shopping, and dining. The seller owns the home free and clear, so bring your buyers for a smooth, easy closing. Schedule your showing today!
For sale
$264,900
168 Radle Rd, Harrisburg, PA 17112
3beds
1,614sqft
Townhouse
Built in 2009
3,049 Square Feet Lot
$262,500 Zestimate®
$164/sqft
$91/mo HOA
What's special
Fully finished basementTwo spacious bedroomsStone-accented covered entryDedicated laundry roomBeautifully kept interior townhome
- --
- on Zillow
- 204
- views
- 39
- saves
Zillow last checked:
Listing updated:
Listed by:
Ysmaine M Domiciano 717-802-5614,
NextHome Dream Seekers Realty 7178025614
Source: Bright MLS,MLS#: PADA2065728
Facts & features
Interior
Bedrooms & bathrooms
- Bedrooms: 3
- Bathrooms: 3
- Full bathrooms: 2
- 1/2 bathrooms: 1
- Main level bathrooms: 1
Basement
- Area: 350
Heating
- Central, Natural Gas
Cooling
- Central Air, Natural Gas
Appliances
- Included: Gas Water Heater
- Laundry: Upper Level
Features
- Dry Wall
- Basement: Finished
- Has fireplace: No
Interior area
- Total structure area: 1,614
- Total interior livable area: 1,614 sqft
- Finished area above ground: 1,264
- Finished area below ground: 350
Video & virtual tour
Property
Parking
- Total spaces: 1
- Parking features: Garage Faces Front, Attached, Driveway, On Street
- Attached garage spaces: 1
- Has uncovered spaces: Yes
Accessibility
- Accessibility features: None
Features
- Levels: Two
- Stories: 2
- Pool features: None
Lot
- Size: 3,049 Square Feet
Details
- Additional structures: Above Grade, Below Grade
- Parcel number: 680482560000000
- Zoning: RESIDENTIAL
- Zoning description: Residence
- Special conditions: Standard
Construction
Type & style
- Home type: Townhouse
- Architectural style: Traditional
- Property subtype: Townhouse
Materials
- Frame
- Foundation: Concrete Perimeter
- Roof: Architectural Shingle
Condition
- Excellent
- New construction: No
- Year built: 2009
Utilities & green energy
- Electric: 200+ Amp Service
- Sewer: Public Sewer
- Water: Public
Community & HOA
Community
- Subdivision: Bradford Estates
HOA
- Has HOA: Yes
- Services included: Maintenance Grounds, Snow Removal
- HOA fee: $91 monthly
- HOA name: BEPOA C/O CAMCO - HEATHER SHIRK
Location
- Region: Harrisburg
- Municipality: WEST HANOVER TWP
Financial & listing details
- Price per square foot: $164/sqft
- Tax assessed value: $101,400
- Annual tax amount: $3,018
- Date on market: 11/13/2026
- Listing agreement: Exclusive Agency
- Listing terms: Cash,Conventional,FHA,PHFA,VA Loan,USDA Loan
- Inclusions: Stove / Range, Refrigerator, Microwave, Dishwasher, Screens / Drapery / Curtains / Shades / Blinds, Ceiling Fans (x3), Lighting Fixtures, Shelving, Wall Mirrors.
- Ownership: Fee Simple
Estimated market value
$262,500
$249,000 - $276,000
$1,935/mo
Price history
| Date | Event | Price |
|---|---|---|
| 11/12/2026 | Listed for sale | $264,900+64.5%$164/sqft |
Source:  NextHome #PADA2065728 Report a problem | ||
| 4/23/2013 | Sold | $161,000+10%$100/sqft |
Source: Public Record Report a problem | ||
| 5/20/2009 | Sold | $146,335$91/sqft |
Source: Public Record Report a problem | ||
Public tax history
| Year | Property taxes | Tax assessment |
|---|---|---|
| 2026 | $2,976 +5.9% | $101,400 |
| 2025 | $2,809 +6.5% | $101,400 |
| 2023 | $2,638 | $101,400 |
| 2022 | $2,638 | $101,400 |
| 2021 | $2,638 +193.9% | $101,400 |
| 2020 | $898 | $101,400 |
| 2019 | $898 -65.2% | $101,400 |
| 2018 | $2,577 | $101,400 |
| 2017 | -- | $101,400 |
| 2016 | -- | $101,400 |
| 2015 | -- | $101,400 |
| 2014 | -- | $101,400 |
| 2013 | -- | $101,400 |
| 2012 | -- | $101,400 |
| 2011 | -- | $101,400 |
| 2010 | -- | $101,400 +580.5% |
| 2008 | -- | $14,900 |
| 2007 | -- | $14,900 |
Find assessor info on the county website
Monthly payment
Est. payment
Payment breakdown
Explore the cost of this home by adjusting the details. Changes won't be saved.Climate risks
Neighborhood: 17112
Nearby schools
Schools provided by the listing agent
- Elementary: West Hanover
- Middle: Central Dauphin
- High: Central Dauphin
- District: Central Dauphin
Source: Bright MLS. This data may not be complete. We recommend contacting the local school district to confirm school assignments for this home.

Similar homes
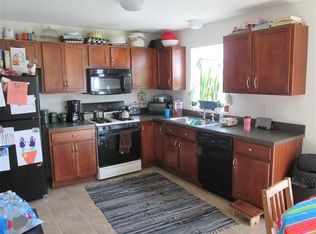
- $275,0004 bd3 ba1.7k sqft106 Kristy Ln, Harrisburg, PA 17111For Sale
 MLS ID #PADA2065880, LISA MONTALVO, Turn Key Realty Group. Bright MLS
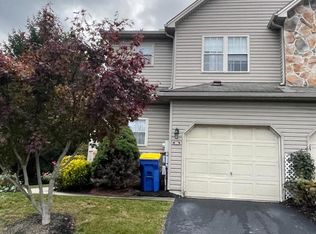
- $249,9003 bd3 ba1.4k sqft153 Mapleton Blvd, Harrisburg, PA 17112For Sale
 MLS ID #PADA2059724, ANGELA MOYER, RSR, REALTORS, LLC. Bright MLS
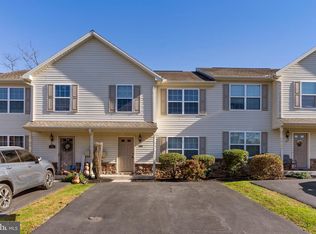
- $305,0003 bd3 ba1.4k sqft8141 Kelly Dr, Harrisburg, PA 17112For Sale
 MLS ID #PADA2065140, Nick Jemo, TrueVision, REALTORS. Bright MLS
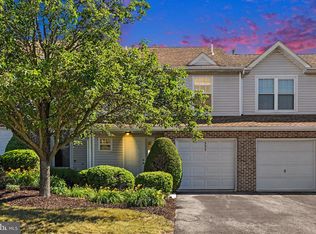
- $274,9003 bd3 ba1.5k sqft6624 Springford Ter, Harrisburg, PA 17111For Sale
 MLS ID #PADA2061226, Mr. Bishwa Chhetri, Onest Real Estate. Bright MLS
- $210,0002 bd2 ba1.6k sqft556 Downington Ct, Harrisburg, PA 17112For SaleMLS ID #PADA2061838, Gretchen Stevens, Turn Key Realty Group. Bright MLS
- $330,0002 bd3 ba1.6k sqft4864 Sheffield Ct, Harrisburg, PA 17112For SaleMLS ID #PADA2065248, Joshua Johnson, Iron Valley Real Estate. Bright MLS
- $303,9003 bd3 ba1.7k sqft7859 Briarwood Dr, Harrisburg, PA 17112New ConstructionBright MLS
- $289,0003 bd3 ba2.2k sqft5688 Aberdeen Dr, Harrisburg, PA 17111For SaleMLS ID #PADA2062398, Jennifer Crabtree, Coldwell Banker Realty. Bright MLS
- $247,5002 bd3 ba1.3k sqft841 Gregs Dr, Harrisburg, PA 17111For SaleMLS ID #PADA2057154, KEN HUEBSCH, Berkshire Hathaway HomeServices Homesale Realty. Bright MLS
- $255,0002 bd3 ba1.9k sqft1708 N 3rd St, Harrisburg, PA 17102For SaleMLS ID #PADA2065912, Nick Feagley, Coldwell Banker Realty. Bright MLS
- $259,9003 bd2 ba1.5k sqft3763 Elder Rd, Harrisburg, PA 17111For SaleMLS ID #PADA2065364, JASON MCMULLEN, Iron Valley Real Estate of Central PA. Bright MLS
- $315,0002 bd2 ba1.2k sqft1154 Lonberry Dr, Harrisburg, PA 17111For SaleMLS ID #PADA2065368, KATHLEEN SHANNON, Howard Hanna Company-Harrisburg. Bright MLS
- $239,9002 bd2 ba1.1k sqft8431 Hilton St, Hummelstown, PA 17036For SaleMLS ID #PADA2064360, Daniel Hench, Coldwell Banker Realty. Bright MLS
- $385,0004 bd3 ba1.9k sqft332 Springhouse Rd, Harrisburg, PA 17111For SaleMLS ID #PADA2065844, ROSHAN KHADKA, Howard Hanna Company-Harrisburg. Bright MLS
- $267,0003 bd2 ba1.4k sqft144 Spruce Ct #U-0004, Annville, PA 17003For SaleMLS ID #PALN2026890, Johanna Orosa, Coldwell Banker Realty. Bright MLS
- $235,0003 bd1 ba1.2k sqft1391 Ford Ave, Harrisburg, PA 17109For SaleMLS ID #PADA2064668, LESLIE MACHULSKY, Berkshire Hathaway HomeServices Homesale Realty. Bright MLS
- $235,0002 bd2 ba1.3k sqft130 Leonard Ln, Harrisburg, PA 17111For SaleMLS ID #PADA2060542, Collin Boyer, Real of Pennsylvania. Bright MLS
- $265,0003 bd3 ba1.2k sqft2157 Penn St, Lebanon, PA 17042For SaleMLS ID #PALN2029300, Tommy Long, Howard Hanna Krall Real Estate. Bright MLS
- $264,9002 bd2 ba1.1k sqftNone Available, Marysville, PA 17053For SaleMLS ID #PAPY2009966, Frank Boyer, John H. Walak Real Estate. Bright MLS
- $319,0003 bd3 ba1.7k sqft148 Sage Blvd, Middletown, PA 17057For SaleMLS ID #PADA2065838, Nicki Brantner, Inch & Co. Real Estate, LLC. Bright MLS
