Camp Hill three-bedroom 2.5 bath split level located in the quaint community of East Eden Place with sidewalks, great walkability and a friendly setting with strong sense of community. Super convenient to downtown Harrisburg or the Carlisle Pike. Move in ready and features stunning hardwood floors and lots of recess lighting. First level consists of an integral one car garage with driveway for additional off-street parking, half bath and an office that is quietly located away from living area that is perfect for an in-home office and buyer who works from home. Unfinished basement with laundry and lot of storage area. Open foyer that leads to main floor with living room with wonderful natural light, recessed lighting, and open dining room that is adjacent and joins an updated kitchen with, pantry and full appliance package. Upper level with main bath with tub shower, primary bedroom suite with private bath and shower and two additional bedrooms. Newer architectural shingled roof, thermal replacement windows, updated 200 AMP electrical circuit box and central air conditioning. Flat lot with mature shrubbery and semi-private rear yard with patio. Affordable, easy to maintain and ready for quick occupancy. Come see for yourself!
Pending
$309,900
245 Glenn Rd, Camp Hill, PA 17011
3beds
1,340sqft
Single Family Residence
Built in 1964
9,583 Square Feet Lot
$-- Zestimate®
$231/sqft
$-- HOA
What's special
Newer architectural shingled roofRecessed lightingFull appliance packageOpen foyerStunning hardwood floorsLots of recess lightingCentral air conditioning
- 20 days
- 1,388
- 114
Zillow last checked:
Listing updated:
Listed by:
Mr. Tim Clouser 717-574-4753,
RE/MAX Realty Select 7175264300
Source: Bright MLS,MLS#: PACB2058608
Facts & features
Interior
Bedrooms & bathrooms
- Bedrooms: 3
- Bathrooms: 3
- Full bathrooms: 2
- 1/2 bathrooms: 1
Rooms
- Room types: Living Room, Dining Room, Primary Bedroom, Bedroom 2, Bedroom 3, Kitchen, Foyer, Office, Bathroom 1, Primary Bathroom, Half Bath
Primary bedroom
- Features: Flooring - Carpet
- Level: Upper
- Area: 156 Square Feet
- Dimensions: 12 X 13
Bedroom 2
- Features: Flooring - HardWood
- Level: Upper
- Area: 130 Square Feet
- Dimensions: 13 X 10
Bedroom 3
- Features: Flooring - HardWood
- Level: Upper
- Area: 108 Square Feet
- Dimensions: 9 X 12
Primary bathroom
- Features: Flooring - Vinyl
- Level: Upper
Bathroom 1
- Features: Flooring - Vinyl, Bathroom - Tub Shower
- Level: Upper
- Area: 56 Square Feet
- Dimensions: 8 X 7
Dining room
- Features: Flooring - HardWood
- Level: Main
- Area: 108 Square Feet
- Dimensions: 9 X 12
Foyer
- Features: Flooring - Ceramic Tile
- Level: Lower
- Area: 80 Square Feet
- Dimensions: 10 X 8
Half bath
- Features: Flooring - Ceramic Tile
- Level: Lower
Kitchen
- Features: Flooring - Ceramic Tile, Pantry
- Level: Main
- Area: 132 Square Feet
- Dimensions: 11 X 12
Living room
- Features: Flooring - HardWood, Recessed Lighting
- Level: Main
- Area: 247 Square Feet
- Dimensions: 19 X 13
Office
- Features: Flooring - Carpet
- Level: Lower
- Area: 150 Square Feet
- Dimensions: 10 X 15
Heating
- Baseboard, Oil
Cooling
- Central Air, Electric
Appliances
- Included: Dishwasher, Disposal, Dryer, Exhaust Fan, Oven/Range - Electric, Range Hood, Refrigerator, Washer, Water Heater, Electric Water Heater
- Laundry: In Basement
Features
- Attic, Combination Dining/Living, Combination Kitchen/Dining, Dining Area, Open Floorplan, Dry Wall
- Flooring: Carpet, Hardwood, Vinyl, Wood
- Doors: Insulated
- Windows: Double Hung
- Basement: Unfinished,Interior Entry,Full
- Has fireplace: No
Interior area
- Total structure area: 2,068
- Total interior livable area: 1,340 sqft
- Finished area above ground: 1,340
- Finished area below ground: 0
Property
Parking
- Total spaces: 2
- Parking features: Garage Faces Front, Asphalt, Attached, Driveway, On Street
- Attached garage spaces: 1
- Uncovered spaces: 1
- Details: Garage Sqft: 312
Accessibility
- Accessibility features: None
Features
- Levels: Multi/Split,Three
- Stories: 3
- Patio & porch: Patio
- Exterior features: Sidewalks
- Pool features: None
- Fencing: Chain Link,Wood
- Has view: Yes
- View description: Garden
Lot
- Size: 9,583 Square Feet
- Features: Cleared, Level, Suburban
Details
- Additional structures: Above Grade, Below Grade
- Parcel number: 09171042160
- Zoning: RESIDENTIAL
- Zoning description: Residential
- Special conditions: Standard
Construction
Type & style
- Home type: SingleFamily
- Property subtype: Single Family Residence
Materials
- Brick, Stick Built, Vinyl Siding
- Foundation: Block
- Roof: Architectural Shingle
Condition
- Very Good
- New construction: No
- Year built: 1964
Utilities & green energy
- Electric: 200+ Amp Service, Circuit Breakers
- Sewer: Public Sewer
- Water: Public
- Utilities for property: Cable Available, Phone, Broadband, Cable, Fiber Optic
Community & HOA
Community
- Security: Smoke Detector(s)
- Subdivision: Eden Place West
HOA
- Has HOA: No
Location
- Region: Camp Hill
- Municipality: EAST PENNSBORO TWP
Financial & listing details
- Price per square foot: $231/sqft
- Tax assessed value: $136,300
- Annual tax amount: $2,956
- Date on market: 9/24/2026
- Listing agreement: Exclusive Right To Sell
- Listing terms: Cash,Conventional,FHA,VA Loan
- Ownership: Fee Simple
- Road surface type: Paved
Estimated market value
Not available
Estimated sales range
Not available
Not available
Price history
| Date | Event | Price |
|---|---|---|
| 9/30/2026 | Pending sale | $309,900$231/sqft |
Source:  Bright MLS #PACB2058608 Report a problem Bright MLS #PACB2058608 Report a problem | ||
| 9/24/2026 | Listed for sale | $309,900+19.2%$231/sqft |
Source: Bright MLS #PACB2058608 Report a problem | ||
| 2/18/2022 | Sold | $260,000+15.6%$194/sqft |
Source: Bright MLS #PACB2006112 Report a problem | ||
| 1/10/2022 | Pending sale | $225,000$168/sqft |
Source: Bright MLS #PACB2006112 Report a problem | ||
| 1/3/2022 | Listed for sale | $225,000+63%$168/sqft |
Source: Bright MLS #PACB2006112 Report a problem | ||
| 1/25/2018 | Sold | $138,000$103/sqft |
Source: Public Record Report a problem | ||
| 12/7/2017 | Pending sale | $138,000$103/sqft |
Source: CENTURY 21 Realty Services #1000790717 Report a problem | ||
| 9/20/2017 | Price change | $138,000-5.5%$103/sqft |
Source: CENTURY 21 Realty Services #1000790717 Report a problem | ||
| 8/31/2017 | Listed for sale | $146,000$109/sqft |
Source: CENTURY 21 Realty Services #1000790717 Report a problem | ||
| 8/28/2017 | Pending sale | $146,000$109/sqft |
Source: CENTURY 21 Realty Services #1000790717 Report a problem | ||
| 7/28/2017 | Listed for sale | $146,000$109/sqft |
Source: CENTURY 21 Realty Services #1000790717 Report a problem | ||
Public tax history
| Year | Property taxes | Tax assessment |
|---|---|---|
| 2026 | $2,864 +1.8% | $136,300 |
| 2025 | $2,813 +8.5% | $136,300 |
| 2024 | $2,593 +3.6% | $136,300 |
| 2023 | $2,504 +6.4% | $136,300 |
| 2022 | $2,354 | $136,300 |
| 2021 | $2,354 +4.2% | $136,300 |
| 2020 | $2,260 +314.4% | $136,300 |
| 2019 | $545 -75.3% | $136,300 |
| 2018 | $2,208 | $136,300 |
| 2017 | -- | $136,300 |
| 2016 | -- | $136,300 |
| 2015 | -- | $136,300 |
| 2014 | -- | $136,300 |
| 2013 | -- | $136,300 |
| 2012 | -- | $136,300 |
| 2011 | -- | $136,300 +4.5% |
| 2010 | -- | $130,410 |
| 2009 | -- | $130,410 |
| 2008 | -- | $130,410 |
| 2007 | -- | $130,410 |
| 2006 | -- | $130,410 |
| 2005 | -- | $130,410 +10.3% |
| 2004 | -- | $118,250 |
| 2003 | $359 | $118,250 |
| 2000 | -- | $118,250 |
Find assessor info on the county website
Monthly payment
Est. payment
Payment breakdown
Explore the cost of this home by adjusting the details. Changes won't be saved.Climate risks
Neighborhood: 17011
Nearby schools
Schools provided by the listing agent
- Middle: East Pennsboro Area
- High: East Pennsboro Area Shs
- District: East Pennsboro Area
Source: Bright MLS. This data may not be complete. We recommend contacting the local school district to confirm school assignments for this home.
Similar homes
- $309,9003 bd3 ba1.2k sqft19 E Glenwood Dr, Camp Hill, PA 17011For Sale

 MLS ID #PACB2057368, TERRI BARRICK Barrick, John H. Walak Real Estate. Bright MLS
 - $284,9003 bd2 ba1.5k sqft3 Karen Ct, Camp Hill, PA 17011For Sale
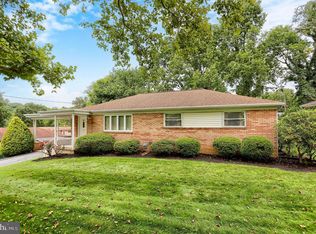 MLS ID #PACB2057578, JOYCE CLARK, Iron Valley Real Estate of Central PA. Bright MLS
 - $285,0003 bd2 ba1.3k sqft2095 Clarendon St, Camp Hill, PA 17011For Sale
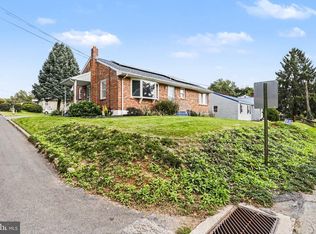 MLS ID #PACB2059144, Jack Straub, Straub & Associates Real Estate. Bright MLS
 - $350,0005 bd3 ba1.9k sqft4601 Chestnut Ave, Camp Hill, PA 17011For Sale
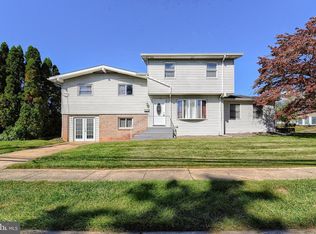 MLS ID #PACB2059224, KARIS HAZAM, Coldwell Banker Realty. Bright MLS
 - $374,9003 bd2 ba1.8k sqft517 Lamp Post Ln, Camp Hill, PA 17011For SaleMLS ID #PACB2055912, Elizabeth Masland, RE/MAX Realty Associates. Bright MLS
- $305,0003 bd2 ba1.5k sqft24 Boeing Rd, New Cumberland, PA 17070For SaleMLS ID #PAYK2113202, Jennifer Rogers, RE/MAX Realty Associates. Bright MLS
- $309,9003 bd3 ba1.5k sqft1695 Douglas Dr, Carlisle, PA 17013For SaleMLS ID #PACB2059062, Vinny Ferranti, Coldwell Banker Realty. Bright MLS
- $299,9003 bd2 ba1.8k sqft1306 N 14th St, Harrisburg, PA 17103For SaleMLS ID #PADA2061880, ERNIECE CAMPBELL, Real of Pennsylvania. Bright MLS
- $339,9003 bd3 ba1.8k sqft817 S Progress Ave, Harrisburg, PA 17111For SaleMLS ID #PADA2062814, Emillie Albrecht, Real of Pennsylvania. Bright MLS
- $299,9003 bd3 ba1.5k sqft6383 Stephens Xing, Mechanicsburg, PA 17050For SaleMLS ID #PACB2059218, JASON PETRONIS, Coldwell Banker Realty. Bright MLS
- $299,0004 bd2 ba1.6k sqft1504 Wandering Way, Harrisburg, PA 17110For SaleMLS ID #PADA2062954, JOY DANIELS, Joy Daniels Real Estate Group, Ltd. Bright MLS
- $285,0003 bd1 ba1.5k sqft170 Sugar Maple Dr, Etters, PA 17319For SaleMLS ID #PAYK2112548, BOB DWULET, Coldwell Banker Realty. Bright MLS
- $299,9003 bd2 ba1.5k sqft3120 Spring Rd, Carlisle, PA 17013For SaleMLS ID #PACB2057410, DAVID HOOKE, Keller Williams of Central PA. Bright MLS
- $325,0004 bd2 ba1.5k sqft375 N 48th St, Harrisburg, PA 17111For SaleMLS ID #PADA2061104, JOY DANIELS, Joy Daniels Real Estate Group, Ltd. Bright MLS
- $226,0003 bd2 ba1.5k sqft120 Bosler Ave, Lemoyne, PA 17043For SaleMLS ID #PACB2059152, Jennifer Crabtree, Coldwell Banker Realty. Bright MLS
- $355,0003 bd2 ba1.6k sqft621 Hoffman Dr, Harrisburg, PA 17111For SaleMLS ID #PADA2064654, PATT BOYER, Berkshire Hathaway HomeServices Homesale Realty. Bright MLS
- $384,9003 bd3 ba1.7k sqft3 Cedar Ct, Enola, PA 17025For SaleMLS ID #PACB2058542, Megan Caldwell, Coldwell Banker Realty. Bright MLS
- $384,9004 bd3 ba1.7k sqft6054 Edward Dr, Mechanicsburg, PA 17050For SaleMLS ID #PACB2058904, Joe Zabula, Coldwell Banker Realty. Bright MLS
- $299,8993 bd2 ba1.1k sqft396 Whiteside Ave, Highspire, PA 17034For SaleMLS ID #PADA2063332, Robert Matisse, Iron Valley Real Estate of Central PA. Bright MLS
- $270,0003 bd1 ba1.2k sqft4913 Colorado Ave, Harrisburg, PA 17109For SaleMLS ID #PADA2064706, Johanna Orosa, Coldwell Banker Realty. Bright MLS
