This charming end-of-row townhouse, located in the desirable Village of Westover, offers a blend of traditional architecture and modern convenience. The residence features 1,584 square feet of well-designed living space, including three spacious bedrooms and two and a half bathrooms. The interior boasts a formal dining room with attractive wood floors, eat-in style kitchen equipped with stainless steel appliances, granite counters and tile floor and backsplash. Upstairs you’ll find hardwood floors in all three bedrooms including the primary bedroom with its own full bathroom. The exterior is enhanced by thoughtful features such as exterior lighting and a private patio, perfect for outdoor relaxation. A detached two-car garage with a garage door opener provides ample parking and storage options. Situated in the Cumberland Valley School District, Hampden Township, this property is conveniently located near local amenities, including shopping, dining, and recreational facilities, making it an ideal choice for those seeking a vibrant community lifestyle. Experience the perfect balance of comfort and convenience in this well-appointed townhouse.
For sale
$299,900
6383 Stephens Xing, Mechanicsburg, PA 17050
3beds
1,584sqft
Townhouse
Built in 1975
-- sqft lot
$-- Zestimate®
$189/sqft
$150/mo HOA
What's special
Three spacious bedroomsEnd-of-row townhouseExterior lightingTile floor and backsplashGranite countersEat-in style kitchenStainless steel appliances
- 7 days
- 672
- 56
Likely to sell faster than
Zillow last checked:
Listing updated:
Listed by:
JASON PETRONIS 717-514-2085,
Coldwell Banker Realty 7177614800
Source: Bright MLS,MLS#: PACB2059218
Facts & features
Interior
Bedrooms & bathrooms
- Bedrooms: 3
- Bathrooms: 3
- Full bathrooms: 2
- 1/2 bathrooms: 1
- Main level bathrooms: 1
Rooms
- Room types: Living Room, Dining Room, Bedroom 2, Bedroom 3, Kitchen, Foyer, Bedroom 1, Bathroom 1, Bathroom 2, Bathroom 3
Bedroom 1
- Features: Flooring - HardWood
- Level: Upper
Bedroom 2
- Features: Flooring - HardWood
- Level: Upper
Bedroom 3
- Features: Flooring - HardWood
- Level: Upper
Bathroom 1
- Level: Upper
Bathroom 2
- Level: Upper
Bathroom 3
- Level: Main
Dining room
- Features: Flooring - Wood
- Level: Main
Foyer
- Features: Flooring - Ceramic Tile
- Level: Main
Kitchen
- Features: Granite Counters, Flooring - Ceramic Tile
- Level: Main
Living room
- Features: Flooring - Wood
- Level: Main
Heating
- Heat Pump, Electric
Cooling
- Central Air, Electric
Appliances
- Included: Dishwasher, Dryer, Oven/Range - Electric, Refrigerator, Stainless Steel Appliance(s), Washer, Washer/Dryer Stacked, Water Heater, Electric Water Heater
- Laundry: Main Level
Features
- Formal/Separate Dining Room, Eat-in Kitchen
- Has basement: No
- Has fireplace: No
Interior area
- Total structure area: 1,584
- Total interior livable area: 1,584 sqft
- Finished area above ground: 1,584
- Finished area below ground: 0
Property
Parking
- Total spaces: 2
- Parking features: Garage Door Opener, Detached
- Garage spaces: 2
Accessibility
- Accessibility features: None
Features
- Levels: Two
- Stories: 2
- Patio & porch: Patio
- Exterior features: Lighting
- Pool features: None
Lot
- Features: Suburban
Details
- Additional structures: Above Grade, Below Grade
- Parcel number: 10191604214UB6
- Zoning: RESIDENTIAL CONDO
- Special conditions: Standard
Construction
Type & style
- Home type: Townhouse
- Architectural style: Traditional
- Property subtype: Townhouse
Materials
- Brick
- Foundation: Slab
- Roof: Architectural Shingle
Condition
- New construction: No
- Year built: 1975
Utilities & green energy
- Electric: 200+ Amp Service
- Sewer: Public Sewer
- Water: Public
Community & HOA
Community
- Condo and coop fee: $150 monthly
- Subdivision: Village Of Westover
HOA
- Has HOA: No
- HOA name: Stephens Court Beta Hoa
Location
- Region: Mechanicsburg
- Municipality: HAMPDEN TWP
Financial & listing details
- Price per square foot: $189/sqft
- Tax assessed value: $172,100
- Annual tax amount: $2,658
- Date on market: 10/6/2026
- Listing agreement: Exclusive Right To Sell
- Listing terms: Cash,Conventional,FHA,VA Loan
- Ownership: Fee Simple
Estimated market value
Not available
Estimated sales range
Not available
Not available
Price history
| Date | Event | Price |
|---|---|---|
| 10/7/2026 | Listed for sale | $299,900+72.4%$189/sqft |
Source:  Bright MLS #PACB2059218 Report a problem Bright MLS #PACB2059218 Report a problem | ||
| 5/8/2008 | Sold | $174,000$110/sqft |
Source: Public Record Report a problem | ||
Public tax history
| Year | Property taxes | Tax assessment |
|---|---|---|
| 2026 | $2,658 +3.2% | $172,100 |
| 2025 | $2,576 +8% | $172,100 |
| 2024 | $2,384 +3.3% | $172,100 |
| 2023 | $2,308 +2.7% | $172,100 |
| 2022 | $2,246 | $172,100 |
| 2021 | $2,246 +4.5% | $172,100 |
| 2020 | $2,149 +396% | $172,100 |
| 2019 | $433 -79.1% | $172,100 |
| 2018 | $2,071 | $172,100 |
| 2017 | -- | $172,100 |
| 2016 | -- | $172,100 |
| 2015 | -- | $172,100 |
| 2014 | -- | $172,100 |
| 2013 | -- | $172,100 |
| 2012 | -- | $172,100 |
| 2011 | -- | $172,100 +22.5% |
| 2010 | -- | $140,540 |
| 2009 | -- | $140,540 |
| 2008 | -- | $140,540 |
| 2007 | -- | $140,540 |
| 2006 | -- | $140,540 |
| 2005 | -- | $140,540 +18.1% |
| 2004 | -- | $118,980 |
| 2003 | $279 | $118,980 |
| 2000 | -- | $118,980 |
Find assessor info on the county website
Monthly payment
Est. payment
Payment breakdown
Explore the cost of this home by adjusting the details. Changes won't be saved.Climate risks
Neighborhood: 17050
Nearby schools
Schools provided by the listing agent
- Elementary: Hampden
- Middle: Mountain View
- High: Cumberland Valley
- District: Cumberland Valley
Source: Bright MLS. This data may not be complete. We recommend contacting the local school district to confirm school assignments for this home.
- $265,8003 bd3 ba1.5k sqft6381 Stephens Xing, Mechanicsburg, PA 17050Off Market
- $253,7003 bd2 ba1.6k sqft6379 Stephens Xing, Mechanicsburg, PA 17050Off Market
- $272,1003 bd2 ba1.5k sqft6385 Stephens Xing, Mechanicsburg, PA 17050Off Market
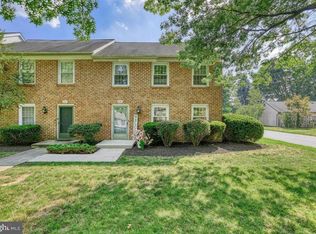
- $264,8003 bd2 ba1.6k sqft6377 Stephens Xing, Mechanicsburg, PA 17050Off Market
Similar homes
- $319,9003 bd3 ba2.1k sqft424 Mercury Dr, Mechanicsburg, PA 17050For Sale
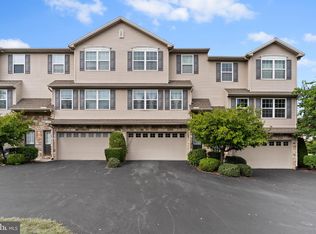
 MLS ID #PACB2058226, JAMIE BERRIER, RSR, REALTORS, LLC. Bright MLS
 - $384,9004 bd3 ba1.7k sqft6054 Edward Dr, Mechanicsburg, PA 17050For Sale
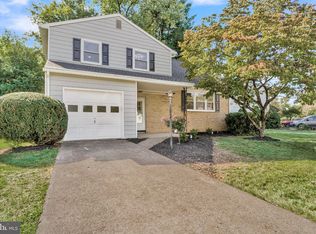 MLS ID #PACB2058904, Joe Zabula, Coldwell Banker Realty. Bright MLS
 - $349,9003 bd3 ba2.1k sqft6360 Galleon Dr, Mechanicsburg, PA 17050For Sale
 MLS ID #PACB2057490, NATASHA ADLER, Berkshire Hathaway HomeServices Homesale Realty. Bright MLS
 - $339,9003 bd3 ba2.1k sqft6347 Mercury Dr, Mechanicsburg, PA 17050For Sale
 MLS ID #PACB2055102, SAM DONAHUE, Sites Realty, Inc.. Bright MLS
 - $285,0003 bd2 ba1.3k sqft2095 Clarendon St, Camp Hill, PA 17011For SaleMLS ID #PACB2059144, Jack Straub, Straub & Associates Real Estate. Bright MLS
- $324,9003 bd2 ba2.2k sqft3 S West Ave, Shiremanstown, PA 17011For SaleMLS ID #PACB2057748, Doug Kline, Keller Williams Elite. Bright MLS
- $309,9003 bd3 ba1.2k sqft19 E Glenwood Dr, Camp Hill, PA 17011For SaleMLS ID #PACB2057368, TERRI BARRICK Barrick, John H. Walak Real Estate. Bright MLS
- $219,9002 bd2 ba1k sqft457 Delancey Ct, Mechanicsburg, PA 17055For SaleMLS ID #PACB2058940, DAVID HOOKE, Keller Williams of Central PA. Bright MLS
- $285,0003 bd3 ba2k sqft6035 Wertzville Rd, Enola, PA 17025For SaleMLS ID #PACB2057276, KATHLEEN CUTIA, Keller Williams of Central PA. Bright MLS
- $375,0003 bd3 ba1.8k sqft1753 Shady Ln, Mechanicsburg, PA 17055For SaleMLS ID #PACB2058956, Ellie Flamini, Howard Hanna Company-Camp Hill. Bright MLS
- $239,9002 bd2 ba1k sqft5532 Moreland Ct, Mechanicsburg, PA 17055For SaleMLS ID #PACB2059100, STEVEN VOORHEES, RE/MAX 1st Advantage. Bright MLS
- $285,0003 bd1 ba1.5k sqft170 Sugar Maple Dr, Etters, PA 17319For SaleMLS ID #PAYK2112548, BOB DWULET, Coldwell Banker Realty. Bright MLS
- $299,9003 bd2 ba1.5k sqft3120 Spring Rd, Carlisle, PA 17013For SaleMLS ID #PACB2057410, DAVID HOOKE, Keller Williams of Central PA. Bright MLS
- $374,9003 bd3 ba1.7k sqft704 Hamilton Ave, Mechanicsburg, PA 17055For SaleMLS ID #PACB2057356, DIANE H. LESLIE, RE/MAX 1st Advantage. Bright MLS
- $359,9003 bd3 ba2.1k sqft1692 Haralson Dr, Mechanicsburg, PA 17055For SaleMLS ID #PACB2057540, JAN WHEELER, Coldwell Banker Realty. Bright MLS
- $369,0003 bd2 ba1.3k sqft410 Berkshire Rd, Mechanicsburg, PA 17055For SaleMLS ID #PACB2057496, Arlene Rainville-Hess, Straub & Associates Real Estate. Bright MLS
- $320,0004 bd3 ba2.3k sqft400 W Dauphin St, Enola, PA 17025For SaleMLS ID #PACB2057922, Paul Hayes, EXP Realty, LLC. Bright MLS
- $253,0003 bd3 ba1.5k sqft610 Race St, Harrisburg, PA 17104For SaleMLS ID #PADA2063128, JOHN HOLTZMAN, Howard Hanna Company-Harrisburg. Bright MLS
- $299,9003 bd2 ba1.8k sqft1306 N 14th St, Harrisburg, PA 17103For SaleMLS ID #PADA2061880, ERNIECE CAMPBELL, Real of Pennsylvania. Bright MLS
- $374,9003 bd2 ba1.8k sqft517 Lamp Post Ln, Camp Hill, PA 17011For SaleMLS ID #PACB2055912, Elizabeth Masland, RE/MAX Realty Associates. Bright MLS
