Step through the front door and be welcomed by wide-plank luxury vinyl plank (LVP) flooring and a neutral color palette that creates a warm, inviting atmosphere. The updated custom kitchen is a chef's dream, featuring premium Fisher & Paykel appliances, a 5-burner gas range, a walk-in pantry, and a convenient beverage bar with a built-in beverage cooler. A spacious family room, formal dining room and additional sitting room complete the first floor. Upstairs, the primary suite offers a vaulted ceiling, skylight, and a walk-in closet, creating a bright and relaxing retreat. Two additional generously sized bedrooms, a full bath, and a second-floor laundry room provide both comfort and convenience. The partially finished lower level offers flexible living space, while the attached over-sized two-car garage with built-in storage adds everyday functionality. Outdoor entertaining is easy on the 14' x 18' Composite deck with low-maintenance vinyl railing, providing the perfect space to relax or host family and friends. Additionally, the water heater was replaced in July 2026. Lastly, the seller is offering a generous $5000 to replace damaged carpet in the lower level. Come visit your new home today!
Sold for $420,000
$420,000
13 Victoria Way, Camp Hill, PA 17011
3beds
2,684sqft
Single Family Residence
Built in 1988
9,583 Square Feet Lot
$420,700 Zestimate®
$156/sqft
$2,598 Estimated rent
Home value
$420,700
$400,000 - $442,000
$2,598/mo
Zestimate® history
Owner options
List your home for rent
$2,598/mo
Rent Zestimate®
Find your next renter with Zillow Rental Manager. Plus, with online applications, you can quickly screen prospective tenants – for free.
$2,598/mo
Rent Zestimate®
Refinance and save
$2,807/mo
Est. payment
Refinancing to a lower rate could help reduce your monthly payments and save thousands over the life of the loan.
$2,807/mo
Est. payment
Explore your selling options
Work with a Zillow partner agent
Leverage their expertise and Zillow's premium Showcase listings to get your home seen by more buyers.
Get startedList with your own agent
Get your home in front of millions of buyers by listing it on Zillow.
Learn how to do itSell it yourself
Take full control of how buyers see your home on Zillow by listing For Sale by Owner (FSBO).
List your homeWhat's special
Neutral color paletteAdditional sitting roomWalk-in pantrySpacious family roomFormal dining roomSecond-floor laundry roomUpdated custom kitchen
Zillow last checked:
Listing updated:
Listed by:
ELIZABETH KNOUSE FOOTE 717-554-9394,
Berkshire Hathaway HomeServices Homesale Realty,
Co-Listing Agent: Jim Priar Jr 717-712-2465,
Berkshire Hathaway HomeServices Homesale Realty
Bought with:
STEVEN VOORHEES, RS278441
RE/MAX 1st Advantage
Source: Bright MLS,MLS#: PACB2056624
Facts & features
Interior
Bedrooms & bathrooms
- Bedrooms: 3
- Bathrooms: 3
- Full bathrooms: 2
- 1/2 bathrooms: 1
- Main level bathrooms: 1
Rooms
- Room types: Living Room, Dining Room, Primary Bedroom, Bedroom 2, Bedroom 3, Kitchen, Family Room, Den, Recreation Room
Primary bedroom
- Features: Flooring - Carpet, Cathedral/Vaulted Ceiling, Walk-In Closet(s), Attached Bathroom, Skylight(s)
- Level: Upper
- Area: 208 Square Feet
- Dimensions: 16 X 13
Bedroom 2
- Features: Flooring - Carpet
- Level: Upper
- Area: 169 Square Feet
- Dimensions: 13 X 13
Bedroom 3
- Features: Flooring - Carpet
- Level: Upper
- Area: 156 Square Feet
- Dimensions: 12 X 13
Den
- Features: Flooring - Carpet
- Level: Lower
- Area: 160 Square Feet
- Dimensions: 16 X 10
Dining room
- Features: Flooring - Luxury Vinyl Plank
- Level: Main
- Area: 143 Square Feet
- Dimensions: 11 X 13
Family room
- Features: Flooring - Carpet, Ceiling Fan(s), Skylight(s), Fireplace - Gas
- Level: Main
- Area: 378 Square Feet
- Dimensions: 27 X 14
Kitchen
- Features: Flooring - Luxury Vinyl Plank, Pantry
- Level: Main
- Area: 192 Square Feet
- Dimensions: 16 X 12
Living room
- Features: Flooring - Luxury Vinyl Plank
- Level: Main
- Area: 273 Square Feet
- Dimensions: 13 X 21
Recreation room
- Features: Flooring - Carpet
- Level: Lower
- Area: 192 Square Feet
- Dimensions: 16 X 12
Heating
- Forced Air, Natural Gas
Cooling
- Central Air, Electric
Appliances
- Included: Microwave, Oven/Range - Gas, Stainless Steel Appliance(s), Dishwasher, Disposal, Freezer, Refrigerator, Range Hood, Water Heater, Gas Water Heater
- Laundry: Upper Level
Features
- Flooring: Carpet, Luxury Vinyl, Ceramic Tile
- Windows: Double Hung, Skylight(s)
- Basement: Partially Finished,Partial,Walk-Out Access
- Number of fireplaces: 1
- Fireplace features: Gas/Propane
Interior area
- Total structure area: 2,926
- Total interior livable area: 2,684 sqft
- Finished area above ground: 2,284
- Finished area below ground: 400
Property
Parking
- Total spaces: 2
- Parking features: Garage Faces Rear, Attached
- Attached garage spaces: 2
Accessibility
- Accessibility features: 2+ Access Exits
Features
- Levels: Two
- Stories: 2
- Patio & porch: Deck, Porch
- Pool features: None
Lot
- Size: 9,583 Square Feet
Details
- Additional structures: Above Grade, Below Grade
- Parcel number: 09171042240
- Zoning: RESIDENTIAL
- Zoning description: R1 - Residential Single Family
- Special conditions: Standard
Construction
Type & style
- Home type: SingleFamily
- Architectural style: Traditional
- Property subtype: Single Family Residence
Materials
- Stick Built
- Foundation: Block
- Roof: Composition
Condition
- Very Good
- New construction: No
- Year built: 1988
Utilities & green energy
- Electric: 200+ Amp Service
- Sewer: Public Sewer
- Water: Public
Community & HOA
Community
- Subdivision: None Available
HOA
- Has HOA: No
Location
- Region: Camp Hill
- Municipality: EAST PENNSBORO TWP
Financial & listing details
- Price per square foot: $156/sqft
- Tax assessed value: $248,700
- Annual tax amount: $5,225
- Date on market: 7/30/2026
- Listing agreement: Exclusive Right To Sell
- Listing terms: Cash,Conventional
- Inclusions: See Items To Convey
- Ownership: Fee Simple
Price history
| Date | Event | Price |
|---|---|---|
| 8/31/2026 | Sold | $420,000+1.2%$156/sqft |
Source:  Bright MLS #PACB2056624 Report a problem Bright MLS #PACB2056624 Report a problem | ||
| 8/2/2026 | Pending sale | $414,900$155/sqft |
Source: Bright MLS #PACB2056624 Report a problem | ||
| 7/30/2026 | Listed for sale | $414,900+73.7%$155/sqft |
Source: Bright MLS #PACB2056624 Report a problem | ||
| 5/31/2006 | Sold | $238,900$89/sqft |
Source: Public Record Report a problem | ||
Public tax history
| Year | Property taxes | Tax assessment |
|---|---|---|
| 2026 | $5,226 +1.8% | $248,700 |
| 2025 | $5,134 +8.5% | $248,700 |
| 2024 | $4,731 +3.6% | $248,700 |
| 2023 | $4,568 +6.4% | $248,700 |
| 2022 | $4,295 | $248,700 |
| 2021 | $4,295 +4.2% | $248,700 |
| 2020 | $4,124 +314.4% | $248,700 |
| 2019 | $995 -75.3% | $248,700 |
| 2018 | $4,028 | $248,700 |
| 2017 | -- | $248,700 |
| 2016 | -- | $248,700 |
| 2015 | -- | $248,700 |
| 2014 | -- | $248,700 |
| 2013 | -- | $248,700 |
| 2012 | -- | $248,700 |
| 2011 | -- | $248,700 +27.4% |
| 2010 | -- | $195,230 |
| 2009 | -- | $195,230 |
| 2008 | -- | $195,230 |
| 2007 | -- | $195,230 |
| 2006 | -- | $195,230 |
| 2005 | -- | $195,230 +4.5% |
| 2004 | -- | $186,830 |
| 2003 | $567 | $186,830 |
| 2000 | -- | $186,830 |
Find assessor info on the county website
Neighborhood: 17011
Nearby homes
- $349,8003 bd2 ba1.7k sqft15 Victoria Way, Camp Hill, PA 17011Off Market
- $431,2003 bd3 ba2.6k sqft1 Brighton Ln, Camp Hill, PA 17011Off Market
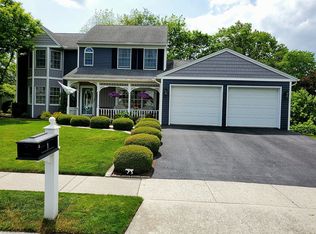
- $413,1004 bd3 ba2.6k sqft11 Victoria Way, Camp Hill, PA 17011Off Market
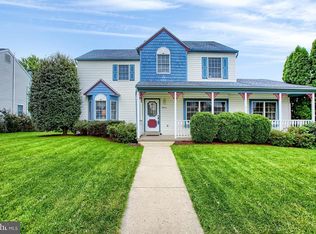
- $373,5004 bd2 ba2.2k sqft14 Victoria Way #III-57, Camp Hill, PA 17011Off Market
- $419,9004 bd3 ba2.5k sqft12 Victoria Way, Camp Hill, PA 17011Pending
- $386,0533 bd4 ba2.8k sqft17 Victoria Way #III-035, Camp Hill, PA 17011Sold
- $499,8004 bd3 ba4.7k sqft2 Brighton Ln, Camp Hill, PA 17011Off Market
- $374,1004 bd2 ba2.1k sqft10 Victoria Way, Camp Hill, PA 17011Off Market
Nearby schools
GreatSchools rating
- 6/10West Creek Hills El SchoolGrades: K-5Distance: 0.3 mi
- 6/10East Pennsboro Area Middle SchoolGrades: 6-8Distance: 2.4 mi
- 9/10East Pennsboro Area Senior High SchoolGrades: 9-12Distance: 2.1 mi
Schools provided by the listing agent
- Elementary: West Creek Hills
- Middle: East Pennsboro Area
- High: East Pennsboro Area Shs
- District: East Pennsboro Area
Source: Bright MLS. This data may not be complete. We recommend contacting the local school district to confirm school assignments for this home.
Sell for more on Zillow
Get a Zillow Showcase℠ listing at no additional cost and you could sell for .
$420,700
2% more
+$8,414
With Zillow Showcase(estimated)
$429,114
Sell for more on Zillow
Get a Zillow Showcase℠ listing at no additional cost and you could sell for .
$420,700
2% more
+$8,414
With Zillow Showcase(estimated)
$429,114
- Pennsylvania
- Cumberland County
- Camp Hill
- 17011
- 13 Victoria Way
