Dutch Colonial architecture just feels like home! A rare and exceptional opportunity to own the best of both worlds. Convenient location and country feel coupled with panaramic mountain views! If you seek multigenerational or single story living, amazing guest space or a phenomenal home office opportunity, you won't want to miss this one! The original home offers a traditional floorplan with a large living room, eat in kitchen with an abundance of cabinetry, formal dining, if you so choose, and cozy sunken family room with a wood burning fireplace and built in book cases. The in-law addition was perfectly designed aesthetically as well as functionally. Features include designated first floor laundry, elegantly appointed bathroom, walk in closet and magnificant covered deck. 6 bedrooms, 3.5 baths, 3 car garage (single bay is climate controlled) 4 season sun room. Beautiful brick patio and awesome outdoor entertaining or relaxation spaces abound! Quite possibly one of the BEST sheds ever! Need room to park a boat or RV? The circular driveway makes that a breeze. 1+ acre homesite, fenced, possessing beautiful gardens. Adjacent to Adventure Park, where you can stroll through your back gate and safely enjoy walking, biking, soccer, the playground, and more! The park closes at dusk, so no night time neighbors! This sprawling home provides peace of mind as everything has been maintained and updated thoroughly. Water softener system, radon mitigation, newer hot water heater, recently remodeled primary bath, & more! This home will be shown by appointment only, so call today! Showings to begin 5/2
Sold for $575,000
$575,000
1817 Hunter Dr, Mechanicsburg, PA 17050
6beds
3,515sqft
Single Family Residence
Built in 1986
1.04 Acres Lot
$599,800 Zestimate®
$164/sqft
$3,603 Estimated rent
Home value
$599,800
$552,000 - $648,000
$3,603/mo
Zestimate® history
Owner options
List your home for rent
$3,603/mo
Rent Zestimate®
Find your next renter with Zillow Rental Manager. Plus, with online applications, you can quickly screen prospective tenants – for free.
$3,603/mo
Rent Zestimate®
Refinance and save
$3,648/mo
Est. payment
Refinancing to a lower rate could help reduce your monthly payments and save thousands over the life of the loan.
$3,648/mo
Est. payment
Explore your selling options
Work with a Zillow partner agent
Leverage their expertise and Zillow's premium Showcase listings to get your home seen by more buyers.
Get startedList with your own agent
Get your home in front of millions of buyers by listing it on Zillow.
Learn how to do itSell it yourself
Take full control of how buyers see your home on Zillow by listing For Sale by Owner (FSBO).
List your homeWhat's special
Wood burning fireplaceDesignated first floor laundryCircular drivewayRecently remodeled primary bathDutch colonial architectureBeautiful gardensBeautiful brick patio
Zillow last checked:
Listing updated:
Listed by:
JULIE GILBERTSON 717-979-2769,
RE/MAX 1st Advantage
Bought with:
MICHAEL COONS, RS190014L
Heritage Real Estate Group, LLC
Source: Bright MLS,MLS#: PACB2041510
Facts & features
Interior
Bedrooms & bathrooms
- Bedrooms: 6
- Bathrooms: 4
- Full bathrooms: 3
- 1/2 bathrooms: 1
- Main level bathrooms: 2
- Main level bedrooms: 1
Rooms
- Room types: Living Room, Dining Room, Primary Bedroom, Bedroom 2, Bedroom 4, Bedroom 5, Kitchen, Family Room, Bedroom 1, Sun/Florida Room, In-Law/auPair/Suite, Laundry, Bedroom 6, Bathroom 1, Bathroom 2, Bathroom 3, Half Bath
Primary bedroom
- Features: Attached Bathroom, Flooring - Carpet
- Level: Upper
- Area: 234 Square Feet
- Dimensions: 18 x 13
Bedroom 1
- Features: Flooring - Carpet
- Level: Upper
- Area: 168 Square Feet
- Dimensions: 14 x 12
Bedroom 2
- Features: Flooring - Carpet
- Level: Upper
- Area: 120 Square Feet
- Dimensions: 12 x 10
Bedroom 4
- Features: Flooring - Carpet
- Level: Upper
- Area: 120 Square Feet
- Dimensions: 12 x 10
Bedroom 5
- Features: Flooring - Carpet
- Level: Upper
- Area: 208 Square Feet
- Dimensions: 16 x 13
Bedroom 6
- Features: Flooring - Carpet, Walk-In Closet(s), Ceiling Fan(s)
- Level: Main
- Area: 216 Square Feet
- Dimensions: 18 x 12
Bathroom 1
- Features: Flooring - Ceramic Tile, Double Sink
- Level: Upper
- Area: 99 Square Feet
- Dimensions: 11 x 9
Bathroom 2
- Features: Flooring - Ceramic Tile, Double Sink
- Level: Upper
- Area: 70 Square Feet
- Dimensions: 10 x 7
Bathroom 3
- Features: Bathroom - Walk-In Shower, Double Sink
- Level: Main
- Area: 81 Square Feet
- Dimensions: 9 x 9
Dining room
- Features: Flooring - Engineered Wood
- Level: Main
- Area: 156 Square Feet
- Dimensions: 13 x 12
Family room
- Features: Fireplace - Wood Burning, Built-in Features
- Level: Main
- Area: 238 Square Feet
- Dimensions: 17 x 14
Half bath
- Level: Main
Other
- Features: Flooring - Engineered Wood, Ceiling Fan(s)
- Level: Main
- Area: 182 Square Feet
- Dimensions: 14 x 13
Kitchen
- Features: Flooring - Ceramic Tile, Eat-in Kitchen
- Level: Main
- Area: 273 Square Feet
- Dimensions: 21 x 13
Laundry
- Level: Main
- Area: 45 Square Feet
- Dimensions: 9 x 5
Living room
- Features: Flooring - Engineered Wood
- Level: Main
- Area: 273 Square Feet
- Dimensions: 21 x 13
Other
- Features: Ceiling Fan(s), Flooring - Ceramic Tile
- Level: Main
- Area: 154 Square Feet
- Dimensions: 14 x 11
Heating
- Central, Forced Air, Heat Pump, Wall Unit, Electric
Cooling
- Heat Pump, Ductless, Electric
Appliances
- Included: Electric Water Heater
- Laundry: Main Level, In Basement, Laundry Room
Features
- Bathroom - Walk-In Shower, Ceiling Fan(s), Entry Level Bedroom, Family Room Off Kitchen, Floor Plan - Traditional, Eat-in Kitchen, Recessed Lighting, Walk-In Closet(s)
- Flooring: Carpet, Wood
- Basement: Full,Interior Entry,Sump Pump,Unfinished
- Has fireplace: No
Interior area
- Total structure area: 3,515
- Total interior livable area: 3,515 sqft
- Finished area above ground: 3,515
- Finished area below ground: 0
Property
Parking
- Total spaces: 10
- Parking features: Storage, Garage Faces Front, Garage Door Opener, Inside Entrance, Oversized, Asphalt, Circular Driveway, Attached, Driveway
- Attached garage spaces: 3
- Uncovered spaces: 7
Accessibility
- Accessibility features: None
Features
- Levels: Two
- Stories: 2
- Patio & porch: Brick, Patio, Porch, Deck
- Pool features: None
- Fencing: Chain Link
- Has view: Yes
- View description: Mountain(s)
Lot
- Size: 1.04 Acres
- Features: Adjoins - Public Land, Level, Suburban
Details
- Additional structures: Above Grade, Below Grade, Outbuilding
- Parcel number: 10140844037
- Zoning: RESIDENTIAL
- Special conditions: Standard
Construction
Type & style
- Home type: SingleFamily
- Architectural style: Dutch,Colonial
- Property subtype: Single Family Residence
Materials
- Block
- Foundation: Block, Active Radon Mitigation
- Roof: Shingle,Fiberglass
Condition
- New construction: No
- Year built: 1986
Utilities & green energy
- Sewer: On Site Septic
- Water: Private
Community & HOA
Community
- Subdivision: None Available
HOA
- Has HOA: No
Location
- Region: Mechanicsburg
- Municipality: HAMPDEN TWP
Financial & listing details
- Price per square foot: $164/sqft
- Tax assessed value: $371,500
- Annual tax amount: $5,147
- Date on market: 5/1/2025
- Listing agreement: Exclusive Right To Sell
- Listing terms: Conventional,Cash,FHA,VA Loan
- Exclusions: Freezers In Garage Work Bench In Garage
- Ownership: Fee Simple
Price history
| Date | Event | Price |
|---|---|---|
| 7/1/2025 | Sold | $575,000$164/sqft |
Source:  Bright MLS #PACB2041510 Report a problem Bright MLS #PACB2041510 Report a problem | ||
| 5/3/2025 | Pending sale | $575,000$164/sqft |
Source: Bright MLS #PACB2041510 Report a problem | ||
| 5/1/2025 | Listed for sale | $575,000+71.6%$164/sqft |
Source: Bright MLS #PACB2041510 Report a problem | ||
| 7/6/2015 | Sold | $335,000-2.9%$95/sqft |
Source: Public Record Report a problem | ||
| 6/24/2015 | Pending sale | $344,900$98/sqft |
Source: Coldwell Banker Residential Brokerage - Camp Hill East #10268274 Report a problem | ||
| 6/24/2015 | Listed for sale | $344,900$98/sqft |
Source: Coldwell Banker Residential Brokerage - Camp Hill East #10268274 Report a problem | ||
| 4/30/2015 | Listing removed | $344,900$98/sqft |
Source: Coldwell Banker Residential Brokerage - Camp Hill #10268274 Report a problem | ||
| 4/25/2015 | Listed for sale | $344,900$98/sqft |
Source: Coldwell Banker Residential Brokerage - Camp Hill #10268274 Report a problem | ||
Public tax history
| Year | Property taxes | Tax assessment |
|---|---|---|
| 2025 | $5,561 +8% | $371,500 |
| 2024 | $5,147 +3.3% | $371,500 |
| 2023 | $4,981 +2.7% | $371,500 |
| 2022 | $4,848 | $371,500 |
| 2021 | $4,848 +4.5% | $371,500 |
| 2020 | $4,638 +396% | $371,500 |
| 2019 | $935 -79.1% | $371,500 |
| 2018 | $4,470 | $371,500 |
| 2017 | -- | $371,500 +35.6% |
| 2016 | -- | $273,900 |
| 2015 | -- | $273,900 |
| 2014 | -- | $273,900 |
| 2013 | -- | $273,900 |
| 2012 | -- | $273,900 |
| 2011 | -- | $273,900 +23.4% |
| 2010 | -- | $222,000 |
| 2009 | -- | $222,000 |
| 2008 | -- | $222,000 |
| 2007 | -- | $222,000 |
| 2006 | -- | $222,000 |
| 2005 | -- | $222,000 +1.4% |
| 2004 | -- | $218,960 |
| 2003 | $514 | $218,960 |
| 2000 | -- | $218,960 |
Find assessor info on the county website
Neighborhood: 17050
Nearby homes
- $474,1004 bd2 ba2.8k sqft1821 Hunter Dr, Mechanicsburg, PA 17050Off Market
- $245,8004 bd4 ba4k sqft1813 Hunter Dr, Mechanicsburg, PA 17050Off Market
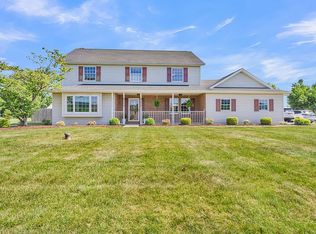
- $575,0004 bd3 ba3.3k sqft1820 Hunter Dr, Mechanicsburg, PA 17050Sold
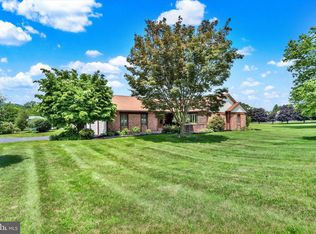
- $411,4004 bd2 ba2.1k sqft1809 Hunter Dr, Mechanicsburg, PA 17050Off Market
- $525,4003 bd3 ba2.8k sqft1825 Hunter Dr, Mechanicsburg, PA 17050Off Market
- $565,0005 bd5 ba3.8k sqft1816 Hunter Dr, Mechanicsburg, PA 17050Sold
- $616,7003 bd2 ba2.2k sqft1812 Hunter Dr, Mechanicsburg, PA 17050Off Market
- $457,4004 bd2 ba2k sqft1805 Hunter Dr, Mechanicsburg, PA 17050Off Market
Nearby schools
GreatSchools rating
- 8/10Shaull El SchoolGrades: K-5Distance: 0.7 mi
- 8/10Mountain View Middle SchoolGrades: 6-8Distance: 0.7 mi
- 10/10Cumberland Valley High SchoolGrades: 9-12Distance: 3.9 mi
Schools provided by the listing agent
- High: Cumberland Valley
- District: Cumberland Valley
Source: Bright MLS. This data may not be complete. We recommend contacting the local school district to confirm school assignments for this home.


Get pre-qualified for a loan
At Zillow Home Loans, we can pre-qualify you in as little as 5 minutes with no impact to your credit score.An equal housing lender. NMLS #10287.
Sell for more on Zillow
Get a Zillow Showcase℠ listing at no additional cost and you could sell for .
$599,800
2% more
+$11,996
With Zillow Showcase(estimated)
$611,796
- Pennsylvania
- Cumberland County
- Mechanicsburg
- 17050
- 1817 Hunter Dr
Nearby cities
Nearby zip codes
Other Mechanicsburg Topics
