Welcome to this beautiful brick ranch situated on a sprawling 1.34 acre lot in Cumberland Valley SD! Totaling over 3,320 square feet of finished living space with an ideal open floor plan, this home is filled with amazing features and many updates throughout. Step inside the grand entrance foyer which leads into the newly updated spacious eat-in kitchen with luxury plank flooring, tile backsplash, quartz countertops, ample cabinet space, large island for prep space, skylights, stainless steel appliances and a breakfast nook with bay window. Make your way into the family room which features LVP flooring, ceiling fan and a floor to ceiling brick wood burning fireplace. Sunroom with handcrafted vaulted wood ceiling, an amazing space to sit and watch the seasons change with access to the outdoors, a tiered patio that overlooks the in-ground swimming pool surrounded by private fencing. Home features 4 bedrooms and 3 full baths. Primary bedroom includes luxury plank floors, window treatments, ceiling fan and a propane fireplace. Primary bath offers a walk in closet, shower and vanity. Main bathroom features a jacuzzi tub, shower and large double sink vanity. A large den or living room area that makes a cozy space for relaxation. Side entrance that offers a mud room with tile floors and a oversized built in cabinet for storage. An outdoor paradise awaits with the L-shaped pool provides an amazing space for outdoor enjoyment with 9' at the diving board to 3' at the built-in stairs. Shed for storage or pool supplies. Main level laundry. Unfinished basement, which can be accessed from the oversized two car garage with built-in cabinets, provides plenty of additional storage space. Conveniently located to shopping, dining and entertainment. Some newer windows. New pump in the pool. New front door. New wainscoting. Home has been freshly painted throughout. A joy to own!
Sold for $575,000
$575,000
1820 Hunter Dr, Mechanicsburg, PA 17050
4beds
3,320sqft
Single Family Residence
Built in 1986
1.34 Acres Lot
$643,400 Zestimate®
$173/sqft
$3,108 Estimated rent
Home value
$643,400
$611,000 - $676,000
$3,108/mo
Zestimate® history
Owner options
List your home for rent
$3,108/mo
Rent Zestimate®
Find your next renter with Zillow Rental Manager. Plus, with online applications, you can quickly screen prospective tenants – for free.
$3,108/mo
Rent Zestimate®
Refinance and save
$3,648/mo
Est. payment
Refinancing to a lower rate could help reduce your monthly payments and save thousands over the life of the loan.
$3,648/mo
Est. payment
Explore your selling options
Work with a Zillow partner agent
Leverage their expertise and Zillow's premium Showcase listings to get your home seen by more buyers.
Get startedList with your own agent
Get your home in front of millions of buyers by listing it on Zillow.
Learn how to do itSell it yourself
Take full control of how buyers see your home on Zillow by listing For Sale by Owner (FSBO).
List your homeWhat's special
Zillow last checked:
Listing updated:
Listed by:
JOY DANIELS 717-724-5736,
Joy Daniels Real Estate Group, Ltd
Bought with:
ROSHAN KHADKA, RS338246
Howard Hanna Company-Harrisburg
Source: Bright MLS,MLS#: PACB2031326
Facts & features
Interior
Bedrooms & bathrooms
- Bedrooms: 4
- Bathrooms: 3
- Full bathrooms: 3
- Main level bathrooms: 3
- Main level bedrooms: 4
Rooms
- Room types: Living Room, Dining Room, Bedroom 2, Bedroom 3, Bedroom 4, Kitchen, Foyer, Breakfast Room, Bedroom 1, Sun/Florida Room, Great Room, Laundry, Bathroom 1, Bathroom 2, Bathroom 3
Basement
- Area: 0
Heating
- Heat Pump, Programmable Thermostat, Other, Electric, Propane
Cooling
- Central Air, Electric
Appliances
- Included: Dishwasher, Oven/Range - Electric, Refrigerator, Water Conditioner - Owned, Stainless Steel Appliance(s), Water Treat System, Electric Water Heater
- Laundry: Main Level, Laundry Room, Mud Room
Features
- Recessed Lighting, Eat-in Kitchen, Formal/Separate Dining Room, Entry Level Bedroom, Solar Tube(s), Chair Railings, Ceiling Fan(s), Family Room Off Kitchen
- Flooring: Luxury Vinyl, Carpet
- Doors: Storm Door(s), Sliding Glass
- Windows: Bay/Bow, Window Treatments, Skylight(s)
- Basement: Full,Garage Access,Shelving,Sump Pump,Unfinished,Workshop,Drain
- Number of fireplaces: 3
Interior area
- Total structure area: 3,320
- Total interior livable area: 3,320 sqft
- Finished area above ground: 3,320
- Finished area below ground: 0
Property
Parking
- Total spaces: 2
- Parking features: Garage Faces Side, Garage Door Opener, Inside Entrance, Oversized, Asphalt, Attached, Driveway
- Attached garage spaces: 2
- Has uncovered spaces: Yes
Accessibility
- Accessibility features: None
Features
- Levels: One
- Stories: 1
- Patio & porch: Patio, Porch
- Exterior features: Awning(s), Extensive Hardscape
- Has private pool: Yes
- Pool features: In Ground, Salt Water, Private
- Fencing: Privacy
Lot
- Size: 1.34 Acres
- Features: Cleared, Level, Suburban
Details
- Additional structures: Above Grade, Below Grade
- Parcel number: 10140844034
- Zoning: RESIDENTIAL
- Special conditions: Standard
Construction
Type & style
- Home type: SingleFamily
- Architectural style: Ranch/Rambler
- Property subtype: Single Family Residence
Materials
- Brick, Vinyl Siding
- Foundation: Block
- Roof: Architectural Shingle
Condition
- New construction: No
- Year built: 1986
Utilities & green energy
- Electric: 200+ Amp Service
- Sewer: On Site Septic
- Water: Well
Community & HOA
Community
- Subdivision: None Available
HOA
- Has HOA: No
Location
- Region: Mechanicsburg
- Municipality: HAMPDEN TWP
Financial & listing details
- Price per square foot: $173/sqft
- Tax assessed value: $346,500
- Annual tax amount: $4,800
- Date on market: 6/7/2024
- Listing agreement: Exclusive Right To Sell
- Listing terms: Cash,Conventional,VA Loan
- Ownership: Fee Simple
Price history
| Date | Event | Price |
|---|---|---|
| 7/22/2024 | Sold | $575,000-3.4%$173/sqft |
Source:  Bright MLS #PACB2031326 Report a problem Bright MLS #PACB2031326 Report a problem | ||
| 6/21/2024 | Pending sale | $595,000$179/sqft |
Source: Bright MLS #PACB2031326 Report a problem | ||
| 6/15/2024 | Price change | $595,000-4.8%$179/sqft |
Source: Bright MLS #PACB2031326 Report a problem | ||
| 6/7/2024 | Listed for sale | $625,000+19%$188/sqft |
Source: Bright MLS #PACB2031326 Report a problem | ||
| 5/23/2023 | Sold | $525,000-4.5%$158/sqft |
Source: Bright MLS #PACB2019060 Report a problem | ||
| 4/8/2023 | Pending sale | $549,900$166/sqft |
Source: Bright MLS #PACB2019060 Report a problem | ||
| 3/28/2023 | Price change | $549,900-6.8%$166/sqft |
Source: Bright MLS #PACB2019060 Report a problem | ||
| 3/17/2023 | Listed for sale | $590,000$178/sqft |
Source: Bright MLS #PACB2019060 Report a problem | ||
Public tax history
| Year | Property taxes | Tax assessment |
|---|---|---|
| 2025 | $5,186 +8% | $346,500 |
| 2024 | $4,800 +3.3% | $346,500 |
| 2023 | $4,646 +2.7% | $346,500 |
| 2022 | $4,522 | $346,500 |
| 2021 | $4,522 +4.5% | $346,500 |
| 2020 | $4,326 +396% | $346,500 |
| 2019 | $872 -79.1% | $346,500 |
| 2018 | $4,169 | $346,500 |
| 2017 | -- | $346,500 |
| 2016 | -- | $346,500 |
| 2015 | -- | $346,500 |
| 2014 | -- | $346,500 |
| 2013 | -- | $346,500 |
| 2012 | -- | $346,500 |
| 2011 | -- | $346,500 +26.2% |
| 2010 | -- | $274,550 |
| 2009 | -- | $274,550 |
| 2008 | -- | $274,550 |
| 2007 | -- | $274,550 |
| 2006 | -- | $274,550 |
| 2005 | -- | $274,550 +9.1% |
| 2004 | -- | $251,730 |
| 2003 | $591 | $251,730 |
| 2000 | -- | $251,730 |
Find assessor info on the county website
Neighborhood: 17050
Nearby homes
- $505,8005 bd2 ba2.8k sqft1830 Hunter Dr, Mechanicsburg, PA 17050Off Market
- $565,0005 bd5 ba3.8k sqft1816 Hunter Dr, Mechanicsburg, PA 17050Sold

- $314,8003 bd1 ba1.6k sqft1835 Hunter Dr, Mechanicsburg, PA 17050Off Market
- $575,0006 bd4 ba3.5k sqft1817 Hunter Dr, Mechanicsburg, PA 17050Sold
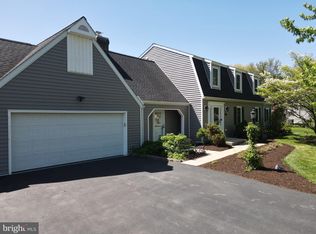
- $470,6004 bd2 ba2.8k sqft1821 Hunter Dr, Mechanicsburg, PA 17050Off Market
- $473,3003 bd3 ba2.4k sqft1845 Hunter Dr, Mechanicsburg, PA 17050Off Market
- $523,9003 bd3 ba2.8k sqft1825 Hunter Dr, Mechanicsburg, PA 17050Off Market
- $617,8003 bd2 ba2.2k sqft1812 Hunter Dr, Mechanicsburg, PA 17050Off Market
Nearby schools
GreatSchools rating
- 8/10Shaull El SchoolGrades: K-5Distance: 0.7 mi
- 8/10Mountain View Middle SchoolGrades: 6-8Distance: 0.7 mi
- 10/10Cumberland Valley High SchoolGrades: 9-12Distance: 3.9 mi
Schools provided by the listing agent
- Elementary: Shaull
- Middle: Mountain View
- High: Cumberland Valley
- District: Cumberland Valley
Source: Bright MLS. This data may not be complete. We recommend contacting the local school district to confirm school assignments for this home.


Get pre-qualified for a loan
At Zillow Home Loans, we can pre-qualify you in as little as 5 minutes with no impact to your credit score.An equal housing lender. NMLS #10287.
Sell for more on Zillow
Get a Zillow Showcase℠ listing at no additional cost and you could sell for .
$643,400
2% more
+$12,868
With Zillow Showcase(estimated)
$656,268
- Pennsylvania
- Cumberland County
- Mechanicsburg
- 17050
- 1820 Hunter Dr
Nearby cities
Nearby zip codes
Other Mechanicsburg Topics
