Welcome to this completely renovated 5-bedroom, 3-full-bath home in Camp Hill, where distinctive mid-century character meets modern design in an exceptional setting neighboring Camp Hill Borough Park & Pool and just minutes from downtown Camp Hill and downtown Harrisburg. The home has been thoughtfully renovated while preserving the architectural details that make it unique. Exposed wood beams, vaulted ceilings, large windows and warm wood accents complement updated flooring, lighting and finishes throughout. The open kitchen features abundant counter space, stainless appliances and a large island with expansive built-in cabinet space that flows naturally into the main living and entertaining areas. Five bedrooms and three beautifully updated full baths provide plenty of flexibility for family, guests and home office space. The expansive finished lower level offers far more than typical basement space, with multiple areas for relaxing and entertaining, a distinctive freestanding fireplace, large windows and direct outdoor access. A dedicated media area is already set up with a projector, screen and surround sound system making it ready for movie nights, sports or entertaining. Outdoor living is equally impressive. Multiple decks and a screened porch overlook the wooded surroundings, while an expansive stone patio leads to the private in-ground pool. Mature trees create a surprising sense of privacy on the 0.73-acre lot while keeping you close to everything Camp Hill has to offer. A brand-new roof adds peace of mind to the long list of recent improvements. With 5 bedrooms, 3 full baths, extensive finished living space, a private pool, multiple outdoor entertaining areas and a location neighboring Camp Hill Borough Park & Pool, this is a combination that's difficult to duplicate. Add convenient access to downtown Camp Hill, downtown Harrisburg, shopping, dining and major commuter routes, and you have a truly distinctive Camp Hill home that needs to be experienced in person.
Pending
$750,000
725 Vista Dr, Camp Hill, PA 17011
5beds
3,940sqft
Single Family Residence
Built in 1962
0.73 Acres Lot
$-- Zestimate®
$190/sqft
$-- HOA
What's special
Private in-ground poolDistinctive mid-century characterBrand-new roofExpansive finished lower levelFive bedroomsExpansive stone patioAbundant counter space
- 9 days
- 6,151
- 412
Likely to sell faster than
Zillow last checked:
Listing updated:
Listed by:
JIM BEDORF 717-462-7227,
Coldwell Banker Realty 7177614800,
Listing Team: The Bedorf Prince Team, Co-Listing Team: The Bedorf Prince Team,Co-Listing Agent: Jim Bedorf 717-462-7227,
Coldwell Banker Realty
Source: Bright MLS,MLS#: PACB2057080
Facts & features
Interior
Bedrooms & bathrooms
- Bedrooms: 5
- Bathrooms: 3
- Full bathrooms: 3
- Main level bathrooms: 2
- Main level bedrooms: 4
Rooms
- Room types: Living Room, Dining Room, Primary Bedroom, Sitting Room, Bedroom 2, Bedroom 3, Bedroom 4, Bedroom 5, Kitchen, Basement, Foyer, Laundry, Office, Storage Room, Media Room, Primary Bathroom, Full Bath
Primary bedroom
- Features: Balcony Access, Window Treatments, Built-in Features, Ceiling Fan(s), Bathroom - Walk-In Shower, Flooring - Luxury Vinyl Plank, Cathedral/Vaulted Ceiling, Walk-In Closet(s)
- Level: Main
- Area: 240 Square Feet
- Dimensions: 20 X 12
Bedroom 2
- Features: Cathedral/Vaulted Ceiling, Balcony Access, Flooring - Luxury Vinyl Plank, Ceiling Fan(s), Walk-In Closet(s)
- Level: Main
- Area: 221 Square Feet
- Dimensions: 17 X 13
Bedroom 3
- Features: Cathedral/Vaulted Ceiling, Flooring - Luxury Vinyl Plank, Ceiling Fan(s), Walk-In Closet(s)
- Level: Main
- Area: 156 Square Feet
- Dimensions: 13 X 12
Bedroom 4
- Features: Cathedral/Vaulted Ceiling, Flooring - Luxury Vinyl Plank
- Level: Main
- Area: 196 Square Feet
- Dimensions: 14 X 14
Bedroom 5
- Features: Attached Bathroom, Flooring - Luxury Vinyl Plank
- Level: Lower
- Area: 156 Square Feet
- Dimensions: 13 X 12
Primary bathroom
- Features: Flooring - Ceramic Tile, Cathedral/Vaulted Ceiling, Bathroom - Walk-In Shower
- Level: Main
Basement
- Features: Basement - Unfinished
- Level: Lower
Dining room
- Features: Cathedral/Vaulted Ceiling
- Level: Main
- Area: 192 Square Feet
- Dimensions: 12 X 16
Foyer
- Features: Cathedral/Vaulted Ceiling, Flooring - Tile/Brick
- Level: Main
- Area: 128 Square Feet
- Dimensions: 16 X 8
Foyer
- Features: Flooring - Luxury Vinyl Plank
- Level: Lower
Other
- Features: Flooring - Ceramic Tile, Bathroom - Tub Shower, Cathedral/Vaulted Ceiling
- Level: Main
Other
- Features: Flooring - Luxury Vinyl Plank
- Level: Lower
Kitchen
- Features: Pantry, Built-in Features, Flooring - Luxury Vinyl Plank, Cathedral/Vaulted Ceiling
- Level: Main
- Area: 143 Square Feet
- Dimensions: 11 X 13
Laundry
- Features: Cedar Closet(s), Flooring - Luxury Vinyl Plank
- Level: Lower
Living room
- Features: Balcony Access, Cathedral/Vaulted Ceiling, Flooring - Luxury Vinyl Plank, Fireplace - Gas
- Level: Main
- Area: 320 Square Feet
- Dimensions: 20 X 16
Media room
- Features: Wood Stove, Flooring - Luxury Vinyl Plank, Attached Bathroom
- Level: Lower
- Area: 594 Square Feet
- Dimensions: 27 X 22
Office
- Features: Built-in Features, Balcony Access, Flooring - HardWood
- Level: Main
- Area: 225 Square Feet
- Dimensions: 15 X 15
Sitting room
- Features: Flooring - Luxury Vinyl Plank
- Level: Lower
Storage room
- Features: Basement - Unfinished
- Level: Lower
Heating
- Forced Air, Natural Gas
Cooling
- Central Air, Ceiling Fan(s), Electric
Appliances
- Included: Dishwasher, Disposal, Oven/Range - Gas, Range Hood, Refrigerator, Water Conditioner - Owned, Electric Water Heater
- Laundry: Laundry Room
Features
- Exposed Beams, 9'+ Ceilings, Beamed Ceilings, Cathedral Ceiling(s), Vaulted Ceiling(s)
- Flooring: Ceramic Tile, Laminate, Other
- Windows: Skylight(s)
- Basement: Full,Finished,Garage Access,Heated,Exterior Entry,Interior Entry,Concrete,Windows
- Number of fireplaces: 1
- Fireplace features: Brick, Gas/Propane
Interior area
- Total structure area: 3,940
- Total interior livable area: 3,940 sqft
- Finished area above ground: 2,940
- Finished area below ground: 1,000
Video & virtual tour
Property
Parking
- Total spaces: 10
- Parking features: Garage Faces Side, Oversized, Garage Door Opener, Attached, Driveway
- Attached garage spaces: 2
- Uncovered spaces: 8
Accessibility
- Accessibility features: Accessible Hallway(s)
Features
- Levels: One
- Stories: 1
- Patio & porch: Deck, Patio, Porch
- Exterior features: Balcony
- Has private pool: Yes
- Pool features: Fenced, Gunite, In Ground, Private
- Fencing: Wood
- Has view: Yes
- View description: Trees/Woods, Creek/Stream
- Has water view: Yes
- Water view: Creek/Stream
Lot
- Size: 0.73 Acres
- Features: Backs to Trees, Wooded, Suburban
Details
- Additional structures: Above Grade, Below Grade
- Parcel number: 01191594096
- Zoning: LDR
- Zoning description: Low Density Residential
- Special conditions: Standard
Construction
Type & style
- Home type: SingleFamily
- Architectural style: Ranch/Rambler
- Property subtype: Single Family Residence
Materials
- Wood Siding
- Foundation: Block
- Roof: Architectural Shingle
Condition
- New construction: No
- Year built: 1962
- Major remodel year: 2025
Utilities & green energy
- Electric: 200+ Amp Service, Circuit Breakers
- Sewer: Public Sewer
- Water: Public
Community & HOA
Community
- Security: Smoke Detector(s)
- Subdivision: Country Club Hills
HOA
- Has HOA: No
Location
- Region: Camp Hill
- Municipality: CAMP HILL BORO
Financial & listing details
- Price per square foot: $190/sqft
- Tax assessed value: $442,400
- Annual tax amount: $12,120
- Date on market: 8/20/2026
- Listing agreement: Exclusive Right To Sell
- Listing terms: Cash,Conventional,VA Loan
- Inclusions: Refrigerator, Range / Oven – Gas, Range Hood, Dishwasher
- Exclusions: Washer, Dryer
- Ownership: Fee Simple
Estimated market value
Not available
Estimated sales range
Not available
Not available
Price history
| Date | Event | Price |
|---|---|---|
| 8/25/2026 | Pending sale | $750,000$190/sqft |
Source:  Bright MLS #PACB2057080 Report a problem Bright MLS #PACB2057080 Report a problem | ||
| 8/20/2026 | Listed for sale | $750,000+74.4%$190/sqft |
Source: Bright MLS #PACB2057080 Report a problem | ||
| 10/5/2023 | Sold | $430,000-14%$109/sqft |
Source: Bright MLS #PACB2023372 Report a problem | ||
| 9/4/2023 | Pending sale | $499,900$127/sqft |
Source: Bright MLS #PACB2023372 Report a problem | ||
| 8/25/2023 | Price change | $499,900-7.1%$127/sqft |
Source: Bright MLS #PACB2023372 Report a problem | ||
| 8/18/2023 | Listed for sale | $538,000$137/sqft |
Source: Bright MLS #PACB2023372 Report a problem | ||
Public tax history
| Year | Property taxes | Tax assessment |
|---|---|---|
| 2025 | $11,455 +7.6% | $442,400 |
| 2024 | $10,645 +1.2% | $442,400 |
| 2023 | $10,523 +1.9% | $442,400 |
| 2022 | $10,324 | $442,400 |
| 2021 | $10,324 +5% | $442,400 |
| 2020 | $9,832 +312.9% | $442,400 |
| 2019 | $2,381 -74.8% | $442,400 |
| 2018 | $9,432 | $442,400 |
| 2017 | -- | $442,400 |
| 2016 | -- | $442,400 |
| 2015 | -- | $442,400 |
| 2014 | -- | $442,400 |
| 2013 | -- | $442,400 |
| 2012 | -- | $442,400 |
| 2011 | -- | $442,400 +36.8% |
| 2010 | -- | $323,420 |
| 2009 | -- | $323,420 |
| 2008 | -- | $323,420 |
| 2007 | -- | $323,420 |
| 2006 | -- | $323,420 |
| 2005 | -- | $323,420 +21.3% |
| 2004 | -- | $266,590 |
| 2003 | $1,139 | $266,590 |
| 2000 | -- | $266,590 |
Find assessor info on the county website
Monthly payment
Est. payment
Payment breakdown
Explore the cost of this home by adjusting the details. Changes won't be saved.Climate risks
Neighborhood: 17011
Nearby schools
Schools provided by the listing agent
- High: Camp Hill
- District: Camp Hill
Source: Bright MLS. This data may not be complete. We recommend contacting the local school district to confirm school assignments for this home.
Similar homes
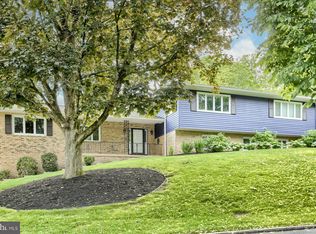
- $799,9005 bd5 ba5.5k sqft508 Gale Rd, Camp Hill, PA 17011For Sale
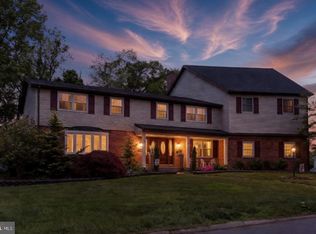
 MLS ID #PACB2053136, Patty Wareham, RE/MAX Realty Associates. Bright MLS
 - $799,9004 bd4 ba4k sqft524 Sawmill Rd, Mechanicsburg, PA 17055For Sale
 MLS ID #PAYK2110636, KENNETH DILTZ, RE/MAX 1st Advantage. Bright MLS
 - $449,9004 bd2 ba2.6k sqft370 Beverly Rd, Camp Hill, PA 17011For Sale
 MLS ID #PACB2057808, Dylan Madsen, Coldwell Banker Realty. Bright MLS
 - $650,0004 bd2 ba2.3k sqft1930 Market St, Camp Hill, PA 17011For Sale
 MLS ID #PACB2054992, MEGAN FLOR, Lawyers Realty, LLC. Bright MLS
 - $749,9005 bd4 ba4.4k sqft1095 Newbold Ln, Mechanicsburg, PA 17050For SaleMLS ID #PACB2056700, John Esser, RE/MAX Realty Associates. Bright MLS
- $700,0005 bd4 ba4.1k sqft4076 Rosewall Ct, Harrisburg, PA 17112For SaleMLS ID #PADA2062134, DAVID GIOVANNIELLO, BROKER, For Sale By Owner Plus, REALTORS. Bright MLS
- $529,0005 bd3 ba2.3k sqft3922 Cherylbrook Dr, Mechanicsburg, PA 17050For SaleMLS ID #PACB2057316, Joe Zabula, Coldwell Banker Realty. Bright MLS
- $699,9004 bd4 ba4.8k sqft661 Hunters Ln, Lewisberry, PA 17339For SaleMLS ID #PAYK2108072, Mike BRADDOCK, Keller Williams of Central PA. Bright MLS
- $569,5004 bd5 ba4.2k sqft470 Woodcrest Dr, Mechanicsburg, PA 17050For SaleMLS ID #PACB2055194, MICHELLE KOSTELAC, RE/MAX Realty Associates. Bright MLS
- $634,9004 bd4 ba4k sqft492 Francis Dr, Mechanicsburg, PA 17050For SaleMLS ID #PACB2055970, ELIZABETH KNOUSE FOOTE, Berkshire Hathaway HomeServices Homesale Realty. Bright MLS
- $699,9004 bd4 ba4.2k sqft229 Poplar Ln, Elizabethtown, PA 17022For SaleMLS ID #PALA2093884, Tom Risser, Berkshire Hathaway HomeServices Homesale Realty. Bright MLS
- $555,0004 bd4 ba3.4k sqft4005 Pamay Dr, Mechanicsburg, PA 17050For SaleMLS ID #PACB2056044, SHANNON FOSTER, Keller Williams of Central PA. Bright MLS
- $499,9004 bd3 ba3.1k sqft18 Bourbon Red Dr, Mechanicsburg, PA 17050For SaleMLS ID #PACB2057816, Dylan Madsen, Coldwell Banker Realty. Bright MLS
- $449,5004 bd4 ba4.3k sqft236 Spanglers Mill Rd, New Cumberland, PA 17070For SaleMLS ID #PAYK2109864, Timothy Straub, Straub & Associates Real Estate. Bright MLS
- $850,0005 bd4 ba3.6k sqft4555 Lark Meadows Dr, Mechanicsburg, PA 17055For SaleMLS ID #PACB2055638, Prajwal Khanal, ExecuHome Realty-Hanover. Bright MLS
- $625,0004 bd2 ba2.3k sqft11 Wagner Dr, Mechanicsburg, PA 17050For SaleMLS ID #PACB2056692, Beth Puchalo, Iron Valley Real Estate of Central PA. Bright MLS
- $650,0005 bd3 ba3k sqft100 S Mountain Dr, Carlisle, PA 17013For SaleMLS ID #PACB2056828, Nicole Pearson, Howard Hanna Company-Carlisle. Bright MLS
- $695,0004 bd5 ba4.5k sqft1000 Dale Pl, Carlisle, PA 17013For SaleMLS ID #PACB2055002, Ronda Wickard, Berkshire Hathaway HomeServices Homesale Realty. Bright MLS
- $599,9004 bd4 ba4.5k sqft481 Sample Bridge Rd, Enola, PA 17025New ConstructionMLS ID #PACB2055394, Thomas Stewart, Cavalry Realty LLC. Bright MLS
- $989,5004 bd3 ba3.9k sqft2438 Lambs Gap Rd Lot 1-A, Enola, PA 17025For SaleMLS ID #PACB2056962, Ruth Koup, Keller Williams Realty. Bright MLS
