Enjoy life at this private resort like retreat with a pool, waterfall and koi pond in the heart of Camp Hill Borough. Tucked away on a peaceful cul-de-sac, this exquisite 4-bedroom, 2.5-bath home offers over 3,200 square feet of beautifully finished living space designed for both everyday comfort and exceptional entertaining. The grand family room is highlighted by a balcony overlook and serene views of the private, wooded backyard oasis, complete with a concrete in-ground pool. A formal dining room with direct access to the gourmet kitchen makes hosting effortless, while thoughtful the layout and flow invite gatherings large and small. The walk-out lower level is an entertainer’s dream, featuring an oversized game room with wet bar, newly added galley kitchen, and seamless access to the patio, pool, and expansive fenced backyard. Outdoor living truly shines with a large deck off the pool patio and a stunning multi-tier waterfall feature that cascades into a tranquil koi pond—your own resort-style escape at home. Additional highlights include an electric car charger in the garage, ample storage, and beautifully maintained grounds that provide privacy and relaxation. Ideally located just minutes from Camp Hill Borough amenities, including parks, dining, shopping, with quick access to Routes 11/15, I-83, and the PA Turnpike for easy commuting. This exceptional property offers the perfect blend of luxury, privacy, and convenience—make this delightful retreat yours today!
Sold for $735,000
$735,000
2846 Vista Cir, Camp Hill, PA 17011
4beds
3,220sqft
Single Family Residence
Built in 1960
0.52 Acres Lot
$735,200 Zestimate®
$228/sqft
$3,331 Estimated rent
Home value
$735,200
$698,000 - $772,000
$3,331/mo
Zestimate® history
Owner options
List your home for rent
$3,331/mo
Rent Zestimate®
Find your next renter with Zillow Rental Manager. Plus, with online applications, you can quickly screen prospective tenants – for free.
$3,331/mo
Rent Zestimate®
Refinance and save
$3,769/mo
Est. payment
Refinancing to a lower rate could help reduce your monthly payments and save thousands over the life of the loan.
$3,769/mo
Est. payment
Explore your selling options
Work with a Zillow partner agent
Leverage their expertise and Zillow's premium Showcase listings to get your home seen by more buyers.
Get startedList with your own agent
Get your home in front of millions of buyers by listing it on Zillow.
Learn how to do itSell it yourself
Take full control of how buyers see your home on Zillow by listing For Sale by Owner (FSBO).
List your homeWhat's special
Walk-out lower levelNewly added galley kitchenAmple storage
Zillow last checked:
Listing updated:
Listed by:
GARRETT ROTHMAN, BROKER 717-343-8909,
RSR, REALTORS, LLC
Bought with:
Trenton Sneidman, RS347990
Keller Williams of Central PA
Source: Bright MLS,MLS#: PACB2056320
Facts & features
Interior
Bedrooms & bathrooms
- Bedrooms: 4
- Bathrooms: 3
- Full bathrooms: 2
- 1/2 bathrooms: 1
- Main level bathrooms: 1
Rooms
- Room types: Living Room, Dining Room, Primary Bedroom, Bedroom 2, Bedroom 3, Bedroom 4, Kitchen, Game Room, Family Room, Primary Bathroom, Full Bath
Primary bedroom
- Features: Flooring - HardWood, Ceiling Fan(s)
- Level: Upper
- Area: 238 Square Feet
- Dimensions: 17 X 14
Bedroom 2
- Features: Flooring - HardWood
- Level: Upper
- Area: 121 Square Feet
- Dimensions: 11 X 11
Bedroom 3
- Features: Flooring - HardWood
- Level: Upper
- Area: 110 Square Feet
- Dimensions: 10 X 11
Bedroom 4
- Features: Flooring - Carpet, Ceiling Fan(s)
- Level: Upper
- Area: 140 Square Feet
- Dimensions: 10 X 14
Primary bathroom
- Features: Double Sink, Flooring - Tile/Brick, Bathroom - Stall Shower
- Level: Upper
- Area: 72 Square Feet
- Dimensions: 8 X 9
Dining room
- Features: Flooring - HardWood
- Level: Main
- Area: 154 Square Feet
- Dimensions: 11 X 14
Family room
- Features: Flooring - Carpet, Fireplace - Gas, Balcony Access
- Level: Main
- Area: 441 Square Feet
- Dimensions: 21 X 21
Other
- Features: Flooring - Tile/Brick, Bathroom - Tub Shower
- Level: Upper
Game room
- Features: Flooring - Carpet, Flooring - Vinyl, Fireplace - Gas, Wet Bar
- Level: Lower
Kitchen
- Features: Flooring - Tile/Brick, Eat-in Kitchen, Granite Counters, Kitchen - Gas Cooking
- Level: Main
- Area: 182 Square Feet
- Dimensions: 13 X 14
Living room
- Features: Flooring - HardWood, Fireplace - Gas
- Level: Main
- Area: 312 Square Feet
- Dimensions: 24 X 13
Mud room
- Features: Flooring - Tile/Brick
- Level: Main
- Area: 72 Square Feet
- Dimensions: 9 X 8
Heating
- Forced Air, Natural Gas
Cooling
- Attic Fan, Ceiling Fan(s), Central Air, Electric
Appliances
- Included: Microwave, Dishwasher, Disposal, Oven, Oven/Range - Gas, Range Hood, Refrigerator, Gas Water Heater
- Laundry: Main Level, Mud Room
Features
- Breakfast Area, Formal/Separate Dining Room, Eat-in Kitchen, Bar, Attic/House Fan, Bathroom - Stall Shower, Bathroom - Tub Shower, Ceiling Fan(s), Family Room Off Kitchen, Kitchen Island, Primary Bath(s), Recessed Lighting, Upgraded Countertops, Walk-In Closet(s), Kitchenette
- Flooring: Ceramic Tile, Hardwood, Luxury Vinyl, Wood
- Windows: Window Treatments
- Basement: Partial,Full,Partially Finished,Concrete,Sump Pump,Walk-Out Access
- Number of fireplaces: 3
- Fireplace features: Brick, Gas/Propane
Interior area
- Total structure area: 3,220
- Total interior livable area: 3,220 sqft
- Finished area above ground: 2,620
- Finished area below ground: 600
Property
Parking
- Total spaces: 2
- Parking features: Garage Faces Front, Garage Door Opener, Driveway, Attached, Off Street
- Attached garage spaces: 2
- Has uncovered spaces: Yes
Accessibility
- Accessibility features: Accessible Entrance
Features
- Levels: Multi/Split,Two
- Stories: 2
- Patio & porch: Patio
- Exterior features: Lighting, Balcony
- Has private pool: Yes
- Pool features: Fenced, In Ground, Salt Water, Private
- Fencing: Privacy,Vinyl,Full
Lot
- Size: 0.52 Acres
- Features: Cul-De-Sac, Front Yard, Landscaped
Details
- Additional structures: Above Grade, Below Grade
- Parcel number: 01191594098
- Zoning: RESIDENTIAL
- Special conditions: Standard
Construction
Type & style
- Home type: SingleFamily
- Property subtype: Single Family Residence
Materials
- Brick, Frame, Wood Siding
- Foundation: Active Radon Mitigation
- Roof: Asphalt,Fiberglass
Condition
- New construction: No
- Year built: 1960
Utilities & green energy
- Electric: 200+ Amp Service
- Sewer: Public Sewer
- Water: Public
Community & HOA
Community
- Security: Smoke Detector(s)
- Subdivision: Country Club Hills
HOA
- Has HOA: No
Location
- Region: Camp Hill
- Municipality: CAMP HILL BORO
Financial & listing details
- Price per square foot: $228/sqft
- Tax assessed value: $305,000
- Annual tax amount: $6,643
- Date on market: 7/16/2026
- Listing agreement: Exclusive Right To Sell
- Listing terms: Cash,Conventional
- Ownership: Fee Simple
Price history
| Date | Event | Price |
|---|---|---|
| 8/7/2026 | Sold | $735,000+1.4%$228/sqft |
Source:  Bright MLS #PACB2056320 Report a problem Bright MLS #PACB2056320 Report a problem | ||
| 7/22/2026 | Pending sale | $724,900$225/sqft |
Source: Bright MLS #PACB2056320 Report a problem | ||
| 7/16/2026 | Listed for sale | $724,900+72.6%$225/sqft |
Source: Bright MLS #PACB2056320 Report a problem | ||
| 8/18/2018 | Sold | $420,000+1.2%$130/sqft |
Source: Agent Provided Report a problem | ||
| 6/28/2018 | Pending sale | $415,000$129/sqft |
Source: CENTURY 21 Realty Services #1001784488 Report a problem | ||
| 6/5/2018 | Listed for sale | $415,000+12.2%$129/sqft |
Source: Century 21 Realty Services #1001784488 Report a problem | ||
| 11/1/2013 | Sold | $370,000+2.8%$115/sqft |
Source: Agent Provided Report a problem | ||
| 10/12/2013 | Price change | $360,000+2.9%$112/sqft |
Source: CENTURY 21 Realty Services #10238035 Report a problem | ||
| 10/10/2013 | Price change | $350,000-2.8%$109/sqft |
Source: CENTURY 21 Realty Services #10238035 Report a problem | ||
| 9/25/2013 | Price change | $360,000-1.4%$112/sqft |
Source: CENTURY 21 Realty Services #10238035 Report a problem | ||
| 8/20/2013 | Price change | $365,000-1.4%$113/sqft |
Source: CENTURY 21 Realty Services #10238035 Report a problem | ||
| 8/14/2013 | Price change | $370,000-1.3%$115/sqft |
Source: CENTURY 21 Realty Services #10238035 Report a problem | ||
| 7/26/2013 | Price change | $375,000-1.3%$116/sqft |
Source: CENTURY 21 Realty Services #10238035 Report a problem | ||
| 7/20/2013 | Price change | $380,000-1.3%$118/sqft |
Source: CENTURY 21 Realty Services #10238035 Report a problem | ||
| 7/16/2013 | Price change | $385,000-1.3%$120/sqft |
Source: CENTURY 21 Realty Services #10238035 Report a problem | ||
| 7/10/2013 | Price change | $390,000-1.3%$121/sqft |
Source: CENTURY 21 Realty Services #10238035 Report a problem | ||
| 6/23/2013 | Price change | $395,000-3.7%$123/sqft |
Source: CENTURY 21 Realty Services #10238035 Report a problem | ||
| 6/18/2013 | Price change | $410,000-2.4%$127/sqft |
Source: CENTURY 21 Realty Services #10238035 Report a problem | ||
| 6/11/2013 | Price change | $420,000-2.3%$130/sqft |
Source: CENTURY 21 Realty Services #10238035 Report a problem | ||
| 6/1/2013 | Price change | $430,000-2.3%$134/sqft |
Source: CENTURY 21 Realty Services #10238035 Report a problem | ||
| 5/22/2013 | Listed for sale | $440,000+57.1%$137/sqft |
Source: C-21 PISCIONERI REALTY INC. #10238035 Report a problem | ||
| 6/16/2005 | Sold | $280,000$87/sqft |
Source: Public Record Report a problem | ||
Public tax history
| Year | Property taxes | Tax assessment |
|---|---|---|
| 2025 | $7,898 +7.6% | $305,000 |
| 2024 | $7,339 +1.2% | $305,000 |
| 2023 | $7,255 +1.9% | $305,000 |
| 2022 | $7,118 | $305,000 |
| 2021 | $7,118 +5% | $305,000 |
| 2020 | $6,778 +312.9% | $305,000 |
| 2019 | $1,642 -74.8% | $305,000 |
| 2018 | $6,503 | $305,000 |
| 2017 | -- | $305,000 |
| 2016 | -- | $305,000 |
| 2015 | -- | $305,000 |
| 2014 | -- | $305,000 |
| 2013 | -- | $305,000 |
| 2012 | -- | $305,000 |
| 2011 | -- | $305,000 +12.8% |
| 2010 | -- | $270,310 |
| 2009 | -- | $270,310 |
| 2008 | -- | $270,310 |
| 2007 | -- | $270,310 |
| 2006 | -- | $270,310 |
| 2005 | -- | $270,310 +14.4% |
| 2004 | -- | $236,200 |
| 2003 | $1,009 | $236,200 |
| 2000 | -- | $236,200 |
Find assessor info on the county website
Neighborhood: 17011
Nearby homes
- $453,8004 bd3 ba2.4k sqft2844 Vista Cir, Camp Hill, PA 17011Off Market
- $473,3003 bd3 ba2.1k sqft2848 Vista Cir, Camp Hill, PA 17011Off Market
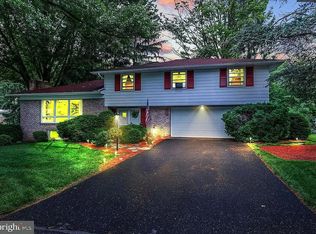
- $456,0004 bd3 ba2.1k sqft2849 Vista Cir, Camp Hill, PA 17011Off Market
- $488,5003 bd3 ba2.9k sqft2853 Vista Cir, Camp Hill, PA 17011Off Market
- $384,0003 bd2 ba1.8k sqft665 Vista Dr, Camp Hill, PA 17011Off Market
- $750,0005 bd3 ba3.9k sqft725 Vista Dr, Camp Hill, PA 17011For Sale
- $502,9004 bd2 ba1.9k sqft2851 Vista Cir, Camp Hill, PA 17011Off Market
- $324,8004 bd2 ba1.3k sqft632 Devon Rd, Camp Hill, PA 17011Off Market
Nearby schools
GreatSchools rating
- 6/10Eisenhower Elementary SchoolGrades: 3-5Distance: 0.7 mi
- 7/10Camp Hill Middle SchoolGrades: 6-8Distance: 1.1 mi
- 9/10Camp Hill Senior High SchoolGrades: 9-12Distance: 1.1 mi
Schools provided by the listing agent
- High: Camp Hill
- District: Camp Hill
Source: Bright MLS. This data may not be complete. We recommend contacting the local school district to confirm school assignments for this home.


Get pre-qualified for a loan
At Zillow Home Loans, we can pre-qualify you in as little as 5 minutes with no impact to your credit score.An equal housing lender. NMLS #10287.
Sell for more on Zillow
Get a Zillow Showcase℠ listing at no additional cost and you could sell for .
$735,200
2% more
+$14,704
With Zillow Showcase(estimated)
$749,904
- Pennsylvania
- Cumberland County
- Camp Hill
- 17011
- 2846 Vista Cir
Nearby cities
Nearby zip codes
Other Camp Hill Topics
