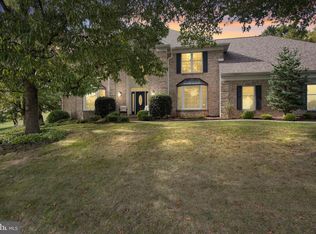
Discover space, privacy, and comfort in this four-bedroom Timber Villa home, set on a beautiful wooded one-acre lot. With over 4,000 total square feet, there’s room to spread out and enjoy every season. The outdoor living area includes a large covered patio, adjoining deck, and additional concrete patio, creating inviting spaces to relax or entertain. Inside, the kitchen features stainless steel appliances, granite countertops, and a spacious pantry. The finished walkout basement adds versatile living and entertaining space, plus a convenient half bath. The primary suite offers an updated bathroom with a soaking tub and a beautiful walk-in shower. Recent improvements include a newer roof, heat pump, water heater, and exterior doors, along with a whole-house reverse osmosis system. Enjoy the generous living space, thoughtful updates, and peaceful wooded setting this Timber Villa home has to offer. Schedule your private showing today. Explore the home from anywhere with high-resolution photos and a full 360° virtual tour. Tap the camera icon, follow the Kuula link for an immersive VR walkthrough, or search the property address on YouTube to watch the guided home tour.
For sale
Price cut: $20K (10/2)
$679,900
229 Poplar Ln, Elizabethtown, PA 17022
4beds
4,287sqft
Single Family Residence
Built in 1992
0.99 Acres Lot
$-- Zestimate®
$159/sqft
$-- HOA
What's special
Newer roofConvenient half bathBeautiful wooded one-acre lotSpacious pantryGenerous living spacePeaceful wooded settingAdjoining deck
- 58 days
- 691
- 31
Zillow last checked:
Listing updated:
Listed by:
Tom Risser 717-587-9274,
Berkshire Hathaway HomeServices Homesale Realty (800) 383-3535,
Co-Listing Agent: Matt D Risser 717-587-9275,
Berkshire Hathaway HomeServices Homesale Realty
Source: Bright MLS,MLS#: PALA2093884
Facts & features
Interior
Bedrooms & bathrooms
- Bedrooms: 4
- Bathrooms: 4
- Full bathrooms: 2
- 1/2 bathrooms: 2
- Main level bathrooms: 1
Basement
- Area: 1308
Heating
- Heat Pump, Electric
Cooling
- Central Air, Electric
Appliances
- Included: Built-In Range, Dishwasher, Disposal, Dryer, Humidifier, Oven/Range - Electric, Refrigerator, Stainless Steel Appliance(s), Trash Compactor, Washer, Water Heater, Water Conditioner - Owned, Microwave, Water Treat System, Electric Water Heater
- Laundry: Main Level
Features
- Air Filter System, Soaking Tub, Bathroom - Walk-In Shower, Breakfast Area, Ceiling Fan(s), Central Vacuum, Combination Kitchen/Living, Crown Molding, Dining Area, Family Room Off Kitchen, Floor Plan - Traditional, Formal/Separate Dining Room, Eat-in Kitchen, Pantry, Primary Bath(s), Recessed Lighting, Upgraded Countertops, Walk-In Closet(s)
- Flooring: Carpet, Wood
- Basement: Full,Heated,Improved,Exterior Entry,Walk-Out Access,Windows
- Number of fireplaces: 1
- Fireplace features: Gas/Propane
Interior area
- Total structure area: 4,287
- Total interior livable area: 4,287 sqft
- Finished area above ground: 2,979
- Finished area below ground: 1,308
Property
Parking
- Total spaces: 6
- Parking features: Garage Faces Front, Storage, Garage Door Opener, Attached, Driveway, On Street
- Attached garage spaces: 2
- Uncovered spaces: 4
Accessibility
- Accessibility features: None
Features
- Levels: Two
- Stories: 2
- Pool features: None
Lot
- Size: 0.99 Acres
- Features: Backs to Trees, Front Yard, Landscaped, Wooded, SideYard(s)
Details
- Additional structures: Above Grade, Below Grade
- Parcel number: 1606275900000
- Zoning: RESIDENTIAL
- Special conditions: Standard
Construction
Type & style
- Home type: SingleFamily
- Architectural style: Colonial,Traditional
- Property subtype: Single Family Residence
Materials
- Frame, Vinyl Siding, Stone
- Foundation: Active Radon Mitigation
- Roof: Architectural Shingle,Composition
Condition
- Very Good
- New construction: No
- Year built: 1992
Utilities & green energy
- Sewer: Public Sewer
- Water: Well
- Utilities for property: Cable Available, Electricity Available, Phone Available, Sewer Available
Community & HOA
Community
- Subdivision: Timber Villa
HOA
- Has HOA: No
Location
- Region: Elizabethtown
- Municipality: WEST DONEGAL TWP
Financial & listing details
- Price per square foot: $159/sqft
- Tax assessed value: $323,700
- Annual tax amount: $8,467
- Date on market: 8/24/2026
- Listing agreement: Exclusive Right To Sell
- Listing terms: Cash,Conventional
- Inclusions: Washer, Dryer, Refrigerator, Elliptical Machine, Treadmill
- Ownership: Fee Simple
Estimated market value
Not available
Estimated sales range
Not available
Not available
Price history
| Date | Event | Price |
|---|---|---|
| 10/2/2026 | Price change | $679,900-2.9%$159/sqft |
Source:  Bright MLS #PALA2093884 Report a problem | ||
| 8/24/2026 | Listed for sale | $699,900+86.7%$163/sqft |
Source: Bright MLS #PALA2093884 Report a problem | ||
| 6/21/2017 | Sold | $374,900-1.3%$87/sqft |
Source: Public Record Report a problem | ||
| 5/2/2017 | Pending sale | $379,900$89/sqft |
Source: BROWNSTONE REAL ESTATE CO. #10288695 Report a problem | ||
| 3/3/2017 | Price change | $379,900-2.6%$89/sqft |
Source: BROWNSTONE REAL ESTATE CO. #10288695 Report a problem | ||
| 2/24/2017 | Pending sale | $389,900$91/sqft |
Source: BROWNSTONE REAL ESTATE CO. #10288695 Report a problem | ||
| 7/6/2016 | Listed for sale | $389,900+56%$91/sqft |
Source: BROWNSTONE REAL ESTATE CO. #10288695 Report a problem | ||
| 6/20/2000 | Sold | $250,000$58/sqft |
Source: Public Record Report a problem | ||
Public tax history
| Year | Property taxes | Tax assessment |
|---|---|---|
| 2026 | $8,185 +3.2% | $323,700 |
| 2025 | $7,931 +2.6% | $323,700 |
| 2024 | $7,729 +2.4% | $323,700 |
| 2023 | $7,549 +2.4% | $323,700 |
| 2022 | $7,373 | $323,700 |
| 2021 | $7,373 +383.5% | $323,700 |
| 2020 | $1,525 -77.7% | $323,700 |
| 2019 | $6,836 +368.1% | $323,700 |
| 2018 | $1,460 -78.4% | $323,700 +22.6% |
| 2017 | $6,770 | $264,100 |
| 2016 | $6,770 +42% | $264,100 |
| 2015 | $4,767 | $264,100 |
| 2014 | $4,767 | $264,100 |
| 2013 | -- | $264,100 |
| 2012 | -- | $264,100 |
| 2011 | -- | $264,100 |
| 2010 | -- | $264,100 |
| 2009 | -- | $264,100 |
| 2007 | -- | $264,100 |
| 2006 | -- | $264,100 |
| 2005 | -- | $264,100 +11.8% |
| 2004 | -- | $236,200 |
| 2003 | -- | $236,200 |
| 2002 | -- | $236,200 |
| 2000 | -- | $236,200 |
Find assessor info on the county website
Monthly payment
Est. payment
Payment breakdown
Explore the cost of this home by adjusting the details. Changes won't be saved.Climate risks
Neighborhood: 17022
Nearby schools
Schools provided by the listing agent
- Middle: Elizabethtown Area
- High: Elizabethtown Area
- District: Elizabethtown Area
Source: Bright MLS. This data may not be complete. We recommend contacting the local school district to confirm school assignments for this home.

Similar homes
- $799,9004 bd3 ba5.1k sqft234 Crimson Ln, Elizabethtown, PA 17022For Sale
 MLS ID #PALA2091338, Eric Schneider, Berkshire Hathaway HomeServices Homesale Realty. Bright MLS
- $650,0005 bd4 ba3.2k sqft1686 Mapledale Rd, Elizabethtown, PA 17022For Sale
 MLS ID #PADA2061846, Shawn Bentley, Iron Valley Real Estate of Central PA. Bright MLS
- $639,9004 bd3 ba4.9k sqft3333 Poses Pl, York, PA 17406For Sale
 MLS ID #PAYK2113416, Ashley Motter, House Broker Realty LLC. Bright MLS
- $670,0004 bd3 ba3.1k sqft332 Laurel Dr, York, PA 17406For Sale
 MLS ID #PAYK2111314, Shelly THOMPSON, Coldwell Banker Realty. Bright MLS
- $685,0004 bd4 ba3.7k sqft1200 Ash Ln, Lebanon, PA 17042For SaleMLS ID #PALN2028384, Wendy Stauffer, Kingsway Realty - Ephrata. Bright MLS
- $365,0003 bd3 ba2.6k sqft435 N Holly St, Elizabethtown, PA 17022For SaleMLS ID #PALA2092510, Ms. Lethea Myers, Berkshire Hathaway HomeServices Homesale Realty. Bright MLS
- $720,0005 bd4 ba4.3k sqft1310 Briargate Dr, York, PA 17404For SaleMLS ID #PAYK2112500, Lucy Lloyd-Smith, Cummings & Co. Realtors. Bright MLS
- $649,9004 bd4 ba4.1k sqft1770 Wyndham Dr, York, PA 17403For SaleMLS ID #PAYK2111066, Jim Powers, Berkshire Hathaway HomeServices Homesale Realty. Bright MLS
- $639,9994 bd4 ba3.7k sqft1124 Sarazen Way, York, PA 17404For SaleMLS ID #PAYK2108286, BRITTANY GRUVER, Infinity Real Estate. Bright MLS
- $679,9005 bd4 ba4.1k sqft4076 Rosewall Ct, Harrisburg, PA 17112For SaleMLS ID #PADA2062134, DAVID GIOVANNIELLO, BROKER, For Sale By Owner Plus, REALTORS. Bright MLS
- $765,0004 bd4 ba4.5k sqft490 S Park St, Dallastown, PA 17313For SaleMLS ID #PAYK2105930, Kim Moyer, Berkshire Hathaway HomeServices Homesale Realty. Bright MLS
- $565,0003 bd3 ba2.9k sqft598 Darrow Rd, York, PA 17404For SaleMLS ID #PAYK2112468, Wade Elfner, Century 21 Dale Realty Co.. Bright MLS
- $799,0004 bd4 ba5.5k sqft701 Blue Mountain Pkwy, Harrisburg, PA 17112For SaleMLS ID #PADA2065272, Edwin Tichenor, Turn Key Realty Group. Bright MLS
- $599,9905 bd5 ba3.4k sqft406 Wynwood Rd, York, PA 17402For SaleMLS ID #PAYK2109752, Martha Mitchell, Keller Williams Keystone Realty. Bright MLS
- $499,0004 bd4 ba2.3k sqft2072 Southpoint Dr, Hummelstown, PA 17036For SaleMLS ID #PADA2064548, KD Dhimal, Ghimire Homes. Bright MLS
- $739,9004 bd4 ba5.6k sqft2250 Baker Rd, York, PA 17408For SaleMLS ID #PAYK2110202, FRAN VALERIO, Coldwell Banker Realty. Bright MLS
- $899,0004 bd5 ba3.9k sqft1071 Knoll Dr, Hummelstown, PA 17036For SaleMLS ID #PADA2060264, Sally Copeland, Coldwell Banker Realty. Bright MLS
- $639,0004 bd4 ba3.3k sqft2471 Raleigh Rd, Hummelstown, PA 17036For SaleMLS ID #PADA2057460, PAUL RABON, For Sale By Owner Plus, REALTORS - Hershey. Bright MLS
- $595,0004 bd3 ba3.8k sqft4980 Westchester Dr, Harrisburg, PA 17112For SaleMLS ID #PADA2064616, BENJAMIN CLEMENTE IV, RE/MAX Delta Group, Inc.. Bright MLS
- $699,9004 bd5 ba6.1k sqft4041 Robinhood Dr, York, PA 17408For SaleMLS ID #PAYK2101582, Jill Romine, Keller Williams Keystone Realty. Bright MLS
