Nestled in the beautiful landscapes of Dauphin County, this raised ranch home offers a perfect blend of luxury and comfort. With five spacious bedrooms and four well appointed bathrooms, including a walk-in shower, every corner of this residence invites relaxation and rejuvenation. The heart of the home features an open floor plan that seamlessly connects the kitchen-complete with a central island and stainless steel appliances-to the inviting dining area. Natural light pours in through the windows, enhancing the warmth of the plank and engineered wood flooring throughout. Step outside to discover a private oasis on 1.18 acres, where lush greenery and panoramic views of the surrounding woods create a tranquil retreat. The above-ground pool promises endless summer enjoyment, while the expansive deck is perfect for entertaining or simply soaking in the peaceful rural ambiance. Major renovations in 2013 have elevated this home, ensuring modern comforts are met with timeless charm. The partially finished basement offers additional living space, ideal for a home office or recreation area, while an attached oversized garage and additional shop area provides convenience and ample storage. This property is not just a home; it's a lifestyle, offering the perfect balance of luxury and nature, all within a peaceful rural setting. Experience the joy of living in a space that truly feels like a home.
For sale
Price cut: $50K (7/15)
$650,000
1686 Mapledale Rd, Elizabethtown, PA 17022
5beds
3,255sqft
Single Family Residence
Built in 1953
1.18 Acres Lot
$-- Zestimate®
$200/sqft
$-- HOA
What's special
- 77 days
- 589
- 17
Zillow last checked:
Listing updated:
Listed by:
Shawn Bentley 717-585-2763,
Iron Valley Real Estate of Central PA 7175630008
Source: Bright MLS,MLS#: PADA2061846
Facts & features
Interior
Bedrooms & bathrooms
- Bedrooms: 5
- Bathrooms: 4
- Full bathrooms: 2
- 1/2 bathrooms: 2
- Main level bathrooms: 4
- Main level bedrooms: 5
Basement
- Description: Percent Finished: 50.0
- Area: 1113
Heating
- Radiant, Heat Pump, Oil, Electric
Cooling
- Ceiling Fan(s), Window Unit(s), Electric
Appliances
- Included: Microwave, Dishwasher, Dryer, Oven/Range - Electric, Range Hood, Refrigerator, Stainless Steel Appliance(s), Washer, Water Heater, Electric Water Heater
- Laundry: Upper Level
Features
- Bathroom - Tub Shower, Bathroom - Walk-In Shower, Ceiling Fan(s), Combination Kitchen/Dining, Open Floorplan, Kitchen Island, Pantry, Store/Office, Walk-In Closet(s), Dry Wall
- Flooring: Laminate, Ceramic Tile, Carpet, Engineered Wood
- Doors: French Doors, Storm Door(s)
- Windows: Double Hung, Replacement
- Basement: Partially Finished,Full,Heated,Improved
- Number of fireplaces: 1
- Fireplace features: Metal, Stone
Interior area
- Total structure area: 4,101
- Total interior livable area: 3,255 sqft
- Finished area above ground: 2,388
- Finished area below ground: 867
Property
Parking
- Total spaces: 2
- Parking features: Garage Faces Front, Garage Door Opener, Inside Entrance, Oversized, Asphalt, Driveway, Attached
- Attached garage spaces: 2
- Has uncovered spaces: Yes
- Details: Garage Sqft: 570
Accessibility
- Accessibility features: >84" Garage Door, Accessible Hallway(s)
Features
- Levels: Two
- Stories: 2
- Patio & porch: Deck
- Exterior features: Lighting, Chimney Cap(s), Rain Gutters, Flood Lights, Play Area, Play Equipment
- Has private pool: Yes
- Pool features: Above Ground, Filtered, Private
- Has spa: Yes
- Spa features: Bath, Indoor
- Has view: Yes
- View description: Courtyard, Panoramic, Pasture, Trees/Woods
- Frontage length: Road Frontage: 300
Lot
- Size: 1.18 Acres
- Features: Cleared, Private, Rural, Clay, Mixed Soil Type
Details
- Additional structures: Above Grade, Below Grade, Outbuilding
- Parcel number: 220140180000000
- Zoning: RESIDENTIAL
- Special conditions: Standard
- Other equipment: Some
Construction
Type & style
- Home type: SingleFamily
- Architectural style: Raised Ranch/Rambler
- Property subtype: Single Family Residence
Materials
- Stick Built, Vinyl Siding
- Foundation: Block
- Roof: Asphalt
Condition
- Very Good
- New construction: No
- Year built: 1953
- Major remodel year: 2013
Utilities & green energy
- Electric: 200+ Amp Service
- Sewer: Private Septic Tank, Mound System, On Site Septic, Perc Approved Septic, Private Sewer
- Water: Well
- Utilities for property: Cable Connected, Phone, Cable, LTE Internet Service, Satellite Internet Service, DSL
Community & HOA
Community
- Subdivision: Dauphin County
HOA
- Has HOA: No
Location
- Region: Elizabethtown
- Municipality: CONEWAGO TWP
Financial & listing details
- Price per square foot: $200/sqft
- Tax assessed value: $161,600
- Annual tax amount: $3,600
- Date on market: 7/9/2026
- Listing agreement: Exclusive Agency
- Listing terms: Cash,Conventional
- Exclusions: Second Floor Bathroom Mirror, Barn Doors Between Living Room And Dining Room, All Window Air Conditioner Units
- Ownership: Fee Simple
- Road surface type: Black Top
Estimated market value
Not available
Estimated sales range
Not available
Not available
Price history
| Date | Event | Price |
|---|---|---|
| 7/15/2026 | Price change | $650,000-7.1%$200/sqft |
Source:  Bright MLS #PADA2061846 Report a problem Bright MLS #PADA2061846 Report a problem | ||
| 7/10/2026 | Listed for sale | $700,000+311.8%$215/sqft |
Source: Bright MLS #PADA2061846 Report a problem | ||
| 11/15/2011 | Sold | $170,000-5.5%$52/sqft |
Source: Public Record Report a problem | ||
| 6/29/2011 | Price change | $179,900-10%$55/sqft |
Source: Select Professionals #10201312 Report a problem | ||
| 3/5/2011 | Price change | $199,900-7%$61/sqft |
Source: Coldwell Banker Select Professionals #10201312 Report a problem | ||
| 1/16/2011 | Price change | $215,000-4.4%$66/sqft |
Source: Coldwell Banker Select Professionals #10201312 Report a problem | ||
| 10/17/2010 | Listed for sale | $225,000+104.5%$69/sqft |
Source: Coldwell Banker Select Professionals #10201312 Report a problem | ||
| 8/11/2003 | Sold | $110,000$34/sqft |
Source: Public Record Report a problem | ||
Public tax history
| Year | Property taxes | Tax assessment |
|---|---|---|
| 2026 | $4,962 +6.1% | $161,600 |
| 2025 | $4,674 +10.4% | $161,600 |
| 2023 | $4,233 | $161,600 |
| 2022 | $4,233 +2.1% | $161,600 |
| 2021 | $4,144 +254.9% | $161,600 |
| 2020 | $1,168 | $161,600 |
| 2019 | $1,168 | $161,600 |
| 2018 | $1,168 | $161,600 +5.6% |
| 2017 | -- | $153,100 |
| 2016 | -- | $153,100 +16.6% |
| 2015 | -- | $131,300 |
| 2014 | -- | $131,300 |
| 2013 | -- | $131,300 |
| 2012 | -- | $131,300 |
| 2011 | -- | $131,300 |
| 2010 | -- | $131,300 |
| 2008 | -- | $131,300 |
| 2007 | -- | $131,300 |
| 2006 | -- | $131,300 |
Find assessor info on the county website
Monthly payment
Est. payment
Payment breakdown
Explore the cost of this home by adjusting the details. Changes won't be saved.Climate risks
Neighborhood: 17022
Nearby schools
Schools provided by the listing agent
- Elementary: Conewago
- Middle: Lower Dauphin
- High: Lower Dauphin
- District: Lower Dauphin
Source: Bright MLS. This data may not be complete. We recommend contacting the local school district to confirm school assignments for this home.
- $177,0002 bd2 ba1.4k sqft1726 Mapledale Rd, Elizabethtown, PA 17022Off Market
- $345,0003 bd1 ba1.8k sqft1642 Mapledale Rd, Elizabethtown, PA 17022Sold
- $205,100-- bd-- ba-- sqft1731 Mapledale Rd, Elizabethtown, PA 17022Off Market
- $218,0003 bd1 ba1.4k sqft1731 Mapledale Rd, Elizabethtown, PA 17022Off Market

Similar homes
- $575,0004 bd4 ba3k sqft3454 Hill Rd, Elizabethtown, PA 17022For Sale

 MLS ID #PADA2063974, Sherrie Grove, Equity Mid Atlantic Real Estate LLC. Bright MLS
 - $615,0005 bd2 ba3.1k sqft3740 Beagle Rd, Middletown, PA 17057For Sale
 MLS ID #PADA2062236, Emily Cummings, Coldwell Banker Realty. Bright MLS
 - $699,9004 bd4 ba4.2k sqft229 Poplar Ln, Elizabethtown, PA 17022For Sale
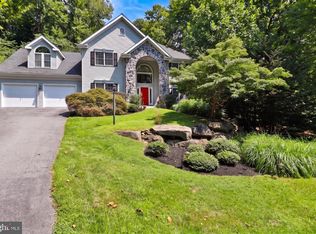 MLS ID #PALA2093884, Tom Risser, Berkshire Hathaway HomeServices Homesale Realty. Bright MLS
 - $430,0003 bd3 ba2.8k sqft415 E Willow St, Elizabethtown, PA 17022For Sale
 MLS ID #PALA2085696, Rob Ranck, Berkshire Hathaway HomeServices Homesale Realty. Bright MLS
 - $350,0004 bd1 ba1.8k sqft237 Buttonwood Dr, Elizabethtown, PA 17022For SaleMLS ID #PALA2095590, Andrew Bartlett, Keller Williams Elite. Bright MLS
- $489,9003 bd3 ba2.1k sqft42 Tower Dr, Elizabethtown, PA 17022For SaleMLS ID #PALA2093632, Jessica Mann, Berkshire Hathaway HomeServices Homesale Realty. Bright MLS
- $365,0003 bd3 ba2.6k sqft435 N Holly St, Elizabethtown, PA 17022For SaleMLS ID #PALA2092510, Ms. Lethea Myers, Berkshire Hathaway HomeServices Homesale Realty. Bright MLS
- $542,5008 bd4 ba1.7k sqft244-246 N Market St, Elizabethtown, PA 17022For SaleMLS ID #PALA2091562, Wendell Huyard, Coldwell Banker Realty. Bright MLS
- $545,0005 bd3 ba2.3k sqft560 Hill Church Rd, Hummelstown, PA 17036For SaleMLS ID #PADA2062534, BRIAN KUGLER, BROKER, Keystone Realty Group, Inc.. Bright MLS
- $375,0006 bd3 ba3.6k sqft834 Oberlin Rd, Middletown, PA 17057For SaleMLS ID #PADA2064272, Jake Scott, Turn Key Realty Group. Bright MLS
- $638,0005 bd3 ba4k sqft1026 Glenwood Ln #L-0254, Lebanon, PA 17042For SaleMLS ID #PALN2025204, Linda Breit, Coldwell Banker Realty. Bright MLS
- $679,0005 bd5 ba3.3k sqft796 Marcon Dr, Lebanon, PA 17046For SaleMLS ID #PALN2027874, Roxanne S. Carpenter, RE/MAX Cornerstone. Bright MLS
- $529,9005 bd5 ba3.1k sqft446 Old Farm Rd, Palmyra, PA 17078For SaleMLS ID #PALN2027990, Prajeet Rana, Ghimire Homes. Bright MLS
- $415,0004 bd4 ba2.2k sqft203 W High St, Elizabethtown, PA 17022For SaleMLS ID #PALA2095254, James Fisher, Keller Williams Elite. Bright MLS
- $639,0004 bd4 ba3.3k sqft2471 Raleigh Rd, Hummelstown, PA 17036For SaleMLS ID #PADA2057460, PAUL RABON, For Sale By Owner Plus, REALTORS - Hershey. Bright MLS
- $674,8003 bd3 ba3.3k sqft67 Mountain Spring Rd, Stevens, PA 17578For SaleMLS ID #PALA2092778, Judy Stover, Iron Valley Real Estate of Central PA. Bright MLS
- $679,9005 bd4 ba4.1k sqft4076 Rosewall Ct, Harrisburg, PA 17112For SaleMLS ID #PADA2062134, DAVID GIOVANNIELLO, BROKER, For Sale By Owner Plus, REALTORS. Bright MLS
- $499,9994 bd4 ba1.7k sqft5390 Nursery Rd, Dover, PA 17315For SaleMLS ID #PAYK2112088, rayna Abboud, Coldwell Banker Realty. Bright MLS
- $583,0004 bd3 ba2.5k sqft13 Blue Jay Way, Lebanon, PA 17042For SaleMLS ID #PALN2027214, AUDREY Wentling, Coldwell Banker Realty. Bright MLS
- $585,0006 bd4 ba2.7k sqft305 Catherine Ct, Lebanon, PA 17042For SaleMLS ID #PALN2027658, Tony Lowe, Berkshire Hathaway HomeServices Homesale Realty. Bright MLS
