429 Hess Road offers a renovated ranch home and a 6,000-square-foot detached pole barn on approximately 1.76 acres in Elizabethtown. The pole barn provides space for vehicles, equipment, hobbies, and storage, complemented by an attached garage and ample parking. Renovated in 2023, the home features an updated kitchen and bathrooms, new flooring, doors, trim, and paint. The main level includes three bedrooms, a primary suite with an attached bathroom and walk-in closet, a family room with a fireplace, and a sunroom addition. Major improvements include a new electric heating and cooling system with all-new ductwork, electrical and plumbing upgrades, and new exterior doors and windows. Additional updates include garage improvements, laundry hookups, a utility sink, water softener, and reverse osmosis drinking water system. The partially finished basement includes bonus rooms for storage, playroom, or a home office, new framing and drywall and waterproofing trench and sump pump system were also installed. An updated back patio adds outdoor space for dining and entertaining, with room throughout the property for work, recreation, and storage.
For sale
$834,900
429 Hess Rd, Elizabethtown, PA 17022
3beds
2,052sqft
Single Family Residence
Built in 1978
0.46 Acres Lot
$-- Zestimate®
$407/sqft
$-- HOA
What's special
Utility sinkRenovated ranch homeAttached garageGarage improvementsSunroom additionAmple parkingThree bedrooms
- --
- on Zillow
- 836
- views
- 35
- saves
Zillow last checked:
Listing updated:
Listed by:
Michael Lapp 717-682-5972,
Keller Williams Elite 7175532500
Source: Bright MLS,MLS#: PALA2098078
Facts & features
Interior
Bedrooms & bathrooms
- Bedrooms: 3
- Bathrooms: 3
- Full bathrooms: 1
- 1/2 bathrooms: 2
- Main level bathrooms: 2
- Main level bedrooms: 3
Basement
- Area: 516
Heating
- Baseboard, Electric
Cooling
- Central Air, Electric
Appliances
- Included: Dryer, Oven, Range Hood, Refrigerator, Cooktop, Washer, Water Heater
- Laundry: In Basement
Features
- Ceiling Fan(s), Dining Area, Entry Level Bedroom, Floor Plan - Traditional, Primary Bath(s), Bathroom - Tub Shower, Walk-In Closet(s)
- Flooring: Hardwood, Laminate
- Windows: Sliding, Bay/Bow, Storm Window(s)
- Basement: Partially Finished,Concrete,Sump Pump,Exterior Entry
- Number of fireplaces: 1
- Fireplace features: Brick, Mantel(s), Wood Burning
Interior area
- Total structure area: 2,952
- Total interior livable area: 2,052 sqft
- Finished area above ground: 1,536
- Finished area below ground: 516
Property
Parking
- Total spaces: 9
- Parking features: Garage Faces Front, Storage, Driveway, Attached, Detached, Off Street
- Attached garage spaces: 7
- Uncovered spaces: 2
- Details: Garage Sqft: 494
Accessibility
- Accessibility features: None
Features
- Levels: One
- Stories: 1
- Patio & porch: Patio
- Exterior features: Lighting, Sidewalks
- Pool features: None
Lot
- Size: 0.46 Acres
- Features: Additional Lot(s), Cleared, Front Yard, Level, Open Lot, Rear Yard, SideYard(s), Rural
Details
- Additional structures: Above Grade, Below Grade
- Additional parcels included: Parcels 1604250900000 and 1606248000000 (pole barn)
- Parcel number: 1604250900000
- Zoning: RESIDENTIAL
- Special conditions: Standard
Construction
Type & style
- Home type: SingleFamily
- Architectural style: Ranch/Rambler
- Property subtype: Single Family Residence
Materials
- Brick, Masonry, Vinyl Siding
- Foundation: Block, Concrete Perimeter
- Roof: Composition,Shingle
Condition
- Excellent
- New construction: No
- Year built: 1978
Utilities & green energy
- Electric: Circuit Breakers
- Sewer: On Site Septic, Holding Tank, Private Sewer
- Water: Private
Community & HOA
Community
- Subdivision: None Available
HOA
- Has HOA: No
Location
- Region: Elizabethtown
- Municipality: WEST DONEGAL TWP
Financial & listing details
- Price per square foot: $407/sqft
- Tax assessed value: $190,900
- Annual tax amount: $4,994
- Date on market: 11/3/2026
- Listing agreement: Exclusive Right To Sell
- Listing terms: Cash,Conventional,FHA,VA Loan
- Ownership: Fee Simple
Estimated market value
Not available
Estimated sales range
Not available
Not available
Price history
| Date | Event | Price |
|---|---|---|
| 7/21/2023 | Sold | $525,000-8.7%$256/sqft |
Source:  Bright MLS #PALA2031714 Report a problem | ||
| 5/5/2023 | Pending sale | $575,000$280/sqft |
Source: Bright MLS #PALA2031714 Report a problem | ||
| 4/26/2023 | Price change | $575,000-4%$280/sqft |
Source: Bright MLS #PALA2031714 Report a problem | ||
| 3/24/2023 | Listed for sale | $599,000+255.5%$292/sqft |
Source: Bright MLS #PALA2031714 Report a problem | ||
| 11/4/1996 | Sold | $168,500$82/sqft |
Source: Agent Provided Report a problem | ||
Public tax history
| Year | Property taxes | Tax assessment |
|---|---|---|
| 2026 | $4,827 +3.2% | $190,900 |
| 2025 | $4,677 +2.6% | $190,900 |
| 2024 | $4,558 +2.4% | $190,900 |
| 2023 | $4,452 +2.4% | $190,900 |
| 2022 | $4,348 | $190,900 |
| 2021 | $4,348 +383.5% | $190,900 |
| 2020 | $899 -77.7% | $190,900 |
| 2019 | $4,031 +368.1% | $190,900 |
| 2018 | $861 -76.5% | $190,900 +33.5% |
| 2017 | $3,666 | $143,000 |
| 2016 | $3,666 +44.2% | $143,000 |
| 2015 | $2,543 | $143,000 |
| 2014 | $2,543 | $143,000 |
| 2013 | -- | $143,000 |
| 2012 | -- | $143,000 |
| 2011 | -- | $143,000 |
| 2010 | -- | $143,000 |
| 2009 | -- | $143,000 |
| 2007 | -- | $143,000 |
| 2006 | -- | $143,000 |
| 2005 | -- | $143,000 +15.9% |
| 2004 | -- | $123,400 |
| 2003 | -- | $123,400 |
| 2002 | -- | $123,400 |
| 2000 | -- | $123,400 |
Find assessor info on the county website
Monthly payment
Est. payment
Payment breakdown
Explore the cost of this home by adjusting the details. Changes won't be saved.Climate risks
Neighborhood: 17022
Nearby schools
Schools provided by the listing agent
- Elementary: Mill Road
- Middle: Elizabethtown Area
- High: Elizabethtown Area
- District: Elizabethtown Area
Source: Bright MLS. This data may not be complete. We recommend contacting the local school district to confirm school assignments for this home.

Similar homes
- $485,0004 bd3 ba1.9k sqft29 Apple Ln, Elizabethtown, PA 17022For Sale
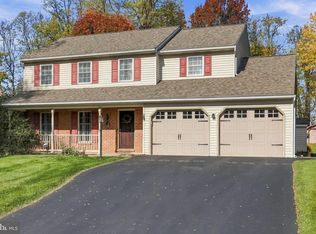
 MLS ID #PALA2097888, Ms. Lethea Myers, Berkshire Hathaway HomeServices Homesale Realty. Bright MLS
- $849,9003 bd2 ba2.5k sqft1414 Keener Rd, Bainbridge, PA 17502For Sale
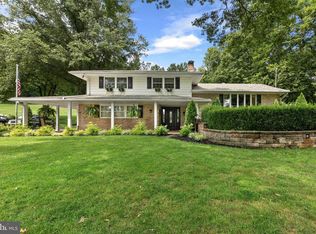 MLS ID #PALA2093538, Rachel Stoltzfus, Iron Valley Real Estate of Lancaster. Bright MLS
- $455,0003 bd3 ba1.8k sqft450 Sunrise Blvd, Elizabethtown, PA 17022For Sale
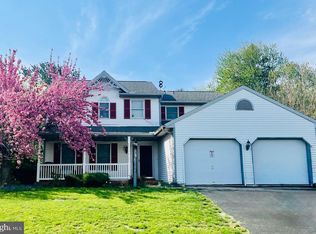 MLS ID #PALA2094362, Jack Ledger, Protus Realty, Inc.. Bright MLS
- $835,0004 bd3 ba2.1k sqft720 Seitz Dr, Lewisberry, PA 17339For Sale
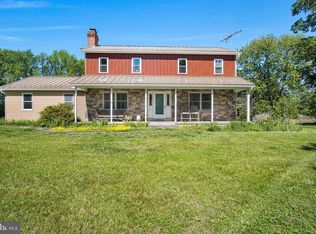 MLS ID #PAYK2103990, SALLY CHAPLIN, Keller Williams of Central PA. Bright MLS
- $425,0003 bd1 ba1.4k sqft1379 Keener Rd, Bainbridge, PA 17502For SaleMLS ID #PALA2098110, Priscilla Gibson, Coldwell Banker Realty. Bright MLS
- $799,0004 bd3 ba2.5k sqft95 S Hills Dr, Hershey, PA 17033For SaleMLS ID #PADA2063290, Sally Copeland, Coldwell Banker Realty. Bright MLS
- $625,0003 bd4 ba2.1k sqft45 Gravel Hill Rd, Mount Wolf, PA 17347For SaleMLS ID #PAYK2113882, Mark Roberts, Inch & Co. Real Estate, LLC. Bright MLS
- $425,0003 bd3 ba1.5k sqft255 Old York Rd, New Cumberland, PA 17070For SaleMLS ID #PAYK2114830, CORINNE HANKINS, Iron Valley Real Estate of Central PA. Bright MLS
- $429,0003 bd2 ba1.4k sqft430 Hykes Mill Rd, Manchester, PA 17345For SaleMLS ID #PAYK2114642, Frank Messina, Coldwell Banker Realty. Bright MLS
- $498,0003 bd3 ba2.1k sqft316 Ridgefield Dr, Elizabethtown, PA 17022New ConstructionMLS ID #PALA2096046, Gregory Shank, Berkshire Hathaway HomeServices Homesale Realty. Bright MLS
- $425,0003 bd2 ba1.6k sqft5110 N George Street Ext, Manchester, PA 17345For SaleMLS ID #PAYK2110784, Deborah Smith, Berkshire Hathaway HomeServices Homesale Realty. Bright MLS
- $565,0003 bd3 ba2.9k sqft598 Darrow Rd, York, PA 17404For SaleMLS ID #PAYK2112468, Wade Elfner, Century 21 Dale Realty Co.. Bright MLS
- $469,0004 bd3 ba2.5k sqft195 Scarlet Oak Dr, Etters, PA 17319For SaleMLS ID #PAYK2111658, Duane Frey, Berkshire Hathaway HomeServices Homesale Realty. Bright MLS
- $1,000,0003 bd3 ba2.9k sqft59 Hillymede Rd, Hummelstown, PA 17036For SaleMLS ID #PADA2059700, Amy H Backenstose, Coldwell Banker Realty. Bright MLS
- $434,9004 bd2 ba2.5k sqft1031 Stellar Dr, Mount Joy, PA 17552For SaleMLS ID #PALA2095784, Kim Sutter Eckels, Keller Williams Elite. Bright MLS
- $489,0004 bd4 ba2.3k sqft2072 Southpoint Dr, Hummelstown, PA 17036For SaleMLS ID #PADA2064548, KD Dhimal, Ghimire Homes. Bright MLS
- $624,9004 bd3 ba3k sqft180 W Caren Dr, Grantville, PA 17028For SaleMLS ID #PADA2064950, JUSTIN LAPISKA, Keller Williams Realty. Bright MLS
- $449,0003 bd3 ba2.6k sqft535 Hockersville Rd, Hershey, PA 17033For SaleMLS ID #PADA2062384, Jack Ledger, Protus Realty, Inc.. Bright MLS
- $474,9004 bd3 ba2.5k sqft4426 Avon Dr, Harrisburg, PA 17112For SaleMLS ID #PADA2064992, JOYCE L KOSTIN, Berkshire Hathaway HomeServices Homesale Realty. Bright MLS
