Exceptional Tiday-built stone estate in Pinehurst offering approximately 7,000 total square feet, 5 bedrooms, and 4.5 bathrooms. Located in the Cumberland Valley School District. Enter through a covered French door entry into a home defined by natural stone construction and timeless craftsmanship. Rich hardwood floors lead to a formal dining room and a sunken living room featuring a gas fireplace and wet bar. The family room showcases vaulted ceilings and expansive windows, while the eat-in kitchen includes granite countertops, a Sub-Zero refrigerator, new Bosch dishwasher, new GE Profile gas range, concealed microwave, and paneled appliances that blend seamlessly with the cabinetry. A separate vaulted breakfast nook with three large windows completes the space. The home features two staircases—one formal front staircase and a second staircase from the kitchen/family room providing convenient access to the upper level. Roof replaced in 2025. The main-level primary suite features a spacious sitting area and a gas fireplace, along with a spa-inspired bath with jetted tub, updated shower with high-end California Faucets fixtures, and heated tile flooring, plus direct access to a private rear stone patio. The main and lower levels are equipped with built-in audio speakers and Control4 smart home integration, including automated lighting controls and four outdoor cameras integrated with the Control4 system. The upper level offers three generously sized bedrooms with walk-in closets, including two connected by a Jack-and-Jill bath and one with an en suite bath. The fully finished lower level includes a private guest apartment/in-law suite with its own entrance, full kitchen with hardwood flooring, laundry, bedroom, great room, den or exercise room, and full bath with walk-in shower. Additional lower-level features include a second wet bar, media room, and billiard room with coffered wood ceiling. Exterior highlights include an oversized finished four-car garage with ceiling fans and an electric carport. The home is in near-new condition with extensive upgrades throughout, including 400-amp electrical service.
For sale
$1,400,000
1945 Monterey Dr, Mechanicsburg, PA 17050
5beds
6,976sqft
Single Family Residence
Built in 2003
0.88 Acres Lot
$1,363,700 Zestimate®
$201/sqft
$12/mo HOA
What's special
Gas fireplaceNatural stone constructionFully finished lower levelSub-zero refrigeratorEat-in kitchenExpansive windowsMedia room
- 22 days |
- 2,055 |
- 64 |
Likely to sell faster than
Zillow last checked:
Listing updated:
Listed by:
Divyang Patel 267-981-6696,
BrokersRealty.com World Headquarters 7179321660
Source: Bright MLS,MLS#: PACB2056826
Facts & features
Interior
Bedrooms & bathrooms
- Bedrooms: 5
- Bathrooms: 5
- Full bathrooms: 4
- 1/2 bathrooms: 1
- Main level bathrooms: 2
- Main level bedrooms: 1
Rooms
- Room types: Living Room, Dining Room, Primary Bedroom, Sitting Room, Bedroom 2, Bedroom 3, Bedroom 4, Bedroom 5, Kitchen, Game Room, Family Room, Foyer, Exercise Room, In-Law/auPair/Suite, Laundry, Office, Storage Room, Media Room, Primary Bathroom, Full Bath, Half Bath
Primary bedroom
- Description: X
- Features: Primary Bedroom - Sitting Area, Flooring - Carpet, Walk-In Closet(s), Built-in Features, Ceiling Fan(s), Crown Molding, Fireplace - Gas
- Level: Main
- Area: 532 Square Feet
- Dimensions: 19 X 28
Bedroom 2
- Features: Attached Bathroom, Flooring - Carpet, Walk-In Closet(s), Ceiling Fan(s)
- Level: Upper
Bedroom 3
- Description: X
- Features: Jack and Jill Bathroom, Flooring - Carpet, Walk-In Closet(s), Ceiling Fan(s)
- Level: Upper
- Area: 210 Square Feet
- Dimensions: 14 X 15
Bedroom 4
- Description: X
- Features: Jack and Jill Bathroom, Flooring - Carpet, Walk-In Closet(s), Ceiling Fan(s)
- Level: Upper
- Area: 156 Square Feet
- Dimensions: 12 X 13
Bedroom 5
- Features: Ceiling Fan(s), Flooring - Carpet, Walk-In Closet(s)
- Level: Lower
Primary bathroom
- Features: Built-in Features, Granite Counters, Double Sink, Crown Molding, Flooring - Tile/Brick
- Level: Main
Dining room
- Features: Flooring - HardWood, Crown Molding, Formal Dining Room
- Level: Main
- Area: 210 Square Feet
- Dimensions: 14 X 15
Exercise room
- Features: Flooring - Carpet
- Level: Lower
Family room
- Features: Cathedral/Vaulted Ceiling, Flooring - HardWood, Ceiling Fan(s)
- Level: Main
Foyer
- Features: Cathedral/Vaulted Ceiling, Flooring - HardWood, Crown Molding
- Level: Main
Other
- Features: Flooring - Tile/Brick, Bathroom - Tub Shower
- Level: Upper
Other
- Features: Flooring - Tile/Brick, Countertop(s) - Solid Surface, Double Sink
- Level: Lower
Game room
- Features: Built-in Features, Flooring - HardWood, Granite Counters, Crown Molding
- Level: Lower
Half bath
- Features: Flooring - HardWood, Countertop(s) - Solid Surface
- Level: Main
Other
- Features: Flooring - Carpet, Built-in Features, Flooring - Laminated, Living/Dining Room Combo, Granite Counters, Kitchen - Gas Cooking, Breakfast Bar, Flooring - HardWood, Crown Molding
- Level: Lower
Kitchen
- Features: Eat-in Kitchen, Cathedral/Vaulted Ceiling, Granite Counters, Kitchen - Gas Cooking, Breakfast Bar, Pantry, Built-in Features, Flooring - HardWood
- Level: Main
- Area: 504 Square Feet
- Dimensions: 21 X 24
Kitchen
- Features: Flooring - HardWood, Granite Counters, Breakfast Bar, Crown Molding
- Level: Lower
Laundry
- Features: Flooring - Tile/Brick, Built-in Features
- Level: Main
- Area: 300 Square Feet
- Dimensions: 20 X 15
Living room
- Features: Flooring - HardWood, Built-in Features, Crown Molding, Wet Bar, Fireplace - Gas, Granite Counters
- Level: Main
Media room
- Features: Built-in Features, Flooring - Carpet, Crown Molding
- Level: Lower
Office
- Features: Flooring - HardWood, Built-in Features
- Level: Main
Sitting room
- Features: Flooring - Carpet, Built-in Features, Granite Counters, Wet Bar, Kitchen Island, Crown Molding
- Level: Lower
Storage room
- Features: Basement - Unfinished
- Level: Lower
Heating
- Forced Air, Natural Gas
Cooling
- Ceiling Fan(s), Central Air, Electric
Appliances
- Included: Oven, Dishwasher, Disposal, Cooktop, Trash Compactor, Dryer, Intercom, Double Oven, Water Treat System, Gas Water Heater
- Laundry: Main Level, Lower Level, Laundry Room
Features
- Breakfast Area, Formal/Separate Dining Room, 2nd Kitchen, Additional Stairway, Built-in Features, Ceiling Fan(s), Central Vacuum, Crown Molding, Curved Staircase, Entry Level Bedroom, Family Room Off Kitchen, Floor Plan - Traditional, Eat-in Kitchen, Kitchen - Gourmet, Pantry, Walk-In Closet(s), Bar
- Flooring: Wood
- Basement: Partial,Walk-Out Access,Finished
- Number of fireplaces: 2
- Fireplace features: Gas/Propane
Interior area
- Total structure area: 6,976
- Total interior livable area: 6,976 sqft
- Finished area above ground: 4,651
- Finished area below ground: 2,325
Property
Parking
- Total spaces: 4
- Parking features: Built In, Garage Door Opener, Garage Faces Side, Driveway, Attached
- Attached garage spaces: 4
- Has uncovered spaces: Yes
Accessibility
- Accessibility features: None
Features
- Levels: Two
- Stories: 2
- Patio & porch: Patio, Porch
- Exterior features: Lighting, Chimney Cap(s), Lawn Sprinkler
- Pool features: None
- Has spa: Yes
- Spa features: Bath
Lot
- Size: 0.88 Acres
- Features: Level, Wooded, Suburban
Details
- Additional structures: Above Grade, Below Grade
- Parcel number: 10140842146
- Zoning: RESIDENTIAL
- Special conditions: Standard
Construction
Type & style
- Home type: SingleFamily
- Architectural style: Traditional
- Property subtype: Single Family Residence
Materials
- Stone, Frame
- Foundation: Slab, Permanent, Concrete Perimeter
- Roof: Fiberglass,Asphalt,Composition
Condition
- New construction: No
- Year built: 2003
Details
- Builder name: Tiday
Utilities & green energy
- Electric: 200+ Amp Service, Circuit Breakers
- Sewer: Public Sewer
- Water: Public
- Utilities for property: Natural Gas Available, Electricity Available, Underground Utilities
Community & HOA
Community
- Security: Smoke Detector(s), Security System, Exterior Cameras
- Subdivision: Pinehurst
HOA
- Has HOA: Yes
- Amenities included: None
- Services included: Common Area Maintenance
- HOA fee: $140 annually
- HOA name: PINEHURST
Location
- Region: Mechanicsburg
- Municipality: HAMPDEN TWP
Financial & listing details
- Price per square foot: $201/sqft
- Tax assessed value: $1,057,400
- Annual tax amount: $16,331
- Date on market: 8/6/2026
- Listing agreement: Exclusive Right To Sell
- Listing terms: Conventional,Cash
- Ownership: Fee Simple
Estimated market value
$1,363,700
$1.30M - $1.43M
$4,257/mo
Price history
| Date | Event | Price |
|---|---|---|
| 8/6/2026 | Listed for sale | $1,400,000+30%$201/sqft |
Source:  Bright MLS #PACB2056826 Report a problem Bright MLS #PACB2056826 Report a problem | ||
| 2/22/2023 | Sold | $1,077,000-13.8%$154/sqft |
Source: Bright MLS #PACB2014126 Report a problem | ||
| 1/19/2023 | Pending sale | $1,249,700$179/sqft |
Source: Bright MLS #PACB2014126 Report a problem | ||
| 10/2/2022 | Price change | $1,249,700-3.9%$179/sqft |
Source: Bright MLS #PACB2014126 Report a problem | ||
| 9/3/2022 | Listed for sale | $1,300,000+46.1%$186/sqft |
Source: Bright MLS #PACB2014126 Report a problem | ||
| 11/14/2014 | Sold | $890,000-7.2%$128/sqft |
Source: Public Record Report a problem | ||
| 10/28/2014 | Listed for sale | $959,000$137/sqft |
Source: Coldwell Banker Residential Brokerage - Camp Hill #10251663 Report a problem | ||
| 9/19/2014 | Listing removed | $959,000$137/sqft |
Source: Jack Gaughen Realtor, ERA - Camp Hill #10251663 Report a problem | ||
| 5/16/2014 | Price change | $959,000-3.1%$137/sqft |
Source: Jack Gaughen Realtor, ERA - Camp Hill #10251663 Report a problem | ||
| 4/19/2014 | Listed for sale | $990,000-9%$142/sqft |
Source: JACK GAUGHEN ERA-GAUG1 #10251663 Report a problem | ||
| 7/10/2013 | Listing removed | $1,087,500$156/sqft |
Source: RE/MAX REALTY ASSOCIATES #10232230 Report a problem | ||
| 1/12/2013 | Price change | $1,087,500-7.4%$156/sqft |
Source: RE/MAX REALTY ASSOCIATES #10232230 Report a problem | ||
| 6/21/2012 | Price change | $1,175,000-1.7%$168/sqft |
Source: Rijoice, LLC dba/ Keller Williams of Central PA #10221756 Report a problem | ||
| 4/8/2012 | Listed for sale | $1,195,000$171/sqft |
Source: Rijoice, LLC dba/ Keller Williams of Central PA #10221756 Report a problem | ||
Public tax history
| Year | Property taxes | Tax assessment |
|---|---|---|
| 2025 | $15,827 +8% | $1,057,400 |
| 2024 | $14,649 +5.7% | $1,057,400 +2.3% |
| 2023 | $13,856 +2.7% | $1,033,400 |
| 2022 | $13,486 | $1,033,400 |
| 2021 | $13,486 +4.5% | $1,033,400 |
| 2020 | $12,902 +396% | $1,033,400 |
| 2019 | $2,601 -79.1% | $1,033,400 |
| 2018 | $12,435 | $1,033,400 |
| 2017 | -- | $1,033,400 |
| 2016 | -- | $1,033,400 |
| 2015 | -- | $1,033,400 |
| 2014 | -- | $1,033,400 |
| 2013 | -- | $1,033,400 |
| 2012 | -- | $1,033,400 |
| 2011 | -- | $1,033,400 +12% |
| 2010 | -- | $922,810 |
| 2009 | -- | $922,810 +2.4% |
| 2008 | -- | $901,210 |
| 2007 | -- | $901,210 |
| 2006 | -- | $901,210 |
| 2005 | -- | $901,210 +0.8% |
| 2004 | -- | $894,260 |
Find assessor info on the county website
Monthly payment
Est. payment
Payment breakdown
Explore the cost of this home by adjusting the details. Changes won't be saved.Climate risks
Neighborhood: 17050
Nearby schools
GreatSchools rating
- 8/10Shaull El SchoolGrades: K-5Distance: 0.5 mi
- 8/10Mountain View Middle SchoolGrades: 6-8Distance: 1.4 mi
- 10/10Cumberland Valley High SchoolGrades: 9-12Distance: 4.7 mi
Schools provided by the listing agent
- Elementary: Shaull
- Middle: Mountain View
- High: Cumberland Valley
- District: Cumberland Valley
Source: Bright MLS. This data may not be complete. We recommend contacting the local school district to confirm school assignments for this home.
- $1,477,5005 bd6 ba5.7k sqft1947 Monterey Dr, Mechanicsburg, PA 17050Off Market
- $1,221,4004 bd5 ba4.1k sqft1943 Monterey Dr, Mechanicsburg, PA 17050Off Market
- $1,171,8004 bd5 ba4.2k sqft1946 Monterey Dr, Mechanicsburg, PA 17050Off Market
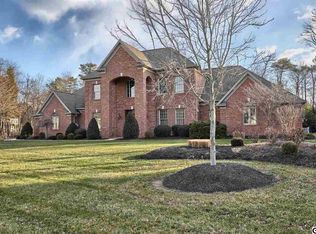
- $438,8003 bd3 ba2.4k sqft5930 Michaele Dr, Enola, PA 17025Off Market
- $1,576,0004 bd4 ba5.3k sqft1944 Monterey Dr, Mechanicsburg, PA 17050Off Market
- $265,0002 bd1 ba1.1k sqft5955 Michaele Dr, Enola, PA 17025Off Market
- $1,080,0005 bd4 ba3.4k sqft1949 Monterey Dr, Mechanicsburg, PA 17050Off Market
- $277,8003 bd1 ba1k sqft5665 Wertzville Rd, Enola, PA 17025Off Market
A local agent can set up tours, give advice and negotiate with sellers.
Similar homes
- $1,399,0005 bd4 ba6.3k sqft3 Conestoga Ln, Mechanicsburg, PA 17050For Sale
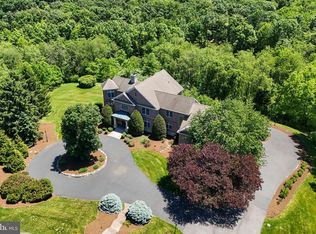
 MLS ID #PACB2055684, JENNIFER DEBERNARDIS, Coldwell Banker Realty. Bright MLS
 - $1,395,0006 bd7 ba6.1k sqft5029 Heatherington Way, Enola, PA 17025For Sale
 MLS ID #PACB2055216, ANGELA MOYER, RSR, REALTORS, LLC. Bright MLS
 - $1,150,0004 bd4 ba5.2k sqft745 Grandon Way, Mechanicsburg, PA 17050For Sale
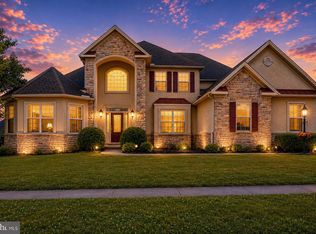 MLS ID #PACB2055624, JIM WISE, Coldwell Banker Realty. Bright MLS
 - $749,9005 bd4 ba4.4k sqft1095 Newbold Ln, Mechanicsburg, PA 17050For Sale
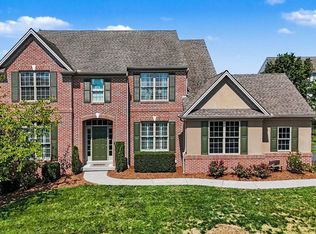 MLS ID #PACB2056700, John Esser, RE/MAX Realty Associates. Bright MLS
 - $750,0005 bd5 ba4.5k sqft3 Rycroft Rd, Mechanicsburg, PA 17050For SaleMLS ID #PACB2057214, ADRIAN SMITH, Keller Williams Realty. Bright MLS
- $989,5004 bd3 ba3.9k sqft2438 Lambs Gap Rd Lot 1-A, Enola, PA 17025For SaleMLS ID #PACB2056962, Ruth Koup, Keller Williams Realty. Bright MLS
- $749,9006 bd4 ba4.3k sqft16 Foxwood Blvd, Mechanicsburg, PA 17050For SaleMLS ID #PACB2055466, JILL PATEL, SERHANT PENNSYLVANIA LLC. Bright MLS
- $749,9004 bd5 ba4.6k sqft58 Edris Ln, Mechanicsburg, PA 17050For SaleMLS ID #PACB2057034, Maaz Khan, Howard Hanna Company-Harrisburg. Bright MLS
- $759,9004 bd6 ba4.5k sqft5 Canterbury Ct, Mechanicsburg, PA 17050For SaleMLS ID #PACB2057406, Ragaa Thabet, Core Partners Realty LLC. Bright MLS
- $1,400,0006 bd5 ba4.8k sqft7420 Green Hill Rd, Harrisburg, PA 17112For SaleMLS ID #PADA2062002, TONYA M. LUCAS, RE/MAX Realty Associates. Bright MLS
- $1,200,0004 bd4 ba4.6k sqft6 Creekside Ln, Camp Hill, PA 17011For SaleMLS ID #PACB2057482, GARRETT ROTHMAN, RSR, REALTORS, LLC. Bright MLS
- $849,5004 bd5 ba3.5k sqft19 Eastgate Dr, Camp Hill, PA 17011For SaleMLS ID #PACB2057742, PETE WEIGHER, Inch & Co. Real Estate, LLC. Bright MLS
- $1,375,0004 bd3 ba3.5k sqft730 Seitz Dr, Lewisberry, PA 17339For SaleMLS ID #PAYK2100476, JOY DANIELS, Joy Daniels Real Estate Group, Ltd. Bright MLS
- $849,9007 bd7 ba6.4k sqft924 W Trindle Rd, Mechanicsburg, PA 17055For SaleMLS ID #PACB2056164, MELISSA PAYNE, Howard Hanna Company-Camp Hill. Bright MLS
- $895,0004 bd5 ba4.8k sqft7 Accent Cir, Camp Hill, PA 17011For SaleMLS ID #PACB2055710, SHANNON FOSTER, Keller Williams of Central PA. Bright MLS
- $1,295,0004 bd4 ba5k sqft53 Cumberland Estates Dr, Mechanicsburg, PA 17050New ConstructionMLS ID #PACB2050616, Mini Yarlagadda, RSR, REALTORS, LLC. Bright MLS
- $1,050,0005 bd6 ba5.4k sqft58 Silver Cir, Mechanicsburg, PA 17050For SaleMLS ID #PACB2053972, LORETTA CAMPBELL, Coldwell Banker Realty. Bright MLS
- $1,750,0005 bd5 ba5.5k sqft239 Elm Ave, Hershey, PA 17033For SaleMLS ID #PADA2063456, Mr. Derek Greene, The Greene Realty Group. Bright MLS
- $799,9005 bd5 ba5.5k sqft508 Gale Rd, Camp Hill, PA 17011For SaleMLS ID #PACB2053136, Patty Wareham, RE/MAX Realty Associates. Bright MLS
- $824,0004 bd-- ba4.3k sqft315 Pennington Dr, Mechanicsburg, PA 17055For SaleMLS ID #PACB130958, TOM CHELEDNIK, RE/MAX 1st Advantage. Bright MLS
