Nestled in the prestigious community of Wentworth Estates, this exceptional residence offers the rare opportunity to truly have it all—luxury, space, privacy, and versatility—all in one remarkable home. Boasting 6 bedrooms, 5 full baths, and 2 half baths, with over 6,000 square feet of beautifully appointed living space, this stately home is designed to impress while providing the comfort and functionality today’s discerning buyers desire. At the heart of the home is a chef-inspired gourmet kitchen, thoughtfully designed with abundant custom cabinetry, expansive granite countertops, premium Viking stainless steel appliances, a dedicated pantry, and exceptional storage throughout. Offering outstanding prep and cooking space, the kitchen seamlessly flows into a cozy sitting room anchored by a gas fireplace—creating the perfect setting for both everyday living and intimate gatherings. The thoughtfully designed main level also features a private home office, convenient first-floor laundry, and a desirable first-floor primary suite. The primary bedroom offers a generous layout, a large walk-in closet, and a well-appointed ensuite bath featuring a tiled walk-in shower and soaking tub. Elegant details are found throughout, including gleaming hardwood floors, refined finishes, and abundant windows that flood the home with incredible natural light. The dramatic two-story family room, highlighted by soaring ceilings and a gas fireplace, creates a stunning focal point and overlooks the rear patio and serene backyard. Enhancing the home’s versatility is a private bonus suite with its own entrance and full bath, offering exceptional flexibility as a guest retreat, multigenerational living space, private office, au pair suite, or studio. The unfinished lower level presents endless possibilities, offering substantial space to create a home theater, fitness studio, wine cellar, recreation room, or additional living area tailored to your lifestyle. Situated on a beautifully manicured lot with private wooded rear views, the outdoor setting offers the perfect balance of privacy and recreation. Whether hosting gatherings on the patio, enjoying the expansive yard, or designing the luxury pool oasis of your dreams, this property provides the space and setting to bring your vision to life. A rare offering in one of the area’s most sought-after communities, this extraordinary Wentworth Estates home delivers timeless elegance, exceptional scale, and endless possibilities.
For sale
$1,395,000
5029 Heatherington Way, Enola, PA 17025
6beds
6,126sqft
:
Get pre-qualified$8,667/mo
Single Family Residence
Built in 2006
0.86 Acres Lot
$1,321,700 Zestimate®
$228/sqft
$75/mo HOA
What's special
Desirable first-floor primary suitePrivate home officeExpansive yardConvenient first-floor laundryAbundant custom cabinetryRefined finishesExceptional storage throughout
- 36 days |
- 1,976 |
- 47 |
Likely to sell faster than
Zillow last checked:
Listing updated:
Listed by:
ANGELA MOYER 717-599-0076,
RSR, REALTORS, LLC (717) 763-1212
Source: Bright MLS,MLS#: PACB2055216
Facts & features
Interior
Bedrooms & bathrooms
- Bedrooms: 6
- Bathrooms: 7
- Full bathrooms: 5
- 1/2 bathrooms: 2
- Main level bathrooms: 3
- Main level bedrooms: 1
Rooms
- Room types: Dining Room, Primary Bedroom, Bedroom 2, Bedroom 3, Bedroom 4, Bedroom 5, Kitchen, Great Room, In-Law/auPair/Suite, Laundry, Other, Office, Hobby Room
Primary bedroom
- Level: Main
- Area: 336 Square Feet
- Dimensions: 21 X 16
Bedroom 2
- Level: Upper
- Area: 224 Square Feet
- Dimensions: 16 X 14
Bedroom 3
- Level: Upper
- Area: 187 Square Feet
- Dimensions: 17 X 11
Bedroom 4
- Level: Upper
- Area: 208 Square Feet
- Dimensions: 16 X 13
Bedroom 5
- Level: Upper
- Area: 156 Square Feet
- Dimensions: 13 X 12
Dining room
- Level: Main
- Area: 272 Square Feet
- Dimensions: 17 X 16
Great room
- Level: Main
- Area: 357 Square Feet
- Dimensions: 21 X 17
Other
- Level: Main
- Area: 280 Square Feet
- Dimensions: 20 X 14
Other
- Level: Upper
- Area: 460 Square Feet
- Dimensions: 23 X 20
Kitchen
- Level: Main
- Area: 464 Square Feet
- Dimensions: 29 X 16
Laundry
- Level: Main
- Area: 156 Square Feet
- Dimensions: 13 X 12
Office
- Level: Main
- Area: 156 Square Feet
- Dimensions: 13 X 12
Other
- Level: Main
- Area: 224 Square Feet
- Dimensions: 16 X 14
Heating
- Forced Air, Natural Gas
Cooling
- Central Air, Electric
Appliances
- Included: Gas Water Heater
- Laundry: Main Level, Laundry Room
Features
- Entry Level Bedroom, Open Floorplan, Formal/Separate Dining Room, Eat-in Kitchen, Kitchen - Gourmet, Kitchen Island, Built-in Features, Ceiling Fan(s), Butlers Pantry, Dining Area, Primary Bath(s), Pantry, Walk-In Closet(s), Upgraded Countertops, Bar, Breakfast Area, Crown Molding, Family Room Off Kitchen, Kitchen - Table Space, Recessed Lighting, Dry Wall, 2 Story Ceilings
- Flooring: Carpet, Hardwood, Tile/Brick, Wood
- Doors: Double Entry
- Windows: Skylight(s), Window Treatments
- Basement: Full,Unfinished,Interior Entry
- Number of fireplaces: 2
- Fireplace features: Gas/Propane
Interior area
- Total structure area: 6,126
- Total interior livable area: 6,126 sqft
- Finished area above ground: 6,126
- Finished area below ground: 0
Property
Parking
- Total spaces: 8
- Parking features: Garage Faces Side, Garage Door Opener, Asphalt, Attached, Driveway
- Attached garage spaces: 3
- Uncovered spaces: 5
Accessibility
- Accessibility features: 2+ Access Exits
Features
- Levels: Two
- Stories: 2
- Patio & porch: Patio, Porch
- Exterior features: Lawn Sprinkler, Balcony
- Pool features: None
- Spa features: Bath
- Has view: Yes
- View description: Mountain(s), Trees/Woods
Lot
- Size: 0.86 Acres
- Features: Wooded
Details
- Additional structures: Above Grade, Below Grade
- Parcel number: 10050439053
- Zoning: RESIDENTIAL
- Zoning description: Residential
- Special conditions: Standard
Construction
Type & style
- Home type: SingleFamily
- Architectural style: Traditional
- Property subtype: Single Family Residence
Materials
- Dryvit, Frame, Stone
- Foundation: Concrete Perimeter
- Roof: Architectural Shingle
Condition
- Good
- New construction: No
- Year built: 2006
Utilities & green energy
- Electric: 200+ Amp Service
- Sewer: Public Sewer
- Water: Public
- Utilities for property: Cable Available
Community & HOA
Community
- Security: Smoke Detector(s)
- Subdivision: Wentworth Estates
HOA
- Has HOA: Yes
- Amenities included: Common Grounds
- Services included: Common Area Maintenance
- HOA fee: $900 annually
- HOA name: WENTWORTH ESTATES HOA
Location
- Region: Enola
- Municipality: HAMPDEN TWP
Financial & listing details
- Price per square foot: $228/sqft
- Tax assessed value: $1,146,900
- Annual tax amount: $17,713
- Date on market: 6/19/2026
- Listing agreement: Exclusive Right To Sell
- Listing terms: Cash,Conventional
- Inclusions: Refrigerator
- Exclusions: Counter Top Water Filtration System On Secondary Sink In The Kitchen.
- Ownership: Fee Simple
Estimated market value
$1,321,700
$1.26M - $1.39M
$4,764/mo
Price history
| Date | Event | Price |
|---|---|---|
| 6/19/2026 | Listed for sale | $1,395,000-5.4%$228/sqft |
Source:  Bright MLS #PACB2055216 Report a problem Bright MLS #PACB2055216 Report a problem | ||
| 11/1/2022 | Listing removed | $1,475,000$241/sqft |
Source: Bright MLS #PACB2013632 Report a problem | ||
| 8/5/2022 | Listed for sale | $1,475,000+34.1%$241/sqft |
Source: Bright MLS #PACB2013632 Report a problem | ||
| 2/27/2019 | Listing removed | $1,100,000$180/sqft |
Source: RE/MAX REALTY ASSOCIATES #PACB100666 Report a problem | ||
| 11/26/2018 | Listed for sale | $1,100,000+20.9%$180/sqft |
Source: RE/MAX Realty Associates #PACB100666 Report a problem | ||
| 5/12/2016 | Sold | $910,000-4.1%$149/sqft |
Source: Public Record Report a problem | ||
| 3/29/2016 | Pending sale | $949,000$155/sqft |
Source: RE/MAX REALTY ASSOCIATES #10227499 Report a problem | ||
| 4/28/2015 | Price change | $949,000-4%$155/sqft |
Source: RE/MAX REALTY ASSOCIATES #10227499 Report a problem | ||
| 4/1/2015 | Price change | $988,900-1%$161/sqft |
Source: RE/MAX REALTY ASSOCIATES #10227499 Report a problem | ||
| 8/17/2014 | Price change | $998,900-4.8%$163/sqft |
Source: RE/MAX REALTY ASSOCIATES #10227499 Report a problem | ||
| 10/18/2013 | Price change | $1,049,000+4.9%$171/sqft |
Source: RE/MAX REALTY ASSOCIATES #10227499 Report a problem | ||
| 9/17/2013 | Price change | $999,900-4.7%$163/sqft |
Source: RE/MAX REALTY ASSOCIATES #10227499 Report a problem | ||
| 6/19/2013 | Price change | $1,049,000-1.4%$171/sqft |
Source: RE/MAX REALTY ASSOCIATES #10227499 Report a problem | ||
| 1/16/2013 | Price change | $1,063,800-0.1%$174/sqft |
Source: RE/MAX REALTY ASSOCIATES #10227499 Report a problem | ||
| 4/4/2012 | Price change | $1,065,000-1.8%$174/sqft |
Source: Rijoice, LLC dba/ Keller Williams of Central PA #10203613 Report a problem | ||
| 1/7/2011 | Listed for sale | $1,085,000-1.4%$177/sqft |
Source: Rijoice, LLC dba/ Keller Williams of Central PA #10203613 Report a problem | ||
| 11/18/2010 | Listing removed | $1,099,900$180/sqft |
Source: RE/MAX REALTY ASSOCIATES #10191788 Report a problem | ||
| 9/11/2010 | Price change | $1,099,900-8%$180/sqft |
Source: RE/MAX REALTY ASSOCIATES #10191788 Report a problem | ||
| 4/2/2009 | Listed for sale | $1,195,000-0.4%$195/sqft |
Source: NRT Harrisburg #10177546 Report a problem | ||
| 12/31/2008 | Listing removed | $1,200,000$196/sqft |
Source: Homes & Land #10166334 Report a problem | ||
| 7/20/2008 | Listed for sale | $1,200,000+674.2%$196/sqft |
Source: Homes & Land #10166334 Report a problem | ||
| 12/29/2005 | Sold | $155,000$25/sqft |
Source: Public Record Report a problem | ||
Public tax history
| Year | Property taxes | Tax assessment |
|---|---|---|
| 2025 | $17,167 +8% | $1,146,900 |
| 2024 | $15,889 +3.3% | $1,146,900 |
| 2023 | $15,378 +2.7% | $1,146,900 |
| 2022 | $14,967 | $1,146,900 |
| 2021 | $14,967 +4.5% | $1,146,900 |
| 2020 | $14,319 +396% | $1,146,900 |
| 2019 | $2,887 -79.1% | $1,146,900 |
| 2018 | $13,801 | $1,146,900 |
| 2017 | -- | $1,146,900 |
| 2016 | -- | $1,146,900 |
| 2015 | -- | $1,146,900 |
| 2014 | -- | $1,146,900 |
| 2013 | -- | $1,146,900 |
| 2012 | -- | $1,146,900 |
| 2011 | -- | $1,146,900 +24% |
| 2010 | -- | $924,820 |
| 2009 | -- | $924,820 +621.8% |
| 2008 | -- | $128,120 |
| 2007 | -- | $128,120 |
Find assessor info on the county website
Monthly payment
Est. payment
Payment breakdown
Explore the cost of this home by adjusting the details. Changes won't be saved.Climate risks
Neighborhood: 17025
Nearby schools
GreatSchools rating
- 8/10Shaull El SchoolGrades: K-5Distance: 1.2 mi
- 8/10Mountain View Middle SchoolGrades: 6-8Distance: 2.3 mi
- 10/10Cumberland Valley High SchoolGrades: 9-12Distance: 5.6 mi
Schools provided by the listing agent
- High: Cumberland Valley
- District: Cumberland Valley
Source: Bright MLS. This data may not be complete. We recommend contacting the local school district to confirm school assignments for this home.
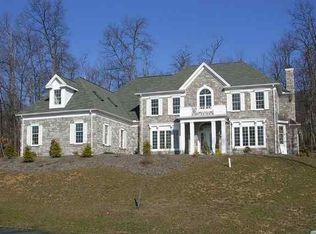
- $1,461,3005 bd6 ba5k sqft5027 Heatherington Way, Enola, PA 17025Off Market
- $1,320,9004 bd3 ba4.6k sqft5031 Heatherington Way, Enola, PA 17025Off Market
- $564,8003 bd1 ba1.4k sqft5033 Heatherington Way, Enola, PA 17025Off Market
- $959,5003 bd3 ba3.2k sqft5029 Pellingham Cir, Enola, PA 17025Off Market
- $1,343,8005 bd5 ba5.7k sqft5027 Pellingham Cir, Enola, PA 17025Off Market
- $1,247,5004 bd4 ba4.4k sqft5031 Pellingham Cir, Enola, PA 17025Off Market
- $970,0001.08 Acres5035 Heatherington Way, Enola, PA 17025Off Market
- $2,060,1006 bd7 ba6.7k sqft5025 Pellingham Cir, Enola, PA 17025Off Market
A local agent can set up tours, give advice and negotiate with sellers.
A local lender can help you make sure your offer is ready when you are.
Similar homes
- $1,499,0005 bd4 ba6.3k sqft3 Conestoga Ln, Mechanicsburg, PA 17050For Sale
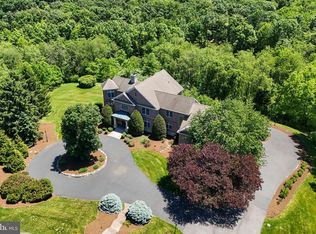
 MLS ID #PACB2055684, JENNIFER DEBERNARDIS, Coldwell Banker Realty. Bright MLS
 - $1,150,0004 bd4 ba5.2k sqft745 Grandon Way, Mechanicsburg, PA 17050For Sale
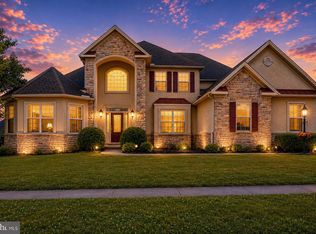 MLS ID #PACB2055624, JIM WISE, Coldwell Banker Realty. Bright MLS
 - $895,0004 bd5 ba4.8k sqft7 Accent Cir, Camp Hill, PA 17011For Sale
 MLS ID #PACB2055710, SHANNON FOSTER, Keller Williams of Central PA. Bright MLS
 - $1,060,0005 bd5 ba3.3k sqft145 Willow Mill Park Rd, Mechanicsburg, PA 17050For Sale
 MLS ID #PACB2055384, JOHN LOFTUS, Iron Valley Real Estate of Central PA. Bright MLS
 - $1,375,0004 bd3 ba3.5k sqft730 Seitz Dr, Lewisberry, PA 17339For SaleMLS ID #PAYK2100476, JOY DANIELS, Joy Daniels Real Estate Group, Ltd. Bright MLS
- $895,0007 bd7 ba6.4k sqft924 W Trindle Rd, Mechanicsburg, PA 17055For SaleMLS ID #PACB2056164, MELISSA PAYNE, Howard Hanna Company-Camp Hill. Bright MLS
- $875,0005 bd5 ba5.5k sqft508 Gale Rd, Camp Hill, PA 17011For SaleMLS ID #PACB2053136, Patty Wareham, RE/MAX Realty Associates. Bright MLS
- $789,9005 bd5 ba4.3k sqft3 Rycroft Rd, Mechanicsburg, PA 17050For SaleMLS ID #PACB2051750, Satish Brahmbhatt, Prime Realty Services. Bright MLS
- $769,9006 bd4 ba4.3k sqft16 Foxwood Blvd, Mechanicsburg, PA 17050For SaleMLS ID #PACB2055466, JILL PATEL, SERHANT PENNSYLVANIA LLC. Bright MLS
- $1,250,0003 bd4 ba3.7k sqft1121 Piketown Rd, Harrisburg, PA 17112For SaleMLS ID #PADA2060742, Bradley Hamilton, RE/MAX Delta Group, Inc.. Bright MLS
- $1,075,0006 bd6 ba5k sqft214 N Mill Rd, Harrisburg, PA 17112For SaleMLS ID #PADA2053048, Alec Dormer, Keller Williams of Central PA. Bright MLS
- $800,0005 bd6 ba5.6k sqft567 Lucinda Ln, Mechanicsburg, PA 17055For SaleMLS ID #PACB2052624, ERIC HOFFER, Coldwell Banker Realty. Bright MLS
- $1,599,0004 bd4 ba5.1k sqft371 Elm Ave, Hershey, PA 17033For SaleMLS ID #PADA2061352, Sally Copeland, Coldwell Banker Realty. Bright MLS
- $969,9905 bd4 ba3.2k sqft722 Brindle Farm Ln, Mechanicsburg, PA 17055New ConstructionMLS ID #PACB2053720, Autumn Casey, New Home Star Pennsylvania LLC. Bright MLS
- $1,295,0004 bd4 ba5k sqft53 Cumberland Estates Dr, Mechanicsburg, PA 17050New ConstructionMLS ID #PACB2050616, Mini Yarlagadda, RSR, REALTORS, LLC. Bright MLS
- $1,100,0005 bd6 ba5.4k sqft58 Silver Cir, Mechanicsburg, PA 17050For SaleMLS ID #PACB2053972, LORETTA CAMPBELL, Coldwell Banker Realty. Bright MLS
- $899,0005 bd5 ba6.3k sqft4972 Farmington Rd, Harrisburg, PA 17112For SaleMLS ID #PADA2056656, David Drobnock, Coldwell Banker Realty. Bright MLS
- $699,9004 bd5 ba3.9k sqft1920 Market St, Camp Hill, PA 17011For SaleMLS ID #PACB2055896, MICHAEL VOGEL, Berkshire Hathaway HomeServices Homesale Realty. Bright MLS
- $1,899,5005 bd4 ba7.2k sqft1485 Fairmont Dr, Harrisburg, PA 17109For SaleMLS ID #PADA2044504, Jay Goodman, Turn Key Realty Group. Bright MLS
- $948,0004 bd4 ba3.5k sqft240 N Old Stonehouse Rd, Carlisle, PA 17015For SaleMLS ID #PACB2052818, DOUG HEINEMAN, Howard Hanna Company-Carlisle. Bright MLS
