This stunning estate includes 5 spacious bedrooms, 3 full bathrooms, and 1 half bath, all situated on 12.41 acres of manicured lawn and private woods. As you step inside, you will be greeted by a luxurious Travertine marble entrance way and Brazilian Ipe hardwood floors that run throughout the entire first floor of the house. The great room features 18-foot ceilings with 12-inch crown molding, home theater, and five extraordinary arched windows that let in an abundance of natural light. The high-end European kitchen is a chef's dream, with tempered glass back splash, double thick quartz counter tops, and top-of-the-line appliances, including a built in cappuccino machine, and two Insta hot hot water dispensers. The three seasons sun room off the kitchen with sliding glass partitioning wall is where you will love to host friends or sit and relax with a great book. The primary bedroom with built in home theater is a true oasis, featuring Australian Jarrah wood flooring, a walk-in closet with built-ins, and a stunning primary bathroom with Jerusalem limestone floors and walls, an onyx shower with three walls of glass, and an overflow infinitely primary bathtub/spa. The award winning bathroom also includes in-floor radiant heat, a Mr. Steam steam shower, copper bowl sinks, front and rear shower heads, with rain shower head and body jets, heated towel warmer. Other features of this magnificent property include an office with wood built-ins and fireplace, a library with 200-year-old Heartwood Pine floors with fireplace, a workout/fitness room, and a music room with bay windows and crown molding. Enjoy outdoor living at its finest with an in-ground vinyl-lined heated pool with a slide and diving board, surrounded by a 10-foot concrete pool deck. The gas appliances and gas barbecue make outdoor entertaining a breeze. Additional amenities include three wood fireplaces, two gas fireplaces, two central A/C units with multiple heating zones and a three-car detached garage. This clean and green home also has two wells on the property and a commercial water softener, commercial hot water storage, and a reverse osmosis water purifier. Home is being sold completely furnished. Don't miss the opportunity to make this exquisite property your dream home. Owner is a licensed real estate agent.
For sale
$1,899,500
1485 Fairmont Dr, Harrisburg, PA 17109
5beds
7,246sqft
Single Family Residence
Built in 1900
12.41 Acres Lot
$-- Zestimate®
$262/sqft
$-- HOA
What's special
- 496 days
- 1,207
- 63
Zillow last checked:
Listing updated:
Listed by:
Jay Goodman 717-497-5095,
Turn Key Realty Group (717) 775-7000
Source: Bright MLS,MLS#: PADA2044504
Facts & features
Interior
Bedrooms & bathrooms
- Bedrooms: 5
- Bathrooms: 4
- Full bathrooms: 3
- 1/2 bathrooms: 1
- Main level bathrooms: 1
Rooms
- Room types: Game Room, Family Room, Den, Library, Foyer, Sun/Florida Room, Great Room, Office
Den
- Level: Unspecified
Family room
- Level: Unspecified
Foyer
- Level: Unspecified
Game room
- Level: Unspecified
Great room
- Level: Unspecified
Library
- Level: Unspecified
Office
- Level: Unspecified
Office
- Level: Unspecified
Other
- Level: Unspecified
Heating
- Baseboard, Radiant, Electric
Cooling
- Ceiling Fan(s), Attic Fan, Central Air, Electric
Appliances
- Included: Oven/Range - Gas, Dishwasher, Disposal, Trash Compactor, Freezer, Washer, Dryer, Water Conditioner - Owned, Microwave, Built-In Range, Energy Efficient Appliances, ENERGY STAR Qualified Dishwasher, Instant Hot Water, Self Cleaning Oven, Refrigerator, Six Burner Stove, Range Hood, Stainless Steel Appliance(s), Water Heater, Electric Water Heater, Gas Water Heater
- Laundry: Main Level
Features
- Breakfast Area, Eat-in Kitchen, Formal/Separate Dining Room, Bar, Built-in Features, Cedar Closet(s), Ceiling Fan(s), Crown Molding, Exposed Beams, Family Room Off Kitchen, Open Floorplan, Kitchen - Gourmet, Kitchen Island, Pantry, Primary Bath(s), Recessed Lighting, Soaking Tub, Sound System, Bathroom - Tub Shower, Upgraded Countertops, Walk-In Closet(s), Wine Storage
- Flooring: Hardwood, Marble, Wood, Carpet
- Windows: Bay/Bow, Skylight(s)
- Basement: Partial,Unfinished
- Number of fireplaces: 3
- Fireplace features: Gas/Propane
Interior area
- Total structure area: 7,246
- Total interior livable area: 7,246 sqft
- Finished area above ground: 7,246
- Finished area below ground: 0
Video & virtual tour
Property
Parking
- Total spaces: 3
- Parking features: Garage Door Opener, Driveway, Circular Driveway, Off Street, Detached
- Garage spaces: 3
- Has uncovered spaces: Yes
- Details: Garage Sqft: 600
Accessibility
- Accessibility features: None
Features
- Levels: Two
- Stories: 2
- Patio & porch: Porch, Screened
- Exterior features: Bump-outs, Chimney Cap(s), Lighting, Flood Lights, Satellite Dish, Sport Court
- Has private pool: Yes
- Pool features: Heated, In Ground, Vinyl, Private
- Has spa: Yes
- Spa features: Bath
- Has view: Yes
- View description: Garden, Panoramic, Park/Greenbelt, Trees/Woods
Lot
- Size: 12.41 Acres
- Features: Private, Landscaped, Not In Development, Wooded, Secluded
Details
- Additional structures: Above Grade, Below Grade, Outbuilding
- Parcel number: 350610880000000
- Zoning: RESIDENTIAL
- Special conditions: Standard
Construction
Type & style
- Home type: SingleFamily
- Architectural style: Traditional
- Property subtype: Single Family Residence
Materials
- Brick
- Foundation: Stone, Active Radon Mitigation
- Roof: Asphalt
Condition
- New construction: No
- Year built: 1900
- Major remodel year: 2005
Utilities & green energy
- Electric: 200+ Amp Service
- Sewer: Other
- Water: Well
- Utilities for property: Underground Utilities, Other
Green energy
- Energy efficient items: Appliances
Community & HOA
Community
- Security: Smoke Detector(s), Security System
- Subdivision: None Available
HOA
- Has HOA: No
Location
- Region: Harrisburg
- Municipality: LOWER PAXTON TWP
Financial & listing details
- Price per square foot: $262/sqft
- Tax assessed value: $252,900
- Annual tax amount: $68
- Date on market: 4/21/2025
- Listing agreement: Exclusive Agency
- Listing terms: Conventional,Cash
- Inclusions: Furnished
- Ownership: Fee Simple
Estimated market value
Not available
Estimated sales range
Not available
Not available
Price history
| Date | Event | Price |
|---|---|---|
| 4/5/2026 | Listed for sale | $1,899,500-2.6%$262/sqft |
Source:  Bright MLS #PADA2044504 Report a problem Bright MLS #PADA2044504 Report a problem | ||
| 12/15/2025 | Listing removed | $1,949,995$269/sqft |
Source: Bright MLS #PADA2044504 Report a problem | ||
| 4/22/2025 | Listed for sale | $1,949,995-2.5%$269/sqft |
Source: Bright MLS #PADA2044504 Report a problem | ||
| 9/27/2024 | Listing removed | $1,999,000$276/sqft |
Source: Bright MLS #PADA2023000 Report a problem | ||
| 5/30/2024 | Listed for sale | $1,999,000$276/sqft |
Source: Bright MLS #PADA2023000 Report a problem | ||
| 5/13/2024 | Pending sale | $1,999,000$276/sqft |
Source: Bright MLS #PADA2023000 Report a problem | ||
| 1/11/2024 | Listed for sale | $1,999,000$276/sqft |
Source: Bright MLS #PADA2023000 Report a problem | ||
| 1/1/2024 | Listing removed | $1,999,000$276/sqft |
Source: Bright MLS #PADA2023000 Report a problem | ||
| 5/15/2023 | Listed for sale | $1,999,000+122.1%$276/sqft |
Source: Bright MLS #PADA2023000 Report a problem | ||
| 12/3/2003 | Sold | $900,000$124/sqft |
Source: Public Record Report a problem | ||
Public tax history
| Year | Property taxes | Tax assessment |
|---|---|---|
| 2026 | $7,757 +5.7% | $252,900 |
| 2025 | $7,340 +7.8% | $252,900 |
| 2023 | $6,808 | $252,900 |
| 2022 | $6,808 +0.7% | $252,900 |
| 2021 | $6,764 +188.1% | $252,900 |
| 2020 | $2,348 +1.2% | $252,900 |
| 2019 | $2,321 -63.6% | $252,900 -21.6% |
| 2018 | $6,375 | $322,600 |
| 2017 | -- | $322,600 |
| 2016 | -- | $322,600 |
| 2015 | -- | $322,600 |
| 2014 | -- | $322,600 |
| 2013 | -- | $322,600 |
| 2012 | -- | $322,600 |
| 2011 | -- | $322,600 |
Find assessor info on the county website
Monthly payment
Est. payment
Payment breakdown
Explore the cost of this home by adjusting the details. Changes won't be saved.Climate risks
Neighborhood: 17109
Nearby schools
Schools provided by the listing agent
- Elementary: Paxtonia
- Middle: Central Dauphin
- High: Central Dauphin
- District: Central Dauphin
Source: Bright MLS. This data may not be complete. We recommend contacting the local school district to confirm school assignments for this home.
Similar homes
- $2,148,0005 bd5 ba9k sqft740 Hampton Ct, Harrisburg, PA 17112For Sale
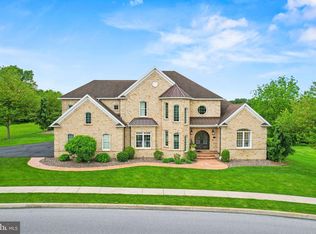
 MLS ID #PADA2057738, Madison Nunemaker, Real of Pennsylvania. Bright MLS
 - $1,750,0005 bd5 ba5.5k sqft239 Elm Ave, Hershey, PA 17033For Sale
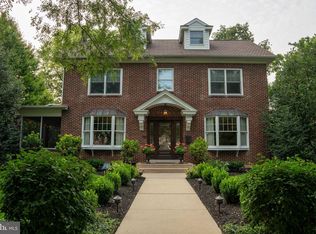 MLS ID #PADA2063456, Mr. Derek Greene, The Greene Realty Group. Bright MLS
 - $2,150,0006 bd8 ba10k sqft133 Jeff Ln, Hummelstown, PA 17036For Sale
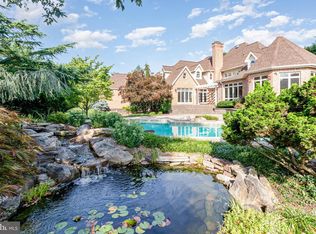 MLS ID #PADA2048260, Sally Copeland, Coldwell Banker Realty. Bright MLS
 - $1,850,0005 bd4 ba6.8k sqft114 Jillian Way, Hummelstown, PA 17036For Sale
 MLS ID #PADA2060766, Sally Copeland, Coldwell Banker Realty. Bright MLS
 - $1,799,0005 bd5 ba5.5k sqft670 Pheasant Run Rd, Hummelstown, PA 17036For SaleMLS ID #PADA2061810, Margie Groy, Iron Valley Real Estate. Bright MLS
- $2,350,0005 bd6 ba6.2k sqft1080 Swatara Rd, Hershey, PA 17033For SaleMLS ID #PADA2060738, Sally Copeland, Coldwell Banker Realty. Bright MLS
- $1,099,0006 bd5 ba4.8k sqft7420 Green Hill Rd, Harrisburg, PA 17112For SaleMLS ID #PADA2062002, TONYA M. LUCAS, RE/MAX Realty Associates. Bright MLS
- $1,399,0005 bd4 ba6.3k sqft3 Conestoga Ln, Mechanicsburg, PA 17050For SaleMLS ID #PACB2055684, JENNIFER DEBERNARDIS, Coldwell Banker Realty. Bright MLS
- $1,075,0004 bd5 ba4.9k sqft20 White Pine Dr, Hershey, PA 17033For SaleMLS ID #PADA2062078, John Smith, Keller Williams Elite. Bright MLS
- $1,899,0008 bd6 ba8.8k sqft52 Violets Path, Elizabethtown, PA 17022For SaleMLS ID #PALA2085064, Emilie Benuck, Iron Valley Real Estate of Central PA. Bright MLS
- $1,599,0004 bd4 ba5.1k sqft371 Elm Ave, Hershey, PA 17033For SaleMLS ID #PADA2061352, Sally Copeland, Coldwell Banker Realty. Bright MLS
- $1,400,0005 bd5 ba6.9k sqft1945 Monterey Dr, Mechanicsburg, PA 17050For SaleMLS ID #PACB2056826, Divyang Patel, BrokersRealty.com World Headquarters. Bright MLS
- $999,9006 bd6 ba5k sqft214 N Mill Rd, Harrisburg, PA 17112For SaleMLS ID #PADA2053048, Alec Dormer, Keller Williams of Central PA. Bright MLS
- $990,0005 bd3 ba6.2k sqft478 Shells Church Rd, Grantville, PA 17028For SaleMLS ID #PADA2060760, Ashley Brunner, LPT Realty, LLC. Bright MLS
- $989,5004 bd3 ba3.9k sqft2438 Lambs Gap Rd Lot 1-A, Enola, PA 17025For SaleMLS ID #PACB2056962, Ruth Koup, Keller Williams Realty. Bright MLS
- $1,395,0006 bd7 ba6.1k sqft5029 Heatherington Way, Enola, PA 17025For SaleMLS ID #PACB2055216, ANGELA MOYER, RSR, REALTORS, LLC. Bright MLS
- $1,799,0008 bd-- ba3.7k sqft833 Route 15 N, Dillsburg, PA 17019For SaleMLS ID #PAYK2083006, Beth Shoop, Coldwell Banker Realty. Bright MLS
- $1,150,0004 bd4 ba5.2k sqft745 Grandon Way, Mechanicsburg, PA 17050For SaleMLS ID #PACB2055624, JIM WISE, Coldwell Banker Realty. Bright MLS
- $1,200,0004 bd4 ba4.6k sqft6 Creekside Ln, Camp Hill, PA 17011For SaleMLS ID #PACB2057482, GARRETT ROTHMAN, RSR, REALTORS, LLC. Bright MLS
- $989,9904 bd3 ba4.3k sqft489 Darrow Rd, York, PA 17404New ConstructionBright MLS
