Welcome to this extraordinary estate offering the perfect blend of luxury, space, and location, ideally situated just minutes from Hershey Medical Center and centrally located between Lancaster, Harrisburg, and Hershey. Set on a private .93 acre double lot, this remarkable home delivers over 8,800 square feet of finished living space designed for both grand entertaining and everyday comfort. Boasting 8 bedrooms and 6 full baths, this home offers a flexible layout ideal for multi-generational living. The fully renovated first floor primary suite is a private retreat, complete with a fireplace, balcony access, spa-inspired ensuite with heated floors, and a custom walk-in closet. Upstairs, you will find six generously sized bedrooms connected by three Jack and Jill baths, with added sound insulation for enhanced privacy. At the heart of the home is a stunning chef’s kitchen, featuring custom Premier Cabinetry, granite countertops, two expansive islands, and top-of-the-line appliances including a Wolf range, Sub-Zero refrigeration, Miele dishwashers, and more, perfect for both everyday living and entertaining. The adjoining breakfast area impresses with vaulted ceilings, skylights, and access to the expansive rear patio. The home’s great room is truly a showpiece, with soaring cathedral ceilings, a custom built-in library with ladder, and abundant natural light. Additional main level highlights include a formal dining room with tray ceiling, private office, full bath, and an oversized laundry and mudroom with exterior access and ample storage. The walkout lower level offers incredible versatility, featuring a complete in-law or nanny suite with kitchenette, bedroom, full bath, laundry area, dining space, and a spacious family room with fireplace. Crafted with quality and attention to detail throughout, this home includes stone veneer exterior, a 3 car garage, four gas fireplaces, 3 zone Carrier HVAC systems, dual 200 amp services, and two gas water heaters. Interior finishes include limestone tile, 4 inch maple hardwood floors, high ceilings on every level, and elegant architectural details such as rounded corners and wide hallways. Enjoy outdoor living with a raised concrete patio, covered lower level patio, and a large semi private backyard, ideal for relaxing or entertaining. Located in one of Pennsylvania’s most desirable small towns, recently recognized by Zillow, this home offers the rare opportunity to own a truly exceptional property in a prime location. Schedule your private tour today, this one of a kind home is not to be missed.
For sale
Price cut: $109K (9/22)
$1,790,000
52 Violets Path, Elizabethtown, PA 17022
8beds
8,843sqft
Single Family Residence
Built in 2004
0.93 Acres Lot
$1,716,800 Zestimate®
$202/sqft
$-- HOA
What's special
Four gas fireplacesStone veneer exteriorPrivate officeCustom premier cabinetryCovered lower level patioLarge semi private backyardCustom walk-in closet
- 183 days
- 1,206
- 69
Zillow last checked:
Listing updated:
Listed by:
Emilie Benuck 717-775-4368,
Iron Valley Real Estate of Central PA (717) 996-4600,
Listing Team: The Michael Chan Team
Source: Bright MLS,MLS#: PALA2085064
Facts & features
Interior
Bedrooms & bathrooms
- Bedrooms: 8
- Bathrooms: 6
- Full bathrooms: 6
- Main level bathrooms: 2
- Main level bedrooms: 1
Rooms
- Room types: Primary Bedroom, Bedroom 2, Bedroom 3, Bedroom 4, Bedroom 5, Bedroom 1, Bedroom 6, Bathroom 1, Bathroom 2, Bathroom 3, Primary Bathroom
Primary bedroom
- Level: Main
Bedroom 1
- Level: Upper
Bedroom 1
- Level: Lower
Bedroom 2
- Level: Upper
Bedroom 3
- Level: Upper
Bedroom 4
- Level: Upper
Bedroom 5
- Level: Upper
Bedroom 6
- Level: Upper
Primary bathroom
- Level: Main
Bathroom 1
- Level: Upper
Bathroom 1
- Level: Main
Bathroom 1
- Level: Lower
Bathroom 2
- Level: Upper
Bathroom 3
- Level: Upper
Heating
- Central, Radiant, Natural Gas
Cooling
- Central Air, Electric
Appliances
- Included: Microwave, Built-In Range, Cooktop, Dishwasher, Disposal, Exhaust Fan, Freezer, Oven, Oven/Range - Gas, Range Hood, Water Conditioner - Owned, Water Heater, Water Treat System, Gas Water Heater
- Laundry: Main Level, Laundry Chute
Features
- Breakfast Area, Built-in Features, Open Floorplan, Pantry, Primary Bath(s), Upgraded Countertops, Walk-In Closet(s), Bathroom - Walk-In Shower, Bathroom - Tub Shower, Entry Level Bedroom, Kitchen - Gourmet, Soaking Tub, 9'+ Ceilings, Cathedral Ceiling(s), High Ceilings, Tray Ceiling(s)
- Flooring: Hardwood, Carpet, Ceramic Tile, Engineered Wood, Concrete, Wood
- Windows: Skylight(s)
- Basement: Heated,Improved,Exterior Entry,Shelving,Windows,Partial,Walk-Out Access,Interior Entry,Other
- Number of fireplaces: 4
- Fireplace features: Gas/Propane, Double Sided
Interior area
- Total structure area: 10,994
- Total interior livable area: 8,843 sqft
- Finished area above ground: 6,697
- Finished area below ground: 2,146
Property
Parking
- Total spaces: 3
- Parking features: Garage Door Opener, Garage Faces Rear, Inside Entrance, Driveway, Attached, Off Street
- Attached garage spaces: 3
- Has uncovered spaces: Yes
Accessibility
- Accessibility features: None
Features
- Levels: Two
- Stories: 2
- Patio & porch: Deck, Patio, Terrace
- Pool features: None
Lot
- Size: 0.93 Acres
- Features: Cul-De-Sac
Details
- Additional structures: Above Grade, Below Grade
- Parcel number: 4602026400000
- Zoning: RESIDENTIAL
- Special conditions: Standard
Construction
Type & style
- Home type: SingleFamily
- Architectural style: Mediterranean
- Property subtype: Single Family Residence
Materials
- Frame, Dryvit
- Foundation: Stone, Other
- Roof: Shingle
Condition
- New construction: No
- Year built: 2004
- Major remodel year: 2024
Utilities & green energy
- Electric: 200+ Amp Service
- Sewer: Public Sewer
- Water: Public
Community & HOA
Community
- Subdivision: Mount Joy Twp
HOA
- Has HOA: No
Location
- Region: Elizabethtown
- Municipality: MT JOY TWP
Financial & listing details
- Price per square foot: $202/sqft
- Tax assessed value: $931,500
- Annual tax amount: $24,543
- Date on market: 3/26/2026
- Listing agreement: Exclusive Agency
- Listing terms: Conventional,Cash
- Ownership: Fee Simple
Estimated market value
$1,716,800
$1.63M - $1.80M
Not available
Price history
| Date | Event | Price |
|---|---|---|
| 9/22/2026 | Price change | $1,790,000-5.7%$202/sqft |
Source:  Bright MLS #PALA2085064 Report a problem Bright MLS #PALA2085064 Report a problem | ||
| 8/4/2026 | Listed for sale | $1,899,000$215/sqft |
Source: Bright MLS #PALA2085064 Report a problem | ||
| 7/8/2026 | Pending sale | $1,899,000$215/sqft |
Source: Bright MLS #PALA2085064 Report a problem | ||
| 3/26/2026 | Listed for sale | $1,899,000-5%$215/sqft |
Source: Bright MLS #PALA2085064 Report a problem | ||
| 11/2/2025 | Listing removed | $1,998,000$226/sqft |
Source: Bright MLS #PALA2057954 Report a problem | ||
| 8/25/2025 | Price change | $1,998,000-0.1%$226/sqft |
Source: Bright MLS #PALA2057954 Report a problem | ||
| 4/23/2025 | Price change | $1,999,000-14.9%$226/sqft |
Source: Bright MLS #PALA2057954 Report a problem | ||
| 10/8/2024 | Listed for sale | $2,350,000+2080%$266/sqft |
Source: Bright MLS #PALA2057954 Report a problem | ||
| 4/21/2003 | Sold | $107,800$12/sqft |
Source: Agent Provided Report a problem | ||
Public tax history
| Year | Property taxes | Tax assessment |
|---|---|---|
| 2026 | $25,361 +5% | $931,500 |
| 2025 | $24,164 +2.5% | $931,500 |
| 2024 | $23,584 +2.3% | $931,500 |
| 2023 | $23,064 +4.4% | $931,500 |
| 2022 | $22,093 | $931,500 |
| 2021 | $22,093 +319.7% | $931,500 |
| 2020 | $5,264 | $931,500 |
Find assessor info on the county website
Monthly payment
Est. payment
Payment breakdown
Explore the cost of this home by adjusting the details. Changes won't be saved.Climate risks
Neighborhood: 17022
Nearby schools
Schools provided by the listing agent
- District: Elizabethtown Area
Source: Bright MLS. This data may not be complete. We recommend contacting the local school district to confirm school assignments for this home.
- $931,5008 bd-- ba6.6k sqft52 Violets Path, Elizabethtown, PA 17022Off Market
- $931,5008 bd5 ba6.6k sqft52 Violets Path, Elizabethtown, PA 17022Off Market
- $665,2004 bd3 ba2.6k sqft38 Violets Path, Elizabethtown, PA 17022Off Market
- $685,2003 bd2 ba2.6k sqft41 Violets Path, Elizabethtown, PA 17022Off Market
Similar homes
- $1,199,0006 bd6 ba8.5k sqft419 Coffee Goss Rd, Marietta, PA 17547For Sale
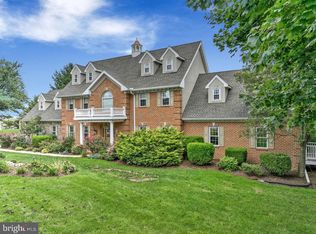
 MLS ID #PALA2088268, Robert Hess, Kingsway Realty - Lancaster. Bright MLS
 - $1,795,0005 bd5 ba5.7k sqft158 Wilson Dr, Lancaster, PA 17603For Sale
 MLS ID #PALA2087204, Anne M Lusk, Lusk & Associates Sotheby's International Realty. Bright MLS
 - $1,599,0005 bd5 ba5.5k sqft670 Pheasant Run Rd, Hummelstown, PA 17036For Sale
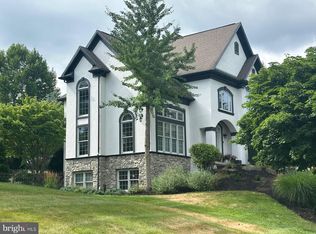 MLS ID #PADA2061810, Margie Groy, Iron Valley Real Estate. Bright MLS
 - $1,675,0006 bd6 ba6.1k sqft23 Deerfield Rd, Lancaster, PA 17603For Sale
 MLS ID #PALA2090612, Faruk Sisic, Cavalry Realty, LLC. Bright MLS
 - $1,699,0005 bd5 ba5.5k sqft239 Elm Ave, Hershey, PA 17033For SaleMLS ID #PADA2063456, Mr. Derek Greene, The Greene Realty Group. Bright MLS
- $1,500,0005 bd7 ba7.3k sqft2020 Knights View Rd, Wrightsville, PA 17368For SaleMLS ID #PAYK2101322, Adrian Young, Keller Williams Keystone Realty. Bright MLS
- $1,295,0007 bd8 ba8.3k sqft1417 Brittany Dr, York, PA 17404For SaleMLS ID #PAYK2110920, Amanda Eisenhart, Coldwell Banker Realty. Bright MLS
- $1,925,0005 bd6 ba5.1k sqft427 Hempfield Hill Rd, Columbia, PA 17512New ConstructionMLS ID #PALA2047624, Cindy Barton, RE/MAX SmartHub Realty. Bright MLS
- $1,899,5005 bd4 ba7.2k sqft1485 Fairmont Dr, Harrisburg, PA 17109For SaleMLS ID #PADA2044504, Jay Goodman, Turn Key Realty Group. Bright MLS
- $2,148,0005 bd5 ba9k sqft740 Hampton Ct, Harrisburg, PA 17112For SaleMLS ID #PADA2057738, Madison Nunemaker, Real of Pennsylvania. Bright MLS
- $2,150,0006 bd8 ba10k sqft133 Jeff Ln, Hummelstown, PA 17036For SaleMLS ID #PADA2048260, Sally Copeland, Coldwell Banker Realty. Bright MLS
- $1,095,0005 bd5 ba5.2k sqft425 E Delp Rd, Lancaster, PA 17601For SaleMLS ID #PALA2096066, Kevin Brown, Coldwell Banker Realty. Bright MLS
- $2,295,0005 bd8 ba8.9k sqft910 Pennwood Cir, Lancaster, PA 17601For SaleMLS ID #PALA2094802, Anne M Lusk, Lusk & Associates Sotheby's International Realty. Bright MLS
- $1,250,0005 bd4 ba6.3k sqft1270 Klines Run Rd, Wrightsville, PA 17368For SaleMLS ID #PAYK2098324, Polly Beckner Lewis, Berkshire Hathaway HomeServices Homesale Realty. Bright MLS
- $2,350,0005 bd6 ba6.2k sqft1080 Swatara Rd, Hershey, PA 17033For SaleMLS ID #PADA2060738, Sally Copeland, Coldwell Banker Realty. Bright MLS
- $975,0007 bd9 ba9.5k sqft925 Summit Cir N, York, PA 17403For SaleMLS ID #PAYK2100516, Donna Troupe, Berkshire Hathaway HomeServices Homesale Realty. Bright MLS
- $995,0007 bd7 ba5.8k sqft1025 Gebhart Rd, Windsor, PA 17366For SaleMLS ID #PAYK2107748, Loree Foster, Berkshire Hathaway HomeServices Homesale Realty. Bright MLS
- $1,199,5005 bd4 ba5.2k sqft1428 Center Rd, Lancaster, PA 17603For SaleMLS ID #PALA2094142, Steve Huber, RE/MAX Pinnacle. Bright MLS
- $1,099,0006 bd5 ba4.8k sqft7420 Green Hill Rd, Harrisburg, PA 17112For SaleMLS ID #PADA2062002, TONYA M. LUCAS, RE/MAX Realty Associates. Bright MLS
- $2,575,0005 bd6 ba6.8k sqft2835 Susquehanna Trl, York, PA 17406For SaleMLS ID #PAYK2107954, Tami Behler, Inch & Co. Real Estate, LLC. Bright MLS
