Luxury living reaches new heights in this exceptional residence overlooking the fairways and clubhouse of Bent Creek Country Club. Thoughtfully designed for both everyday comfort and grand-scale entertaining, this remarkable home seamlessly blends elegant interior spaces with resort-style outdoor amenities, creating a lifestyle that is truly second to none. From the moment you enter, you’ll appreciate the home’s timeless craftsmanship, sophisticated finishes, and expansive layout. A private executive office, elegant formal dining room, and beautifully appointed living spaces provide the perfect balance of function and luxury. The chef’s kitchen is anchored by a premium Wolf range and opens effortlessly to the home’s gathering spaces, while large windows throughout capture stunning views and fill the interior with natural light. Modern conveniences include zoned HVAC systems for enhanced comfort, a whole-house alarm system, integrated Z-Wave smart home automation, and built-in audio throughout the first-floor outdoor living areas, pool deck, and primary suite. The finished lower level is an entertainer’s dream, featuring a spectacular custom theater room, spacious recreation areas, a private three-person infrared sauna, and direct access to the backyard retreat. Adding to the home’s distinctive character is a temperature-controlled wine gallery with a self-contained cooling system, creating the perfect showcase for a prized collection and an unforgettable space for entertaining guests. Outside, the property transforms into a private resort overlooking one of Lancaster County’s most desirable golf course communities. The heated 44’ x 26’ in-ground vinyl pool, ranging from approximately 3.5 to 6 feet in depth and serviced by a heat exchanger system, serves as the centerpiece of an extraordinary outdoor setting featuring expansive paver patios, a pergola-covered lounge area, multiple gathering spaces, and meticulously maintained landscaping. The covered lower-level patio offers additional space for relaxation and entertaining, while the elevated composite deck creates a true outdoor living room complete with a stone fireplace, mounted television, built-in grilling station, ceiling fans, integrated heaters, and breathtaking views of the Bent Creek golf course and clubhouse. Whether enjoying a quiet morning coffee overlooking the fairways, hosting summer poolside gatherings, sharing a bottle from the wine gallery with friends, unwinding in the sauna, watching the sunset from the covered deck, or relaxing fireside on a crisp evening, every aspect of this property was designed to maximize enjoyment of its incredible setting. Rarely does a home offer this combination of luxury finishes, smart-home technology, wellness amenities, exceptional entertaining spaces, resort-style outdoor living, and panoramic golf course views. This is more than a home. It is a private retreat offering an unmatched lifestyle in one of Lancaster County’s premier locations.
For sale
$1,895,000
673 Fleetwood Dr, Lititz, PA 17543
5beds
5,063sqft
Single Family Residence
Built in 2017
0.52 Acres Lot
$-- Zestimate®
$374/sqft
$-- HOA
What's special
Sophisticated finishesBeautifully appointed living spacesElegant interior spacesTimeless craftsmanshipSpacious recreation areasPergola-covered lounge areaWhole-house alarm system
- --
- on Zillow
- 1,116
- views
- 86
- saves
Zillow last checked:
Listing updated:
Listed by:
Ashley Brunner 717-420-1525,
The Brunner Group LLC 7179253857,
Co-Listing Agent: Katie Brunner 717-870-3574,
The Brunner Group LLC
Source: Bright MLS,MLS#: PALA2098386
Facts & features
Interior
Bedrooms & bathrooms
- Bedrooms: 5
- Bathrooms: 5
- Full bathrooms: 5
- Main level bathrooms: 1
- Main level bedrooms: 1
Basement
- Area: 1100
Heating
- Forced Air, Natural Gas
Cooling
- Central Air, Electric
Appliances
- Included: Built-In Range, Range, Dishwasher, Disposal, Gas Water Heater
Features
- Bathroom - Stall Shower, Bathroom - Tub Shower, Bathroom - Walk-In Shower, Breakfast Area, Built-in Features, Butlers Pantry, Combination Kitchen/Living, Crown Molding, Dining Area, Entry Level Bedroom, Family Room Off Kitchen, Open Floorplan, Formal/Separate Dining Room, Eat-in Kitchen, Kitchen - Gourmet, Kitchen Island, Kitchen - Table Space, Pantry, Primary Bath(s), Recessed Lighting, Sauna, Sound System, Upgraded Countertops, Walk-In Closet(s), Bar, Wine Storage
- Windows: Window Treatments
- Basement: Full,Finished,Heated,Improved,Interior Entry,Exterior Entry,Partially Finished,Concrete,Rear Entrance,Walk-Out Access,Windows,Other
- Number of fireplaces: 1
- Fireplace features: Gas/Propane
Interior area
- Total structure area: 5,063
- Total interior livable area: 5,063 sqft
- Finished area above ground: 3,963
- Finished area below ground: 1,100
Property
Parking
- Total spaces: 3
- Parking features: Storage, Built In, Garage Faces Side, Garage Door Opener, Inside Entrance, Oversized, Attached
- Attached garage spaces: 3
Accessibility
- Accessibility features: None
Features
- Levels: Two
- Stories: 2
- Exterior features: Extensive Hardscape, Lighting, Flood Lights, Sidewalks
- Has private pool: Yes
- Pool features: Fenced, In Ground, Private
- Has spa: Yes
- Spa features: Bath
- Has view: Yes
- View description: Golf Course
Lot
- Size: 0.52 Acres
- Features: Suburban
Details
- Additional structures: Above Grade, Below Grade
- Parcel number: 3901734000000
- Zoning: RESIDENTIAL
- Special conditions: Standard
- Other equipment: Intercom
Construction
Type & style
- Home type: SingleFamily
- Architectural style: Traditional
- Property subtype: Single Family Residence
Materials
- Frame, Stone, Stick Built
- Foundation: Concrete Perimeter
Condition
- New construction: No
- Year built: 2017
Utilities & green energy
- Sewer: Public Sewer
- Water: Public
Community & HOA
Community
- Security: Electric Alarm, Main Entrance Lock, Monitored, Motion Detectors, Security System
- Subdivision: Essex Court
HOA
- Has HOA: Yes
- HOA fee: $500 one time
Location
- Region: Lititz
- Municipality: MANHEIM TWP
Financial & listing details
- Price per square foot: $374/sqft
- Tax assessed value: $634,000
- Annual tax amount: $15,303
- Date on market: 11/9/2026
- Listing agreement: Exclusive Right To Sell
- Listing terms: Cash,Conventional
- Ownership: Fee Simple
Estimated market value
Not available
Estimated sales range
Not available
Not available
Price history
| Date | Event | Price |
|---|---|---|
| 9/28/2016 | Sold | $855,000$169/sqft |
Source: Public Record Report a problem | ||
Public tax history
| Year | Property taxes | Tax assessment |
|---|---|---|
| 2026 | $14,979 +6.5% | $634,000 |
| 2025 | $14,067 +2.5% | $634,000 |
| 2024 | $13,718 +2.7% | $634,000 |
| 2023 | $13,360 +5.5% | $634,000 +3.8% |
| 2022 | $12,659 | $611,000 |
| 2021 | $12,659 +319% | $611,000 |
| 2020 | $3,022 -75.3% | $611,000 |
| 2019 | $12,256 +312.6% | $611,000 +1.7% |
| 2018 | $2,971 -74.1% | $600,700 +33.1% |
| 2017 | $11,481 +524.1% | $451,200 +524.1% |
| 2016 | $1,840 | $72,300 |
| 2015 | -- | $72,300 |
Find assessor info on the county website
Monthly payment
Est. payment
Payment breakdown
Explore the cost of this home by adjusting the details. Changes won't be saved.Climate risks
Neighborhood: 17543
Nearby schools
Schools provided by the listing agent
- High: Manheim Township
- District: Manheim Township
Source: Bright MLS. This data may not be complete. We recommend contacting the local school district to confirm school assignments for this home.

Similar homes
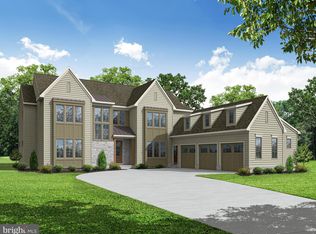
- $999,5005 bd4 ba4.6k sqft1146 S Bristol Dr, Lititz, PA 17543For Sale

 MLS ID #PALA2096572, Anne M Lusk, Lusk & Associates Sotheby's International Realty. Bright MLS
- $1,450,0004 bd5 ba6.4k sqft671 Bent Creek Dr, Lititz, PA 17543For Sale
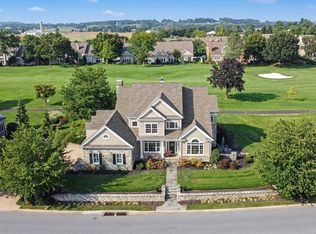 MLS ID #PALA2095016, Steve Hammond, Coldwell Banker Realty. Bright MLS
- $1,250,0005 bd5 ba3.6k sqft504 Cheltenham Ct, Lititz, PA 17543New Construction
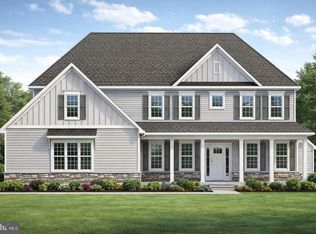 MLS ID #PALA2098390, Anne M Lusk, Lusk & Associates Sotheby's International Realty. Bright MLS
- $1,190,0005 bd5 ba4.2k sqft732 Goose Neck Dr, Lititz, PA 17543For Sale
 MLS ID #PALA2096182, Ashley Brunner, The Brunner Group LLC. Bright MLS
- $1,129,0007 bd5 ba5.4k sqft5 Alexa Dr, Lititz, PA 17543For SaleMLS ID #PALA2098486, Amy Beachy, Coldwell Banker Realty. Bright MLS
- $1,595,0004 bd5 ba3.8k sqft421 Southampton Dr #37, Lititz, PA 17543New ConstructionMLS ID #PALA2074624, Neil Perate, RE/MAX Pinnacle. Bright MLS
- $1,250,0004 bd5 ba4.8k sqft513 Cheltenham Ct, Lititz, PA 17543New ConstructionMLS ID #PALA2093868, Jeffrey Walton, Coldwell Banker Realty. Bright MLS
- $1,250,0004 bd5 ba3.5k sqft327 E Woods Dr, Lititz, PA 17543For SaleMLS ID #PALA2094514, Anne M Lusk, Lusk & Associates Sotheby's International Realty. Bright MLS
- $1,699,9005 bd5 ba5.7k sqft158 Wilson Dr, Lancaster, PA 17603For SaleMLS ID #PALA2087204, Anne M Lusk, Lusk & Associates Sotheby's International Realty. Bright MLS
- $1,050,0004 bd3 ba3.2k sqft224 Inverness Dr #41, Lititz, PA 17543New ConstructionMLS ID #PALA2098412, Neil Perate, RE/MAX Pinnacle. Bright MLS
- $1,199,0005 bd5 ba3.2k sqft433 Jamesfield Dr, Lititz, PA 17543New ConstructionBright MLS
- $1,925,0005 bd6 ba5.1k sqft427 Hempfield Hill Rd, Columbia, PA 17512New ConstructionMLS ID #PALA2047624, Cindy Barton, RE/MAX SmartHub Realty. Bright MLS
- $1,460,0004 bd4 ba4k sqft1 Strawberry Ln, Lititz, PA 17543New ConstructionMLS ID #PALA2091826, MONICA ISKANDAR, Keller Williams of Central PA. Bright MLS
- $1,115,0005 bd5 ba3.2k sqft3 Balsam Ln, Lititz, PA 17543New ConstructionMLS ID #PALA2098122, Nicole Enck, True Point Realty LLC. Bright MLS
- $995,0006 bd5 ba4.1k sqft227 Settlers Bnd, Lancaster, PA 17601For SaleMLS ID #PALA2096570, Andrew Bartlett, Keller Williams Elite. Bright MLS
- $950,0004 bd4 ba3.5k sqft117 Cameron Ln, Lititz, PA 17543For SaleMLS ID #PALA2094932, Craig Hartranft, Berkshire Hathaway HomeServices Homesale Realty. Bright MLS
- $1,495,0005 bd5 ba3.8k sqft1225 Hunsicker, Lancaster, PA 17601New ConstructionMLS ID #PALA2098120, Nicole Enck, True Point Realty LLC. Bright MLS
- $1,057,0004 bd4 ba4.3k sqft113 Cameron Ln, Lititz, PA 17543For SaleMLS ID #PALA2096328, Janice Kopenits, RE/MAX Properties - Newtown. Bright MLS
