Welcome to 670 Pheasant Run Road... an extraordinary estate where timeless elegance and exceptional craftsmanship and resort style living come together in one of Central Pa's most desireable locations. The home is perfectly situated on a beautifully landscaped setting, that offers privacy, while just minutes from the conveniences of city offerings. Every detail has been thoughtfully designed to create an atmosphere of luxury and sophistication. The home features open living spaces with expansive ceiling heights, filled with natural light. Lower level boasts of a fully renovated living area, office, possible in-law quarters and a full bath. There is new flooring included for an additional room's wine cellar or exercise room. Step outside to enjoy your own secluded entertainment area with exceptional outdoor lifestyle, complete with a 2000 square foot patio area with gas fire pit, in-ground salt water pool with waterfalls and a tennis/pickleball or basketball court. The exceptionally large private lot offers exceptional outdoor lifestyle, whether enjoying a peaceful morning on the patio or hosting family and friends or relaxing under the evening sky. Ideally located just minutes from world-class attractions, championship golf, fine dining, premier medical facilities, and highly regarded schools, this property offers the perfect balance of peaceful country living with modern convenience. HOA only $595./yr. Schedule your private tour today and experience the feel of a luxury magazine property!
For sale
Price cut: $51K (9/24)
$1,599,000
670 Pheasant Run Rd, Hummelstown, PA 17036
5beds
5,500sqft
Single Family Residence
Built in 1998
0.81 Acres Lot
$1,535,300 Zestimate®
$291/sqft
$50/mo HOA
What's special
Exceptionally large private lotOffers privacyOpen living spacesGas fire pitExpansive ceiling heightsFilled with natural lightBeautifully landscaped setting
- 68 days
- 1,351
- 48
Zillow last checked:
Listing updated:
Listed by:
Margie Groy 717-821-6625,
Iron Valley Real Estate (717) 769-2986
Source: Bright MLS,MLS#: PADA2061810
Facts & features
Interior
Bedrooms & bathrooms
- Bedrooms: 5
- Bathrooms: 5
- Full bathrooms: 4
- 1/2 bathrooms: 1
- Main level bathrooms: 1
Basement
- Area: 1500
Heating
- Forced Air, Natural Gas
Cooling
- Central Air, Natural Gas
Appliances
- Included: Gas Water Heater
- Laundry: Main Level
Features
- Dry Wall, High Ceilings, Vaulted Ceiling(s)
- Flooring: Hardwood, Carpet
- Basement: Finished
- Has fireplace: No
Interior area
- Total structure area: 5,500
- Total interior livable area: 5,500 sqft
- Finished area above ground: 4,000
- Finished area below ground: 1,500
Property
Parking
- Total spaces: 2
- Parking features: Storage, Garage Door Opener, Attached, Driveway, Off Street
- Attached garage spaces: 2
- Has uncovered spaces: Yes
Accessibility
- Accessibility features: Accessible Hallway(s), Accessible Doors
Features
- Levels: Two
- Stories: 2
- Has private pool: Yes
- Pool features: Private
- Fencing: Partial,Privacy,Aluminum
Lot
- Size: 0.81 Acres
- Features: Landscaped, Wooded, Private, Cul-De-Sac
Details
- Additional structures: Above Grade, Below Grade
- Parcel number: 240563440000000
- Zoning: RES
- Special conditions: Standard
Construction
Type & style
- Home type: SingleFamily
- Architectural style: Traditional,Transitional
- Property subtype: Single Family Residence
Materials
- Frame, Masonry
- Foundation: Concrete Perimeter
- Roof: Asphalt
Condition
- New construction: No
- Year built: 1998
Utilities & green energy
- Sewer: Public Sewer
- Water: Public
Community & HOA
Community
- Subdivision: Stoney Run
HOA
- Has HOA: Yes
- HOA fee: $595 annually
Location
- Region: Hummelstown
- Municipality: DERRY TWP
Financial & listing details
- Price per square foot: $291/sqft
- Tax assessed value: $497,000
- Annual tax amount: $16,491
- Date on market: 7/22/2026
- Listing agreement: Exclusive Agency
- Listing terms: Cash,Conventional
- Inclusions: Range, Refrigerator, Dishwasher, Microwave, Washer, Dryer
- Ownership: Fee Simple
Estimated market value
$1,535,300
$1.46M - $1.61M
$4,679/mo
Price history
| Date | Event | Price |
|---|---|---|
| 9/24/2026 | Price change | $1,599,000-3.1%$291/sqft |
Source:  Bright MLS #PADA2061810 Report a problem Bright MLS #PADA2061810 Report a problem | ||
| 9/14/2026 | Price change | $1,650,000-8.3%$300/sqft |
Source: Bright MLS #PADA2061810 Report a problem | ||
| 8/8/2026 | Price change | $1,799,000-7.7%$327/sqft |
Source: Bright MLS #PADA2061810 Report a problem | ||
| 7/27/2026 | Price change | $1,950,000-7.1%$355/sqft |
Source: Bright MLS #PADA2061810 Report a problem | ||
| 7/22/2026 | Listed for sale | $2,100,000+223.1%$382/sqft |
Source: Bright MLS #PADA2061810 Report a problem | ||
| 8/4/2015 | Sold | $650,000+13%$118/sqft |
Source: Public Record Report a problem | ||
| 12/30/2004 | Sold | $575,000$105/sqft |
Source: Public Record Report a problem | ||
Public tax history
| Year | Property taxes | Tax assessment |
|---|---|---|
| 2026 | $15,961 +2.6% | $497,700 |
| 2025 | $15,555 +6.4% | $497,700 |
| 2023 | $14,619 +1.8% | $497,700 |
| 2022 | $14,358 +2.3% | $497,700 |
| 2021 | $14,040 +192.1% | $497,700 |
| 2020 | $4,806 +2.7% | $497,700 |
| 2019 | $4,679 +3.3% | $497,700 |
| 2018 | $4,529 | $497,700 |
| 2017 | -- | $497,700 |
| 2016 | -- | $497,700 |
| 2015 | -- | $497,700 |
| 2014 | -- | $497,700 |
| 2013 | -- | $497,700 |
| 2012 | -- | $497,700 |
| 2011 | -- | $497,700 |
| 2010 | -- | $497,700 |
| 2008 | -- | $497,700 |
| 2007 | -- | $497,700 |
| 2006 | -- | $497,700 |
Find assessor info on the county website
Monthly payment
Est. payment
Payment breakdown
Explore the cost of this home by adjusting the details. Changes won't be saved.Climate risks
Neighborhood: 17036
Nearby schools
Schools provided by the listing agent
- High: Hershey High School
- District: Derry Township
Source: Bright MLS. This data may not be complete. We recommend contacting the local school district to confirm school assignments for this home.

Similar homes
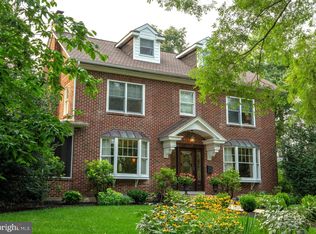
- $1,699,0005 bd5 ba5.5k sqft239 Elm Ave, Hershey, PA 17033For Sale
 MLS ID #PADA2063456, Mr. Derek Greene, The Greene Realty Group. Bright MLS
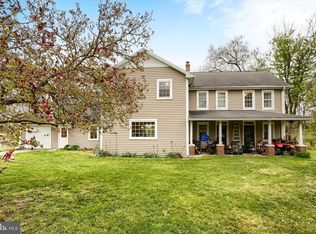
 - $1,000,0003 bd3 ba2.9k sqft59 Hillymede Rd, Hummelstown, PA 17036For Sale
 MLS ID #PADA2059700, Amy H Backenstose, Coldwell Banker Realty. Bright MLS
 - $1,099,0006 bd5 ba4.8k sqft7420 Green Hill Rd, Harrisburg, PA 17112For Sale
 MLS ID #PADA2062002, TONYA M. LUCAS, RE/MAX Realty Associates. Bright MLS
 - $--3 bd3 ba5.5k sqft312 Meadow Trl, Dillsburg, PA 17019Auction
 Auction.com 2
 - $999,7177 bd4 ba4.1k sqft299 Level Rd, Hummelstown, PA 17036For SaleMLS ID #PADA2064098, Amy Horst, J. H. Troup, REALTOR. Bright MLS
- $1,899,5005 bd4 ba7.2k sqft1485 Fairmont Dr, Harrisburg, PA 17109For SaleMLS ID #PADA2044504, Jay Goodman, Turn Key Realty Group. Bright MLS
- $1,400,0005 bd5 ba6.9k sqft1945 Monterey Dr, Mechanicsburg, PA 17050For SaleMLS ID #PACB2056826, Divyang Patel, BrokersRealty.com World Headquarters. Bright MLS
- $2,350,0005 bd6 ba6.2k sqft1080 Swatara Rd, Hershey, PA 17033For SaleMLS ID #PADA2060738, Sally Copeland, Coldwell Banker Realty. Bright MLS
- $1,395,0006 bd7 ba6.1k sqft5029 Heatherington Way, Enola, PA 17025For SaleMLS ID #PACB2055216, ANGELA MOYER, RSR, REALTORS, LLC. Bright MLS
- $1,800,0005 bd5 ba4.3k sqft1885 Greenbriar Rd, York, PA 17404For SaleMLS ID #PAYK2110680, Anne M Lusk, Lusk & Associates Sotheby's International Realty. Bright MLS
- $839,9005 bd5 ba4.5k sqft3620 Golfview Dr, Mechanicsburg, PA 17050For SaleMLS ID #PACB2058676, Anne M Lusk, Lusk & Associates Sotheby's International Realty. Bright MLS
- $850,0004 bd5 ba4.8k sqft7 Accent Cir, Camp Hill, PA 17011For SaleMLS ID #PACB2055710, SHANNON FOSTER, Keller Williams of Central PA. Bright MLS
- $850,0006 bd6 ba5k sqft214 N Mill Rd, Harrisburg, PA 17112For SaleMLS ID #PADA2053048, Alec Dormer, EXP Realty, LLC. Bright MLS
- $959,9005 bd4 ba4k sqft1110 S Mountain Ln, Lebanon, PA 17042For SaleMLS ID #PALN2028640, Jeffrey Torchia, Preferred Properties Plus. Bright MLS
- $875,0003 bd4 ba2.9k sqft506 W Caracas Ave, Hershey, PA 17033For SaleMLS ID #PADA2062848, KENNETH SNEE, Coldwell Banker Realty. Bright MLS
- $799,9004 bd3 ba5.1k sqft234 Crimson Ln, Elizabethtown, PA 17022For SaleMLS ID #PALA2091338, Eric Schneider, Berkshire Hathaway HomeServices Homesale Realty. Bright MLS
- $850,0005 bd3 ba6.2k sqft478 Shells Church Rd, Grantville, PA 17028For SaleMLS ID #PADA2064182, Ashley Brunner, LPT Realty, LLC. Bright MLS
- $849,9905 bd6 ba6k sqft412 Timberbridge Ln, Mount Gretna, PA 17064For SaleMLS ID #PALN2027520, Sarah Gray, Keller Williams Realty. Bright MLS
- $1,395,0005 bd4 ba3.2k sqft151 Hummingbird Way, Palmyra, PA 17078New ConstructionMLS ID #PALN2026414, JIM ST. HILAIRE, Berkshire Hathaway HomeServices Homesale Realty. Bright MLS
- $1,275,0004 bd3 ba3.5k sqft730 Seitz Dr, Lewisberry, PA 17339For SaleMLS ID #PAYK2100476, JOY DANIELS, Joy Daniels Real Estate Group, Ltd. Bright MLS
