Beautiful views, timeless architectural details, and 4,931 square feet of finished living space come together at 6120 Run Cross Lane in The Preserve. Situated on a beautifully landscaped corner lot in the Cumberland Valley School District, this five-bedroom, four-and-a-half-bath home welcomes you with a stone-accented exterior, covered front porch, and mature trees that frame its impressive curb appeal. Inside, warm wood floors, substantial crown molding, plantation shutters, and generously sized windows create an inviting atmosphere throughout. The thoughtfully designed main level balances open gathering spaces with separate rooms for quieter moments. A welcoming front living room provides a comfortable spot for conversation, while the formal dining room sets the stage for holidays and special occasions. A dedicated office offers a convenient space for working from home. At the heart of the home, the kitchen features rich, dark cabinetry, a large center island with seating, stainless steel appliances, a statement range hood, and a decorative tile backsplash. The adjoining breakfast area opens directly to the spacious family room, where a fireplace and built-in shelving create a natural focal point. This connected layout makes preparing dinner, entertaining friends, and spending time together feel effortless. An exceptionally spacious main-level laundry room adds extensive cabinetry, counter space, and a utility sink, with a sliding barn door providing a distinctive finishing touch. Upstairs, the primary suite offers a generous retreat with wood flooring, two walk-in closets—including an expansive dressing room—and a private bath featuring a double vanity, soaking tub, and separate tiled shower. Three additional bedrooms and two additional full baths provide comfortable accommodations, including a shared bath connecting two bedrooms. An open sitting area creates another inviting space to read, study, or simply unwind. The finished lower level adds even more versatility with a spacious family room, fifth bedroom, and full bathroom—an excellent setup for overnight guests or anyone who appreciates additional living space. Multiple unfinished storage areas provide plenty of room to keep belongings organized. Outdoor living is equally inviting. Relax on the covered rear porch, enjoy dinner overlooking the broad lawn, or take in the beautiful views and surrounding greenery. Established landscaping enhances the setting, while the attached side-entry garage complements the home’s attractive exterior. Close to Shaull Elementary School and convenient to Wegmans, Target, shopping, and dining, this location brings everyday essentials within easy reach. With generous living spaces across three finished levels, scenic views, and distinctive details throughout, 6120 Run Cross Lane is a home designed to be enjoyed inside and out.
Coming soon 10/28
$1,199,900
6120 Run Cross Ln, Enola, PA 17025
5beds
4,931sqft
Single Family Residence
Built in 2012
0.53 Acres Lot
$-- Zestimate®
$243/sqft
$55/mo HOA
What's special
- 17 hours
- 68
- 7
Zillow last checked:
Listing updated:
Listed by:
MICHAEL PION 717-645-7152,
NextHome Capital Realty 7174096500
Source: Bright MLS,MLS#: PACB2059768
Facts & features
Interior
Bedrooms & bathrooms
- Bedrooms: 5
- Bathrooms: 5
- Full bathrooms: 4
- 1/2 bathrooms: 1
- Main level bathrooms: 1
Rooms
- Room types: Family Room, 2nd Stry Fam Rm
Other
- Level: Upper
Family room
- Level: Lower
Heating
- Forced Air, Natural Gas
Cooling
- Central Air, Electric
Appliances
- Included: Built-In Range, Microwave, Dishwasher, Disposal, Exhaust Fan, Double Oven, Oven/Range - Gas, Range Hood, Refrigerator, Stainless Steel Appliance(s), Water Heater, Gas Water Heater
- Laundry: Has Laundry, Main Level
Features
- Soaking Tub, Bathroom - Walk-In Shower, Breakfast Area, Butlers Pantry, Crown Molding, Dining Area, Family Room Off Kitchen, Open Floorplan, Formal/Separate Dining Room, Kitchen Island, Kitchen - Gourmet, Primary Bath(s), Walk-In Closet(s)
- Flooring: Carpet, Ceramic Tile, Hardwood, Wood
- Doors: Insulated
- Windows: Double Hung, Low Emissivity Windows, Screens
- Basement: Full
- Number of fireplaces: 1
- Fireplace features: Gas/Propane
Interior area
- Total structure area: 4,931
- Total interior livable area: 4,931 sqft
- Finished area above ground: 3,960
- Finished area below ground: 971
Video & virtual tour
Property
Parking
- Total spaces: 9
- Parking features: Garage Faces Side, Garage Door Opener, Inside Entrance, Asphalt, Driveway, Off Street, On Street, Garage
- Garage spaces: 3
- Uncovered spaces: 3
- Details: Garage Sqft: 598
Accessibility
- Accessibility features: None
Features
- Levels: Two
- Stories: 2
- Pool features: None
- Has view: Yes
- View description: Mountain(s)
Lot
- Size: 0.53 Acres
- Features: Backs to Trees, Cul-De-Sac, Front Yard, Corner Lot/Unit
Details
- Additional structures: Above Grade, Below Grade
- Parcel number: 10122983089
- Zoning: RESIDENTIAL
- Zoning description: Residential
- Special conditions: Standard
Construction
Type & style
- Home type: SingleFamily
- Architectural style: Traditional
- Property subtype: Single Family Residence
Materials
- Composition, Stone, Vinyl Siding
- Foundation: Other
- Roof: Architectural Shingle
Condition
- Excellent
- New construction: No
- Year built: 2012
Details
- Builder name: Charter Homes
Utilities & green energy
- Electric: 200+ Amp Service
- Sewer: Public Sewer
- Water: Public
- Utilities for property: Cable Connected, Natural Gas Available, Phone, Water Available, Sewer Available, Fiber Optic, Cable
Community & HOA
Community
- Subdivision: The Preserve
HOA
- Has HOA: Yes
- HOA fee: $55 monthly
- HOA name: THE PRESERVE HOA
Location
- Region: Enola
- Municipality: HAMPDEN TWP
Financial & listing details
- Price per square foot: $243/sqft
- Tax assessed value: $559,100
- Annual tax amount: $8,635
- Date on market: 10/28/2026
- Listing agreement: Exclusive Agency
- Listing terms: Cash,Conventional,VA Loan
- Ownership: Fee Simple
Estimated market value
Not available
Estimated sales range
Not available
Not available
Price history
| Date | Event | Price |
|---|---|---|
| 11/13/2012 | Sold | $561,395$114/sqft |
Source: Public Record Report a problem | ||
Public tax history
| Year | Property taxes | Tax assessment |
|---|---|---|
| 2026 | $8,635 +3.2% | $559,100 |
| 2025 | $8,369 +8% | $559,100 |
| 2024 | $7,746 +3.3% | $559,100 |
| 2023 | $7,496 +2.7% | $559,100 |
| 2022 | $7,296 | $559,100 |
| 2021 | $7,296 +4.5% | $559,100 |
| 2020 | $6,980 +396% | $559,100 |
| 2019 | $1,407 -76.6% | $559,100 +11.8% |
| 2018 | $6,018 | $500,100 |
| 2017 | -- | $500,100 |
| 2016 | -- | $500,100 |
| 2015 | -- | $500,100 |
| 2014 | -- | $500,100 |
| 2013 | -- | $500,100 +413.4% |
| 2012 | -- | $97,400 |
Find assessor info on the county website
Monthly payment
Est. payment
Payment breakdown
Explore the cost of this home by adjusting the details. Changes won't be saved.Climate risks
Neighborhood: 17025
Nearby schools
Schools provided by the listing agent
- Elementary: Shaull
- Middle: Mountain View
- High: Cumberland Valley
- District: Cumberland Valley
Source: Bright MLS. This data may not be complete. We recommend contacting the local school district to confirm school assignments for this home.
Similar homes
- $1,395,0006 bd7 ba6.1k sqft5029 Heatherington Way, Enola, PA 17025For Sale
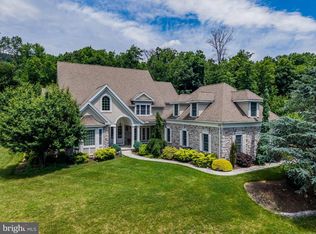
 MLS ID #PACB2055216, ANGELA MOYER, RSR, REALTORS, LLC. Bright MLS
- $849,0004 bd3 ba3.9k sqft2438 Lambs Gap Rd Lot 1-A, Enola, PA 17025For Sale
 MLS ID #PACB2056962, Ruth Koup, Keller Williams Realty. Bright MLS
- $750,0003 bd4 ba4.8k sqft6859 Wertzville Rd, Enola, PA 17025For Sale
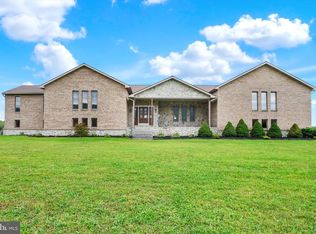 MLS ID #PACB2059586, JOY DANIELS, Joy Daniels Real Estate Group, Ltd. Bright MLS
- $1,400,0005 bd5 ba6.9k sqft1945 Monterey Dr, Mechanicsburg, PA 17050For Sale
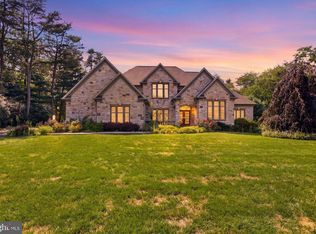 MLS ID #PACB2056826, Divyang Patel, BrokersRealty.com World Headquarters. Bright MLS
- $945,0004 bd4 ba3.3k sqft1273 Skyview Ct, Mechanicsburg, PA 17050For SaleMLS ID #PACB2059610, TERRI DIBACCO, Keller Williams Realty. Bright MLS
- $829,0005 bd4 ba3.5k sqft12 Wheatland Dr, Mechanicsburg, PA 17050For SaleMLS ID #PACB2059514, Patricia Gesswein, Houwzer, LLC. Bright MLS
- $1,049,0004 bd4 ba5.2k sqft745 Grandon Way, Mechanicsburg, PA 17050For SaleMLS ID #PACB2055624, JIM WISE, Coldwell Banker Realty. Bright MLS
- $795,0005 bd5 ba4.4k sqft1103 Tiverton Rd, Mechanicsburg, PA 17050For SaleMLS ID #PACB2059328, Madison Nunemaker, Real of Pennsylvania. Bright MLS
- $665,0004 bd4 ba3k sqft3925 Silver Brook Dr, Mechanicsburg, PA 17050For SaleMLS ID #PACB2059524, Mr. Jeffrey Baltimore II, Coldwell Banker Realty. Bright MLS
- $839,9005 bd5 ba4.5k sqft3620 Golfview Dr, Mechanicsburg, PA 17050For SaleMLS ID #PACB2058676, Anne M Lusk, Lusk & Associates Sotheby's International Realty. Bright MLS
- $625,0004 bd4 ba4k sqft1813 Hunter Dr, Mechanicsburg, PA 17050For SaleMLS ID #PACB2057682, Emily Cummings, Coldwell Banker Realty. Bright MLS
- $760,0006 bd5 ba4k sqft6 Souder Ct, Mechanicsburg, PA 17050For SaleMLS ID #PACB2058150, Collin Boyer, Real of Pennsylvania. Bright MLS
- $850,0004 bd5 ba4.8k sqft7 Accent Cir, Camp Hill, PA 17011For SaleMLS ID #PACB2055710, SHANNON FOSTER, Keller Williams of Central PA. Bright MLS
- $725,0005 bd5 ba4.5k sqft3 Rycroft Rd, Mechanicsburg, PA 17050For SaleMLS ID #PACB2057214, ADRIAN SMITH, Keller Williams Realty. Bright MLS
- $699,5026 bd5 ba3.6k sqft502 Jacob Ln, Mechanicsburg, PA 17050For SaleMLS ID #PACB2057992, Sue KENT, Howard Hanna Company-Camp Hill. Bright MLS
- $875,0006 bd5 ba5.5k sqft1 W Lawn Cir, Wormleysburg, PA 17043For SaleMLS ID #PACB2058776, Ashley Gardner, RE/MAX Realty Associates. Bright MLS
- $650,0004 bd4 ba4.3k sqft11 Cherish Dr, Camp Hill, PA 17011For SaleMLS ID #PACB2057304, Beth Shoop, Coldwell Banker Realty. Bright MLS
- $689,9004 bd3 ba4.6k sqft156 Warm Sunday Way, Mechanicsburg, PA 17050For SaleMLS ID #PACB2056538, ATREIA SINDIRI, Cavalry Realty LLC. Bright MLS
- $720,0004 bd3 ba3.2k sqft5680 Charlton Way, Mechanicsburg, PA 17050For SaleMLS ID #PACB2058784, JENNIFER HOLLISTER, Joy Daniels Real Estate Group, Ltd. Bright MLS
- $848,3004 bd4 ba3.5k sqftLOT 30 Beach Farm Rd, Lemoyne, PA 17043New ConstructionMLS ID #PACB2057274, Paul Zimmerman, Today's Realty. Bright MLS
