Stunning 6+Bedroom Luxury Estate on Almost 4 Acres with Dual Primary Suites Welcome to 7420 Green Hill Road, a breathtaking one-of-a-kind estate offering almost 5,000 square feet of beautifully renovated living space on nearly 4 private acres in the suburbs of Hershey & Harrisburg. Originally transformed with a complete renovation in 2018 and expanded in 2023, this exceptional 6-bedroom, 5-bathroom home combines luxury, functionality, and endless possibilities. The impressive 2023 addition includes an oversized attached 3-car garage with abundant storage, as well as an expansive east wing which offers a stunning owner’s suite that instantly impresses with vaulted ceilings, a private balcony, hydro-jet deep-soaking tub, oversized walk-in shower with bench seating, dual vanities with smart mirror, custom tile work throughout, and a California-style walk-in closet with exceptional built-in organization. This luxurious en-suite truly takes your breath away! The wow factor of this amazing property doesn't stop there, since there is as a spacious second-floor west wing and flex space accessed from the kitchen that can easily accommodate an in-law suite with several additional bedrooms and bathrooms, a private studio, home business, recreation area, or whatever your vision inspires. At the heart of the home is a spectacular chef’s kitchen designed for both everyday living and entertaining. Features include ceiling-height cabinetry, gorgeous granite countertops, a massive island with built-in gas cooktop and pot filler, commercial-grade hood, black stainless steel appliances, custom tile backsplash, bar seating, and a spacious walk-in pantry. The adjoining open-concept family room creates a seamless gathering space, while the formal dining and living areas offer incredible flexibility to customize the layout to fit your lifestyle. The first-floor primary suite is a private retreat featuring a walk-in closet, dual vanities, bidet toilet, oversized glass-enclosed shower with dual shower heads, and a sunken jetted tub with headrest positioned to capture peaceful views of the neighboring cornfields. Just outside the suite, a versatile bedroom or office and a full hall bath provide additional convenience. The finished lower level adds even more living space with two additional bedrooms, a beautifully appointed full bathroom featuring custom tile, a walk-in shower and bidet toilet, a dedicated laundry room, and a private exterior entrance leading directly to the backyard—ideal for guests, multigenerational living, or extended stays. To add to the allure of this home, there is a large, detached garage/workshop at the rear of the property that provides even more room for vehicles, hobbies, equipment, or storage. Surrounded by nearly 4 acres of open space and countryside views, this remarkable property offers the perfect blend of privacy, luxury, and versatility. Whether you're seeking room for a growing family, multigenerational living, a home-based business, or simply the opportunity to enjoy a truly custom residence, 7420 Green Hill Road delivers an extraordinary lifestyle unlike anything else on the market.
For sale
Price cut: $301K (8/28)
$1,099,000
7420 Green Hill Rd, Harrisburg, PA 17112
6beds
4,876sqft
Single Family Residence
Built in 1968
3.81 Acres Lot
$-- Zestimate®
$225/sqft
$-- HOA
What's special
Commercial-grade hoodCustom tile work throughoutBeautifully renovated living spacePrivate balconyHydro-jet deep-soaking tubBidet toiletVersatile bedroom or office
- 75 days
- 1,160
- 48
Zillow last checked:
Listing updated:
Listed by:
TONYA M. LUCAS 717-608-2426,
RE/MAX Realty Associates 7177616300
Source: Bright MLS,MLS#: PADA2062002
Facts & features
Interior
Bedrooms & bathrooms
- Bedrooms: 6
- Bathrooms: 5
- Full bathrooms: 4
- 1/2 bathrooms: 1
- Main level bathrooms: 2
- Main level bedrooms: 2
Basement
- Area: 1200
Heating
- Heat Pump, Propane
Cooling
- Central Air, Electric
Appliances
- Included: Water Heater
Features
- Soaking Tub, Bathroom - Walk-In Shower, Breakfast Area, Ceiling Fan(s), Dining Area, Entry Level Bedroom, Family Room Off Kitchen, Open Floorplan, Formal/Separate Dining Room, Eat-in Kitchen, Kitchen - Gourmet, Kitchen Island, Primary Bath(s), Recessed Lighting, Upgraded Countertops, Walk-In Closet(s)
- Basement: Connecting Stairway,Finished
- Has fireplace: No
Interior area
- Total structure area: 4,876
- Total interior livable area: 4,876 sqft
- Finished area above ground: 3,676
- Finished area below ground: 1,200
Property
Parking
- Total spaces: 3
- Parking features: Storage, Garage Faces Side, Garage Door Opener, Inside Entrance, Oversized, Driveway, Attached
- Attached garage spaces: 3
- Has uncovered spaces: Yes
Accessibility
- Accessibility features: 2+ Access Exits
Features
- Levels: Three
- Stories: 3
- Pool features: None
- Has spa: Yes
- Spa features: Bath
- Has view: Yes
- View description: Garden, Scenic Vista, Trees/Woods
Lot
- Size: 3.81 Acres
Details
- Additional structures: Above Grade, Below Grade
- Parcel number: 680370490000000
- Zoning: RESIDENTIAL
- Special conditions: Standard
Construction
Type & style
- Home type: SingleFamily
- Architectural style: Contemporary
- Property subtype: Single Family Residence
Materials
- Frame
- Foundation: Block
Condition
- Excellent
- New construction: No
- Year built: 1968
- Major remodel year: 2025
Utilities & green energy
- Sewer: On Site Septic
- Water: Well
Community & HOA
Community
- Subdivision: None Available
HOA
- Has HOA: No
Location
- Region: Harrisburg
- Municipality: WEST HANOVER TWP
Financial & listing details
- Price per square foot: $225/sqft
- Tax assessed value: $266,600
- Annual tax amount: $7,825
- Date on market: 7/17/2026
- Listing agreement: Exclusive Right To Sell
- Listing terms: Cash,Conventional,FHA,USDA Loan,VA Loan
- Ownership: Fee Simple
Estimated market value
Not available
Estimated sales range
Not available
Not available
Price history
| Date | Event | Price |
|---|---|---|
| 8/28/2026 | Price change | $1,099,000-21.5%$225/sqft |
Source:  Bright MLS #PADA2062002 Report a problem Bright MLS #PADA2062002 Report a problem | ||
| 7/17/2026 | Listed for sale | $1,400,000+539.3%$287/sqft |
Source: Bright MLS #PADA2062002 Report a problem | ||
| 9/2/2025 | Listing removed | $6,000$1/sqft |
Source: Bright MLS #PADA2047108 Report a problem | ||
| 7/8/2025 | Listed for rent | $6,000$1/sqft |
Source: Bright MLS #PADA2047108 Report a problem | ||
| 7/10/2014 | Sold | $219,000$45/sqft |
Source: Public Record Report a problem | ||
Public tax history
| Year | Property taxes | Tax assessment |
|---|---|---|
| 2026 | $7,825 +5.9% | $266,600 |
| 2025 | $7,386 +73% | $266,600 +62.5% |
| 2023 | $4,269 | $164,100 |
| 2022 | $4,269 | $164,100 |
| 2021 | $4,269 +206.8% | $164,100 |
| 2020 | $1,391 | $164,100 |
| 2019 | $1,391 +25.1% | $164,100 +269.6% |
| 2018 | $1,112 | $44,400 |
| 2017 | -- | $44,400 |
| 2016 | -- | $44,400 -61.4% |
| 2015 | -- | $114,900 |
| 2014 | -- | $114,900 |
| 2013 | -- | $114,900 |
| 2012 | -- | $114,900 |
| 2011 | -- | $114,900 |
| 2010 | -- | $114,900 |
| 2008 | -- | $114,900 |
| 2007 | -- | $114,900 |
| 2006 | -- | $114,900 |
Find assessor info on the county website
Monthly payment
Est. payment
Payment breakdown
Explore the cost of this home by adjusting the details. Changes won't be saved.Climate risks
Neighborhood: 17112
Nearby schools
Schools provided by the listing agent
- High: Central Dauphin
- District: Central Dauphin
Source: Bright MLS. This data may not be complete. We recommend contacting the local school district to confirm school assignments for this home.
- $736,3004 bd2 ba3.2k sqft7412 Green Hill Rd, Harrisburg, PA 17112Off Market
- $316,1003 bd1 ba1.6k sqft7424 Green Hill Rd, Harrisburg, PA 17112Off Market
- $819,4003 bd3 ba4.2k sqft7436 Green Hill Rd, Harrisburg, PA 17112Off Market
- $432,5005 bd3 ba2.1k sqft7416 Green Hill Rd, Harrisburg, PA 17112Off Market
Similar homes
- $899,0005 bd5 ba5.6k sqft3992 Sunset Rd, Harrisburg, PA 17112For Sale
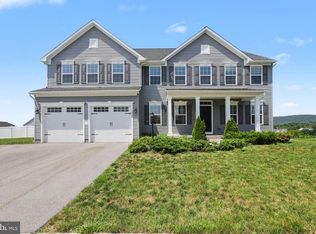
 MLS ID #PADA2062218, OM GURUNG, Coldwell Banker Realty. Bright MLS
 - $850,0006 bd6 ba5k sqft214 N Mill Rd, Harrisburg, PA 17112For Sale
 MLS ID #PADA2053048, Alec Dormer, EXP Realty, LLC. Bright MLS
 - $679,9005 bd4 ba4.1k sqft4076 Rosewall Ct, Harrisburg, PA 17112For Sale
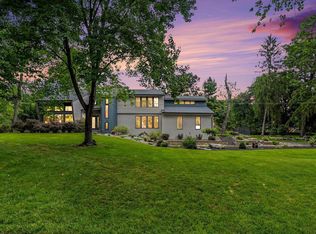 MLS ID #PADA2062134, DAVID GIOVANNIELLO, BROKER, For Sale By Owner Plus, REALTORS. Bright MLS
 - $599,9005 bd4 ba3.9k sqft6410 Gallop Rd, Harrisburg, PA 17111For Sale
 MLS ID #PADA2061366, Debbi LOVING, Coldwell Banker Realty. Bright MLS
 - $1,000,0003 bd3 ba2.9k sqft59 Hillymede Rd, Hummelstown, PA 17036For SaleMLS ID #PADA2059700, Amy H Backenstose, Coldwell Banker Realty. Bright MLS
- $879,9005 bd5 ba6.3k sqft4972 Farmington Rd, Harrisburg, PA 17112For SaleMLS ID #PADA2056656, David Drobnock, Coldwell Banker Realty. Bright MLS
- $975,0005 bd6 ba5.2k sqft5103 Maple Leaf Ct, Mechanicsburg, PA 17055For SaleMLS ID #PACB2057566, Kelly Kosh, Keller Williams of Central PA. Bright MLS
- $599,9996 bd6 ba3.3k sqft1465 Jerusalem Rd, Mechanicsburg, PA 17050For SaleMLS ID #PACB2059020, Bailey Quinn, Keller Williams Elite. Bright MLS
- $899,9004 bd3 ba3.9k sqft2438 Lambs Gap Rd Lot 1-A, Enola, PA 17025For SaleMLS ID #PACB2056962, Ruth Koup, Keller Williams Realty. Bright MLS
- $590,0003 bd3 ba3.1k sqft6312 Aston Ct, Harrisburg, PA 17111For SaleMLS ID #PADA2063144, krishna pradhan, Ghimire Homes. Bright MLS
- $575,0003 bd3 ba4.3k sqft4728 Great Oak Ln, Harrisburg, PA 17110For SaleMLS ID #PADA2061990, NICK PENDOLINO, TrueVision, REALTORS. Bright MLS
- $779,9005 bd4 ba2.9k sqft124 Jennifer Cir, Harrisburg, PA 17112New ConstructionMLS ID #PADA2056372, Danica M Koppenheffer, NextHome Capital Realty. Bright MLS
- $599,9006 bd4 ba4k sqft3215 Antonella Dr, Harrisburg, PA 17110For SaleMLS ID #PADA2063346, Deependra Dangal, Iron Valley Real Estate of Central PA. Bright MLS
- $785,0006 bd5 ba4k sqft6 Souder Ct, Mechanicsburg, PA 17050For SaleMLS ID #PACB2058150, Collin Boyer, Real of Pennsylvania. Bright MLS
- $1,599,0005 bd5 ba5.5k sqft670 Pheasant Run Rd, Hummelstown, PA 17036For SaleMLS ID #PADA2061810, Margie Groy, Iron Valley Real Estate. Bright MLS
- $975,0004 bd4 ba4.1k sqft500 Sunset Blvd #Vmz4v8, Annville, PA 17003For SaleMLS ID #PALN2028654, Heidi Allison, Iron Valley Real Estate of Central PA. Bright MLS
- $1,275,0004 bd3 ba3.5k sqft730 Seitz Dr, Lewisberry, PA 17339For SaleMLS ID #PAYK2100476, JOY DANIELS, Joy Daniels Real Estate Group, Ltd. Bright MLS
