Endless Possibilities Await at 235 W. Main Street, Palmyra! Step into timeless elegance and incredible potential with this beautifully preserved brick home located in the heart of Palmyra's Central Business District. Rich in historic charm and thoughtfully updated, this one-of-a-kind property offers the perfect blend of classic craftsmanship, modern improvements, and flexible living arrangements. A stunning new wraparound porch welcomes you inside, where you'll immediately be captivated by the grand foyer, open staircase, gorgeous stained-glass windows, and beautiful hardwood floors. The spacious living room features a cozy fireplace, while the formal dining room showcases exquisite built-in cabinetry that reflects the home's original character and craftsmanship. Enjoy afternoon's lounging by the in ground pool, and evenings entertanining on the attached deck. Fenced in side yard beside the brick home. The newly renovated kitchen provides modern convenience, and the first-floor laundry room with adjoining powder room adds everyday practicality. Additional highlights include a new gas furnace, a second staircase leading to a rear bedroom, and a charming den that connects to the attached second residence. A truly rare feature of this property is the attached second home, which offers exceptional flexibility and opportunity. Currently home to an active hair salon on the main level, with additional living space above that previously served as an apartment, this portion of the property is in the early stages of being reimagined. The owner has begun renovations to transition the space toward a more traditional residential floor plan while maintaining the flexibility for future residential, business, rental, or multi-generational living arrangements. Buyers have the unique advantage of continuing the renovation to suit their own vision, whether creating additional living space, guest accommodations, private quarters for family members, an in-home business, or an income-producing opportunity. Borough approval is already in place should the homes be separated once again. Whether you're seeking a distinctive residence, an investment opportunity, or a property that can grow and evolve with your needs, 235 W. Main Street delivers unmatched versatility, charm, and potential. A property this special simply must be seen to appreciate all it has to offer. The Business Side is under renovation...it can be finished to meet your needs, it can be left as is...just talk to us. Current plans are to leave the salon as is....move the kitchen and living room to the 1st floor, and put 2 bedrooms and a walk in closet on the second level. Schedule a tour and bring us an offer to consider....
For sale
Price cut: $25.5K (11/14)
$549,500
235 W Main St, Palmyra, PA 17078
5beds
3,937sqft
Single Family Residence
Built in 1910
0.52 Acres Lot
$537,500 Zestimate®
$140/sqft
$-- HOA
What's special
Cozy fireplaceIn ground poolFenced in side yardExquisite built-in cabinetryNewly renovated kitchenAdjoining powder roomGorgeous stained-glass windows
- --
- on Zillow
- 723
- views
- 36
- saves
Likely to sell faster than
Zillow last checked:
Listing updated:
Listed by:
JUDY FOGLEMAN 717-856-4481,
Coldwell Banker Realty 7175342442
Source: Bright MLS,MLS#: PALN2029360
Facts & features
Interior
Bedrooms & bathrooms
- Bedrooms: 5
- Bathrooms: 5
- Full bathrooms: 3
- 1/2 bathrooms: 2
- Main level bathrooms: 5
- Main level bedrooms: 5
Basement
- Area: 0
Heating
- Forced Air, Hot Water, Natural Gas
Cooling
- Central Air, Wall Unit(s), Zoned, Electric
Appliances
- Included: Electric Water Heater
- Laundry: Main Level
Features
- 2nd Kitchen, Additional Stairway, Attic, Built-in Features, Dining Area
- Basement: Other,Exterior Entry,Full
- Number of fireplaces: 1
Interior area
- Total structure area: 3,937
- Total interior livable area: 3,937 sqft
- Finished area above ground: 3,937
- Finished area below ground: 0
Property
Parking
- Total spaces: 8
- Parking features: Other, Off Street
Accessibility
- Accessibility features: Accessible Hallway(s), 2+ Access Exits, Accessible Entrance
Features
- Levels: Two and One Half
- Stories: 2.5
- Patio & porch: Porch, Wrap Around
- Exterior features: Balcony
- Has private pool: Yes
- Pool features: Private
- Fencing: Wood
Lot
- Size: 0.52 Acres
- Dimensions: 107 x 175
- Features: Downtown
Details
- Additional structures: Above Grade, Below Grade
- Parcel number: 1622893213563520000
- Zoning: CENTRAL BUSINESS DISTRICT
- Zoning description: Other - See Remarks,Res/Multi-Family
- Special conditions: Standard
Construction
Type & style
- Home type: SingleFamily
- Architectural style: Traditional
- Property subtype: Single Family Residence
Materials
- Masonry, Brick, Vinyl Siding
- Foundation: Stone, Slab
- Roof: Shingle,Slate
Condition
- Good
- New construction: No
- Year built: 1910
Utilities & green energy
- Electric: 200+ Amp Service
- Sewer: Public Sewer
- Water: Public
- Utilities for property: Above Ground, Cable Available, Electricity Available, Natural Gas Available, Sewer Available, Water Available
Community & HOA
Community
- Security: Smoke Detector(s)
- Subdivision: Palmyra
HOA
- Has HOA: No
- Services included: Other
Location
- Region: Palmyra
- Municipality: PALMYRA BORO
Financial & listing details
- Price per square foot: $140/sqft
- Tax assessed value: $287,474
- Annual tax amount: $7,852
- Date on market: 11/4/2026
- Listing agreement: Exclusive Right To Sell
- Listing terms: Cash,Conventional
- Inclusions: All Appliances Stay
- Exclusions: Light In Dining Room And Bedroom #2
- Ownership: Fee Simple
Estimated market value
$537,500
$511,000 - $564,000
$3,173/mo
Price history
| Date | Event | Price |
|---|---|---|
| 11/14/2026 | Price change | $549,500-4.4%$140/sqft |
Source:  Bright MLS #PALN2029360 Report a problem | ||
| 11/5/2026 | Listed for sale | $575,000+113%$146/sqft |
Source: Bright MLS #PALN2029360 Report a problem | ||
| 11/1/2006 | Sold | $270,000+217.6%$69/sqft |
Source: Public Record Report a problem | ||
| 3/7/2006 | Sold | $85,000$22/sqft |
Source: Public Record Report a problem | ||
Public tax history
| Year | Property taxes | Tax assessment |
|---|---|---|
| 2026 | $8,105 +1.3% | $280,000 |
| 2025 | $8,001 +5.9% | $280,000 |
| 2024 | $7,554 +3.2% | $280,000 |
| 2023 | $7,319 +6% | $280,000 |
| 2022 | $6,906 +10.2% | $280,000 |
| 2021 | $6,268 +1.3% | $280,000 |
| 2020 | $6,189 +229.8% | $280,000 |
| 2019 | $1,877 -55.3% | $280,000 |
| 2018 | $4,196 | $280,000 |
| 2017 | -- | $280,000 |
| 2016 | -- | $280,000 |
| 2015 | -- | $280,000 |
| 2014 | -- | $280,000 +673.5% |
| 2012 | -- | $36,200 |
| 2011 | -- | $36,200 |
| 2010 | -- | $36,200 |
| 2009 | -- | $36,200 |
| 2007 | -- | $36,200 |
| 2006 | -- | $36,200 |
Find assessor info on the county website
Monthly payment
Est. payment
Payment breakdown
Explore the cost of this home by adjusting the details. Changes won't be saved.Climate risks
Neighborhood: 17078
Nearby schools
Schools provided by the listing agent
- District: Palmyra Area
Source: Bright MLS. This data may not be complete. We recommend contacting the local school district to confirm school assignments for this home.

Similar homes
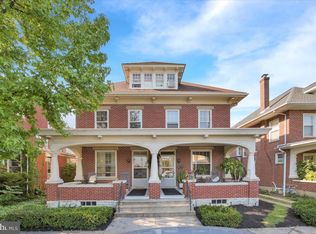
- $545,0007 bd4 ba3.9k sqft43 E Maple St, Palmyra, PA 17078For Sale
 MLS ID #PALN2028712, Jonathan Wyse, Coldwell Banker Realty. Bright MLS
- $665,0006 bd6 ba5.8k sqft231 E Main St, Palmyra, PA 17078For Sale
 MLS ID #PALN2026002, Christina Bailey, Coldwell Banker Realty. Bright MLS
- $585,0004 bd3 ba2.9k sqft132 Blue Jay Way, Hummelstown, PA 17036For Sale
 MLS ID #PADA2066282, AUDREY Wentling, Coldwell Banker Realty. Bright MLS
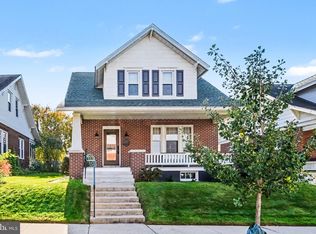
- $550,0003 bd3 ba2k sqft142 W Caracas Ave, Hershey, PA 17033For Sale
 MLS ID #PADA2065674, Sally Copeland, Coldwell Banker Realty. Bright MLS
- $665,0004 bd3 ba3.8k sqft128 S Thistledown Dr, Palmyra, PA 17078For SaleMLS ID #PALN2028918, DAVID BECKER, Keller Williams Realty. Bright MLS
- $445,0004 bd4 ba2.8k sqft25 Springbrook Dr, Palmyra, PA 17078For SaleMLS ID #PALN2026372, Prajwal Khanal, ExecuHome Realty-Hanover. Bright MLS
- $454,9005 bd4 ba3.2k sqft418 Springbrook Dr, Palmyra, PA 17078For SaleMLS ID #PALN2029448, Bho Kadariya, Iron Valley Real Estate of Central PA. Bright MLS
- $439,9004 bd2 ba2.2k sqft10210 Jonestown Rd, Grantville, PA 17028For SaleMLS ID #PALN2029636, JENNIFER FEINBERG, Iron Valley Real Estate of Central PA. Bright MLS
- $529,0004 bd3 ba2.8k sqft109 Walden Rd, Lebanon, PA 17042For SaleMLS ID #PALN2029486, Chris Birk, Keller Williams Elite. Bright MLS
- $554,0004 bd3 ba2.5k sqft13 Blue Jay Way, Lebanon, PA 17042For SaleMLS ID #PALN2027214, AUDREY Wentling, Coldwell Banker Realty. Bright MLS
- $480,0004 bd2 ba2.3k sqft1930 Market St, Camp Hill, PA 17011For SaleMLS ID #PACB2060514, DAVID HOOKE, Keller Williams of Central PA. Bright MLS
- $529,0005 bd4 ba3k sqft3317 Jonagold Dr, Harrisburg, PA 17110For SaleMLS ID #PADA2065864, Thatiana Montanez, Coldwell Banker Realty. Bright MLS
- $499,0005 bd3 ba3.2k sqft6109 Linglestown Rd, Harrisburg, PA 17112For SaleMLS ID #PADA2065702, Lindsey Good, Iron Valley Real Estate. Bright MLS
- $550,0004 bd3 ba2.3k sqft1221 Jill Dr, Hummelstown, PA 17036For SaleMLS ID #PADA2058978, Natalie Crawford, Dream Home Realty. Bright MLS
- $579,9003 bd3 ba2.9k sqft1878 Cider Press Rd, Manheim, PA 17545For SaleMLS ID #PALA2097926, Sarah Weber, Coldwell Banker Realty. Bright MLS
- $450,0004 bd3 ba3.3k sqft7355 Moyer Rd, Harrisburg, PA 17112For SaleMLS ID #PADA2065752, Anne M Lusk, Lusk & Associates Sotheby's International Realty. Bright MLS
- $499,9003 bd2 ba2.1k sqft604 Hillcrest Rd, Hershey, PA 17033For SaleMLS ID #PADA2063978, Sally Copeland, Coldwell Banker Realty. Bright MLS
- $509,9005 bd2 ba3.3k sqft1612 Landisville Rd, Manheim, PA 17545For SaleMLS ID #PALA2097196, Russell Canouse, Keller Williams Elite. Bright MLS
- $625,0004 bd3 ba5.1k sqft710 Yankee Ln, Harrisburg, PA 17112For SaleMLS ID #PADA2065286, Christie Bellamy, NextHome Capital Realty. Bright MLS
- $599,9004 bd4 ba4k sqft1005 Briarwood Ct, Lebanon, PA 17042For SaleMLS ID #PALN2028478, Ashley Corbett, Keller Williams Elite. Bright MLS
