Welcome to Walton Manor Bed & Breakfast, a stunning historic property located on a prominent corner lot in the heart of Palmyra. Offering nearly 6,000 square feet of charm and character, this beautifully maintained home combines timeless elegance with modern updates, making it an exceptional opportunity for an established bed & breakfast or unique residential retreat. Inside, you’ll find gorgeous hardwood floors, five spacious bedrooms, four full bathrooms, and a convenient half bath on the main level. The home features expansive gathering spaces perfect for entertaining guests, relaxing with family, or hosting special events. A private laundry room adds everyday convenience. For added guest comfort, the home has been updated with mini-split units in each bedroom, allowing for personalized climate control throughout the property. The home also features two separate staircases, allowing for convenient and quiet access between floors. The third-floor apartment offers incredible flexibility with its own private entrance, bedroom, kitchen, and full bathroom — ideal for owner accommodations, extended stays, or additional rental income. Guest bathrooms have been tastefully updated with tile flooring, tiled showers, and sleek glass sliding doors. The basement includes a workshop and multiple storage rooms, providing plenty of functional space for business operations or personal use. Outside, the original carriage house serves as the perfect garage for additional storage or covered parking. The property features four paved parking spaces along with two covered parking spaces located in front of the garage for added convenience. The sale includes all furnishings, artwork, appliances, linens, and dining ware, allowing for a truly turnkey opportunity. Showings are best accommodated midweek. Contact us today to schedule your private tour of this one-of-a-kind property!
For sale
Price cut: $130.1K (7/30)
$699,900
231 E Main St, Palmyra, PA 17078
6beds
5,838sqft
Single Family Residence
Built in 1900
0.38 Acres Lot
$-- Zestimate®
$120/sqft
$-- HOA
What's special
Private laundry roomFour paved parking spacesFive spacious bedroomsProminent corner lotGorgeous hardwood floors
- 156 days
- 684
- 34
Zillow last checked:
Listing updated:
Listed by:
Christina Bailey 717-512-0615,
Coldwell Banker Realty 7177614800,
Listing Team: The Christina Bailey Group, Co-Listing Team: The Christina Bailey Group,Co-Listing Agent: Rebecca A Bowman 717-395-7518,
Coldwell Banker Realty
Source: Bright MLS,MLS#: PALN2026002
Facts & features
Interior
Bedrooms & bathrooms
- Bedrooms: 6
- Bathrooms: 6
- Full bathrooms: 5
- 1/2 bathrooms: 1
- Main level bathrooms: 1
Rooms
- Room types: Living Room, Dining Room, Bedroom 2, Bedroom 4, Bedroom 5, Kitchen, Library, Foyer, Bedroom 1, Sun/Florida Room, In-Law/auPair/Suite, Laundry, Storage Room, Utility Room, Workshop, Bathroom 1, Bathroom 2, Bathroom 3, Hobby Room, Primary Bathroom, Half Bath, Additional Bedroom
Other
- Features: Flooring - Carpet
- Level: Upper
- Area: 225 Square Feet
- Dimensions: 15 X 15
Bedroom 1
- Features: Attached Bathroom, Bathroom - Walk-In Shower, Ceiling Fan(s), Flooring - HardWood
- Level: Upper
- Area: 224 Square Feet
- Dimensions: 16 X 14
Bedroom 2
- Features: Bathroom - Walk-In Shower, Flooring - HardWood, Ceiling Fan(s), Attached Bathroom
- Level: Upper
- Area: 300 Square Feet
- Dimensions: 20 X 15
Bedroom 4
- Features: Flooring - HardWood
- Level: Upper
- Area: 143 Square Feet
- Dimensions: 13 X 11
Bedroom 5
- Features: Flooring - HardWood
- Level: Upper
- Area: 110 Square Feet
- Dimensions: 10 X 11
Primary bathroom
- Features: Bathroom - Walk-In Shower
- Level: Upper
- Area: 45 Square Feet
- Dimensions: 9 X 5
Bathroom 1
- Features: Bathroom - Tub Shower
- Level: Upper
- Area: 48 Square Feet
- Dimensions: 6 X 8
Bathroom 1
- Features: Attached Bathroom
- Level: Upper
- Area: 54 Square Feet
- Dimensions: 6 X 9
Bathroom 2
- Features: Attached Bathroom, Bathroom - Walk-In Shower
- Level: Upper
- Area: 48 Square Feet
- Dimensions: 12 X 4
Bathroom 3
- Features: Bathroom - Walk-In Shower, Flooring - HardWood, Ceiling Fan(s), Attached Bathroom
- Level: Upper
- Area: 280 Square Feet
- Dimensions: 14 X 20
Bathroom 3
- Features: Attached Bathroom, Bathroom - Walk-In Shower
- Level: Upper
- Area: 50 Square Feet
- Dimensions: 10 X 5
Dining room
- Features: Flooring - HardWood
- Level: Main
- Area: 308 Square Feet
- Dimensions: 14 X 22
Foyer
- Features: Flooring - HardWood
- Level: Main
- Area: 345 Square Feet
- Dimensions: 15 X 23
Half bath
- Level: Main
Other
- Level: Lower
Other
- Level: Upper
Kitchen
- Description: pantry
- Features: Flooring - Vinyl
- Level: Main
- Area: 276 Square Feet
- Dimensions: 12 X 23
Kitchen
- Features: Eat-in Kitchen, Dining Area
- Level: Upper
- Area: 126 Square Feet
- Dimensions: 14 X 9
Laundry
- Features: Flooring - Vinyl
- Level: Main
- Area: 99 Square Feet
- Dimensions: 9 X 11
Library
- Features: Ceiling Fan(s), Flooring - HardWood
- Level: Main
- Area: 270 Square Feet
- Dimensions: 15 X 18
Living room
- Features: Flooring - HardWood
- Level: Main
- Area: 360 Square Feet
- Dimensions: 15 X 24
Living room
- Features: Flooring - Carpet
- Level: Upper
- Area: 171 Square Feet
- Dimensions: 9 X 19
Storage room
- Level: Lower
Other
- Description: 4 season
- Features: Flooring - Concrete
- Level: Main
- Area: 264 Square Feet
- Dimensions: 24 X 11
Other
- Features: Dining Area
- Level: Main
- Area: 385 Square Feet
- Dimensions: 11 X 35
Utility room
- Level: Lower
Workshop
- Level: Lower
Heating
- Other, Hot Water, Steam, Wall Unit, Electric, Oil
Cooling
- Wall Unit(s), Electric
Appliances
- Included: Dishwasher, Dryer, Microwave, Refrigerator, Cooktop, Washer, Gas Water Heater
- Laundry: Main Level, Laundry Room
Features
- Additional Stairway, 2nd Kitchen, Bathroom - Walk-In Shower, Breakfast Area, Ceiling Fan(s), Chair Railings, Crown Molding, Dining Area, Floor Plan - Traditional, 9'+ Ceilings, Plaster Walls
- Flooring: Hardwood, Wood
- Doors: Storm Door(s)
- Windows: Window Treatments
- Basement: Concrete,Drainage System,Full,Exterior Entry,Unfinished
- Number of fireplaces: 1
- Fireplace features: Electric
Interior area
- Total structure area: 7,638
- Total interior livable area: 5,838 sqft
- Finished area above ground: 5,838
- Finished area below ground: 0
Property
Parking
- Total spaces: 8
- Parking features: Garage Faces Rear, Garage Door Opener, Storage, Paved, Driveway, Detached, Other, On Street, Off Street
- Garage spaces: 2
- Uncovered spaces: 6
- Details: Garage Sqft: 432
Accessibility
- Accessibility features: Doors - Lever Handle(s), Accessible Doors
Features
- Levels: Three
- Stories: 3
- Patio & porch: Enclosed, Patio, Porch
- Exterior features: Sidewalks
- Pool features: None
- Frontage length: Road Frontage: 28250
Lot
- Size: 0.38 Acres
Details
- Additional structures: Above Grade, Below Grade
- Parcel number: 1622912943576940000
- Zoning: HIGHWAY COMMERCIAL
- Zoning description: This zone provides suitable locations for retail, service, and entertainment businesses.
- Special conditions: Standard
Construction
Type & style
- Home type: SingleFamily
- Architectural style: Traditional
- Property subtype: Single Family Residence
Materials
- Brick, Masonry, Stick Built
- Foundation: Permanent
- Roof: Slate
Condition
- New construction: No
- Year built: 1900
- Major remodel year: 2014
Utilities & green energy
- Electric: 200+ Amp Service
- Sewer: Public Sewer
- Water: Public
Community & HOA
Community
- Security: Smoke Detector(s)
- Subdivision: None Available
HOA
- Has HOA: No
- Amenities included: None
- Services included: None
Location
- Region: Palmyra
- Municipality: PALMYRA BORO
Financial & listing details
- Price per square foot: $120/sqft
- Tax assessed value: $221,000
- Annual tax amount: $6,198
- Date on market: 5/6/2026
- Listing agreement: Exclusive Right To Sell
- Listing terms: Cash,Conventional,Bank Portfolio
- Inclusions: All Furniture, Glass / Diner / Table Ware, Linens, Tvs / Games / Books, Appliances, Floor Coverings
- Ownership: Fee Simple
Estimated market value
Not available
Estimated sales range
Not available
Not available
Price history
| Date | Event | Price |
|---|---|---|
| 7/30/2026 | Price change | $699,900-15.7%$120/sqft |
Source:  Bright MLS #PALN2026002 Report a problem Bright MLS #PALN2026002 Report a problem | ||
| 7/15/2026 | Price change | $830,000-5.1%$142/sqft |
Source: Bright MLS #PALN2026002 Report a problem | ||
| 6/19/2026 | Price change | $874,900-2.8%$150/sqft |
Source: Bright MLS #PALN2026002 Report a problem | ||
| 5/27/2026 | Price change | $899,900-2.7%$154/sqft |
Source: Bright MLS #PALN2026002 Report a problem | ||
| 5/6/2026 | Listed for sale | $925,000+353.4%$158/sqft |
Source: Bright MLS #PALN2026002 Report a problem | ||
| 4/30/2012 | Sold | $204,000-9.3%$35/sqft |
Source: Agent Provided Report a problem | ||
| 3/29/2012 | Price change | $225,000-10%$39/sqft |
Source: RE/MAX AT HERSHEY #10217355 Report a problem | ||
| 12/14/2011 | Listed for sale | $250,000$43/sqft |
Source: RE/MAX AT HERSHEY #187281 Report a problem | ||
Public tax history
Tax history is unavailable.
Monthly payment
Est. payment
Payment breakdown
Explore the cost of this home by adjusting the details. Changes won't be saved.Climate risks
Neighborhood: 17078
Nearby schools
Schools provided by the listing agent
- High: Palmyra Area Senior
- District: Palmyra Area
Source: Bright MLS. This data may not be complete. We recommend contacting the local school district to confirm school assignments for this home.


Similar homes
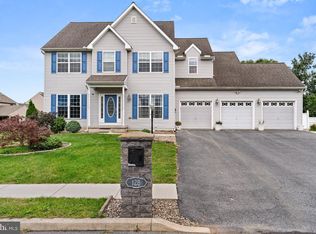
- $690,0004 bd3 ba3.8k sqft128 S Thistledown Dr, Palmyra, PA 17078For Sale
 MLS ID #PALN2028918, DAVID BECKER, Keller Williams Realty. Bright MLS
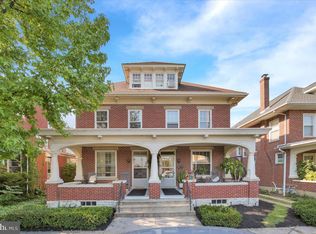
 - $564,9007 bd4 ba3.9k sqft43 E Maple St, Palmyra, PA 17078For Sale
 MLS ID #PALN2028712, Jonathan Wyse, Coldwell Banker Realty. Bright MLS
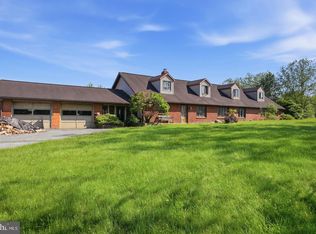
 - $750,0005 bd3 ba6.2k sqft478 Shells Church Rd, Grantville, PA 17028For Sale
 MLS ID #PADA2064182, Ashley Brunner, LPT Realty, LLC. Bright MLS
 - $785,0005 bd3 ba3.3k sqft633 Sunset Blvd, Annville, PA 17003For Sale
 MLS ID #PALN2028992, Rob Cleapor, Iron Valley Real Estate of Central PA. Bright MLS
 - $529,9005 bd5 ba3.1k sqft446 Old Farm Rd, Palmyra, PA 17078For SaleMLS ID #PALN2027990, Prajeet Rana, Ghimire Homes. Bright MLS
- $695,9004 bd4 ba3.3k sqft503 Whitman Ln, Middletown, PA 17057For SaleMLS ID #PADA2064918, LORIE YANTOSIK, TrueVision, REALTORS. Bright MLS
- $650,0003 bd5 ba3.8k sqft112 Hillsdale Rd, Elizabethtown, PA 17022AuctionMLS ID #PALA2096588, Thomas Stewart, Cavalry Realty LLC. Bright MLS
- $464,9004 bd4 ba3.1k sqft336 Springbrook Dr, Palmyra, PA 17078For SaleMLS ID #PALN2028268, Yaman Kharel, Ghimire Homes. Bright MLS
- $649,9004 bd4 ba3.7k sqft5997 Camden Dr, Harrisburg, PA 17112For SaleMLS ID #PADA2064662, Amy Zoellner, NextHome Capital Realty. Bright MLS
- $775,0005 bd4 ba4.1k sqft304 E Main St, Annville, PA 17003For SaleMLS ID #PALN2026416, Sally Copeland, Coldwell Banker Realty. Bright MLS
- $685,0004 bd4 ba3.7k sqft1200 Ash Ln, Lebanon, PA 17042For SaleMLS ID #PALN2028384, Wendy Stauffer, Kingsway Realty - Ephrata. Bright MLS
- $550,0005 bd4 ba3.9k sqft2134 Sycamore Dr, Harrisburg, PA 17112For SaleMLS ID #PADA2064594, JOY DANIELS, Joy Daniels Real Estate Group, Ltd. Bright MLS
- $850,0006 bd6 ba5k sqft214 N Mill Rd, Harrisburg, PA 17112For SaleMLS ID #PADA2053048, Alec Dormer, EXP Realty, LLC. Bright MLS
- $679,0005 bd5 ba3.3k sqft796 Marcon Dr, Lebanon, PA 17046For SaleMLS ID #PALN2027874, Roxanne S. Carpenter, RE/MAX Cornerstone. Bright MLS
- $650,0005 bd4 ba3.2k sqft1686 Mapledale Rd, Elizabethtown, PA 17022For SaleMLS ID #PADA2061846, Shawn Bentley, Iron Valley Real Estate of Central PA. Bright MLS
- $679,9005 bd4 ba4.1k sqft4076 Rosewall Ct, Harrisburg, PA 17112For SaleMLS ID #PADA2062134, DAVID GIOVANNIELLO, BROKER, For Sale By Owner Plus, REALTORS. Bright MLS
- $599,9005 bd4 ba3.9k sqft6410 Gallop Rd, Harrisburg, PA 17111For SaleMLS ID #PADA2061366, Debbi LOVING, Coldwell Banker Realty. Bright MLS
- $594,9005 bd3 ba3.1k sqft7433 View Crest Dr, Harrisburg, PA 17112For SaleMLS ID #PADA2064464, MICHAEL O'CONNELL, Coldwell Banker Realty. Bright MLS
- $625,0005 bd3 ba4k sqft1026 Glenwood Ln #L-0254, Lebanon, PA 17042For SaleMLS ID #PALN2025204, Linda Breit, Coldwell Banker Realty. Bright MLS
- $575,0005 bd4 ba3.6k sqft4217 Kirkwood Rd, Harrisburg, PA 17110For SaleMLS ID #PADA2064590, BRIAN KUGLER, BROKER, Keystone Realty Group, Inc.. Bright MLS
