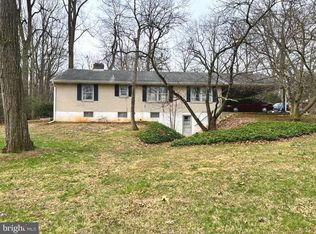
We received an offer, setting an offer deadline on 5/3/26 Sunday at 8 PM. -----------Welcome to this completely renovated 4 bedroom, 4 bath home, with over 3000 sq. ft. of living space, situated on 3 private acres, nestled among mature landscaping, woods and farmland, yet convenient to I-283. This home features a two-car garage and newly paved driveway. Everything is brand new! New flooring and carpet, new bathrooms and fixtures, new windows, all new electric with recessed lighting. This open floor plan is centered around a large, double- sided wood- burning fireplace with gorgeous stone surround, weaving the spacious living, dining and family rooms together. The kitchen is stylishly updated with modern cabinets and new appliances. Four large bedrooms, two of which are on the main level, with walk- in closets. Of the four bathrooms, 3 are ensuite. The new HVAC system features mini- splits in each room providing efficient zoned heating and cooling. Ample closet space throughout the home. Basement can be heated with electric baseboard, has plenty of room for storage, activities, or hobbies, and has interior access to the garage as well. Well test report can be found in associated docs. Don't miss this gem, schedule a showing today! ***Photos will be upload on the day listing is active***
Sold for $681,000
Street View
$681,000
503 Whitman Ln, Middletown, PA 17057
4beds
3,364sqft
Single Family Residence
Built in 1976
3 Acres Lot
$-- Zestimate®
$202/sqft
$3,064 Estimated rent
Home value
Not available
Estimated sales range
Not available
$3,064/mo
Zestimate® history
Owner options
List your home for rent
$3,064/mo
Rent Zestimate®
Find your next renter with Zillow Rental Manager. Plus, with online applications, you can quickly screen prospective tenants – for free.
$3,064/mo
Rent Zestimate®
Refinance and save
$4,358/mo
Est. payment
Refinancing to a lower rate could help reduce your monthly payments and save thousands over the life of the loan.
$4,358/mo
Est. payment
Explore your selling options
Work with a Zillow partner agent
Leverage their expertise and Zillow's premium Showcase listings to get your home seen by more buyers.
Get startedList with your own agent
Get your home in front of millions of buyers by listing it on Zillow.
Learn how to do itSell it yourself
Take full control of how buyers see your home on Zillow by listing For Sale by Owner (FSBO).
List your homeWhat's special
Two-car garageNew windowsOpen floor planNewly paved drivewayFour large bedroomsWalk-in closetsNew flooring and carpet
Zillow last checked:
Listing updated:
Listed by:
MICHAEL CHAN 717-309-4133,
Iron Valley Real Estate of Central PA
Bought with:
LORIE YANTOSIK, RS328093
TrueVision, REALTORS
Source: Bright MLS,MLS#: PADA2059106
Facts & features
Interior
Bedrooms & bathrooms
- Bedrooms: 4
- Bathrooms: 4
- Full bathrooms: 4
- Main level bathrooms: 2
- Main level bedrooms: 2
Basement
- Area: 2080
Heating
- Zoned, Wall Unit, Forced Air, Baseboard, Electric
Cooling
- Ductless, Electric
Appliances
- Included: Microwave, Dishwasher, Oven/Range - Electric, Electric Water Heater
- Laundry: In Basement, Hookup
Features
- Breakfast Area, Combination Dining/Living, Open Floorplan, Recessed Lighting, Walk-In Closet(s)
- Flooring: Carpet
- Basement: Full
- Number of fireplaces: 1
- Fireplace features: Double Sided, Wood Burning, Stone
Interior area
- Total structure area: 5,444
- Total interior livable area: 3,364 sqft
- Finished area above ground: 3,364
- Finished area below ground: 0
Property
Parking
- Total spaces: 6
- Parking features: Other, Garage Faces Side, Inside Entrance, Oversized, Asphalt, Private, Driveway, Attached
- Attached garage spaces: 2
- Uncovered spaces: 4
Accessibility
- Accessibility features: 2+ Access Exits, Accessible Entrance
Features
- Levels: Two
- Stories: 2
- Patio & porch: Porch, Patio, Deck
- Pool features: None
Lot
- Size: 3 Acres
- Features: Rural
Details
- Additional structures: Above Grade, Below Grade
- Parcel number: 340250550000000
- Zoning: RESIDENTIAL
- Special conditions: Standard
Construction
Type & style
- Home type: SingleFamily
- Architectural style: Contemporary
- Property subtype: Single Family Residence
Materials
- Stone
- Foundation: Block
- Roof: Asphalt
Condition
- New construction: No
- Year built: 1976
- Major remodel year: 2026
Utilities & green energy
- Electric: 200+ Amp Service
- Sewer: On Site Septic
- Water: Well
Community & HOA
Community
- Subdivision: None Available
HOA
- Has HOA: No
Location
- Region: Middletown
- Municipality: LONDONDERRY TWP
Financial & listing details
- Price per square foot: $202/sqft
- Tax assessed value: $193,800
- Annual tax amount: $6,919
- Date on market: 5/1/2026
- Listing agreement: Exclusive Right To Sell
- Listing terms: Cash,Conventional,FHA,VA Loan
- Ownership: Fee Simple
Price history
| Date | Event | Price |
|---|---|---|
| 6/4/2026 | Sold | $681,000+15.6%$202/sqft |
Source:  Bright MLS #PADA2059106 Report a problem Bright MLS #PADA2059106 Report a problem | ||
| 5/4/2026 | Pending sale | $589,000$175/sqft |
Source: Bright MLS #PADA2059106 Report a problem | ||
| 5/1/2026 | Listed for sale | $589,000+82.4%$175/sqft |
Source: Bright MLS #PADA2059106 Report a problem | ||
| 9/25/2025 | Sold | $323,000+13488.6%$96/sqft |
Source: Bright MLS #PADA2048354 Report a problem | ||
| 8/13/2025 | Sold | $2,377$1/sqft |
Source: Public Record Report a problem | ||
Public tax history
| Year | Property taxes | Tax assessment |
|---|---|---|
| 2025 | $6,575 +8.8% | $193,800 |
| 2023 | $6,046 | $193,800 |
| 2022 | $6,046 +1.8% | $193,800 |
| 2021 | $5,939 +150.7% | $193,800 |
| 2020 | $2,369 | $193,800 |
| 2019 | $2,369 | $193,800 |
| 2018 | $2,369 | $193,800 |
| 2017 | -- | $193,800 |
| 2016 | -- | $193,800 |
| 2015 | -- | $193,800 |
| 2014 | -- | $193,800 |
| 2013 | -- | $193,800 |
| 2012 | -- | $193,800 |
| 2011 | -- | $193,800 |
| 2010 | -- | $193,800 |
| 2008 | -- | $193,800 |
| 2007 | -- | $193,800 |
| 2006 | -- | $193,800 |
Find assessor info on the county website
Neighborhood: 17057
Nearby homes
- $200,0003 bd2 ba1.3k sqft977 Locust Grove Rd, Middletown, PA 17057Auction
- $263,0003 bd1 ba1k sqft1005 Locust Grove Rd, Middletown, PA 17057Off Market
- $21,5001.37 Acres959 Locust Grove Rd, Middletown, PA 17057Off Market
- $2,6002 Acres959 Locust Grove Rd, Middletown, PA 17057Off Market
- $287,0003 bd1 ba1.6k sqft1017 Locust Grove Rd, Middletown, PA 17057Off Market
- $494,9004 bd3 ba2.9k sqft972 Locust Grove Rd, Middletown, PA 17057Off Market
- $277,3003 bd1 ba1.2k sqft959 Locust Grove Rd, Middletown, PA 17057Off Market
- $2,300-- bd-- ba-- sqft1006 Locust Grove Rd, Middletown, PA 17057Off Market
Nearby schools
GreatSchools rating
- 5/10Londonderry El SchoolGrades: K-5Distance: 1.6 mi
- 5/10Lower Dauphin Middle SchoolGrades: 6-8Distance: 6.6 mi
- 9/10Lower Dauphin High SchoolGrades: 9-12Distance: 6.6 mi
Schools provided by the listing agent
- High: Lower Dauphin
- District: Lower Dauphin
Source: Bright MLS. This data may not be complete. We recommend contacting the local school district to confirm school assignments for this home.


Get pre-qualified for a loan
At Zillow Home Loans, we can pre-qualify you in as little as 5 minutes with no impact to your credit score.An equal housing lender. NMLS #10287.
- Pennsylvania
- Dauphin County
- Middletown
- 17057
- 503 Whitman Ln
Nearby cities
Nearby zip codes
Other Middletown Topics
