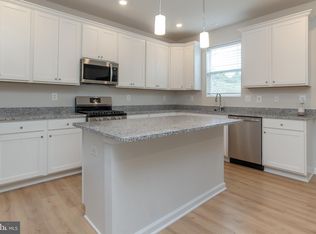
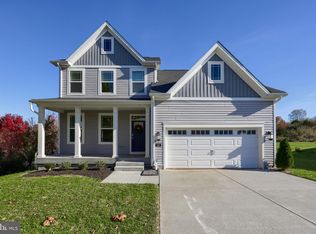
Get ready for this nearly new Lennar-built Colonial in the desirable Hickory Ridge Mews community! This spacious 2-story home offers 2,886 finished square feet of modern living, with an open-concept main level featuring a family room, formal living and dining areas, and a well-appointed kitchen with stainless steel appliances, an island, a pantry, and more. Upstairs, you’ll find 4 bedrooms, including a primary suite, plus convenient laundry. Additional highlights include: * Partially finished basement with rough plumbing and walkout potential * Attached 2-car garage * Central air, forced-air natural gas heat, and public utilities * Vinyl siding, asphalt/shingle roof, and low-maintenance exterior * 0.30-acre lot with paved driveway
For sale
$515,000
105 Powder Ridge Ln, York, PA 17404
4beds
2,886sqft
Single Family Residence
Built in 2023
0.3 Acres Lot
$486,800 Zestimate®
$178/sqft
$48/mo HOA
What's special
Vinyl sidingFamily roomPaved drivewayLow-maintenance exteriorOpen-concept main levelCentral airForced-air natural gas heat
- 2 days
- 248
- 20
Likely to sell faster than
Zillow last checked:
Listing updated:
Listed by:
Alberto Mateos 717-524-6439,
Coldwell Banker Realty (717) 757-2717
Source: Bright MLS,MLS#: PAYK2114160
Facts & features
Interior
Bedrooms & bathrooms
- Bedrooms: 4
- Bathrooms: 4
- Full bathrooms: 3
- 1/2 bathrooms: 1
- Main level bathrooms: 1
Basement
- Description: Percent Finished: 0.0
- Area: 1277
Heating
- Programmable Thermostat, Forced Air, Natural Gas
Cooling
- Central Air, Electric
Appliances
- Included: Microwave, Dishwasher, Disposal, Dryer, Oven/Range - Gas, Oven, Range Hood, Refrigerator, Stainless Steel Appliance(s), Washer, Water Heater, Electric Water Heater
- Laundry: Upper Level
Features
- Ceiling Fan(s), Family Room Off Kitchen, Open Floorplan, Eat-in Kitchen, Kitchen Island, Pantry, Primary Bath(s), Recessed Lighting, Bathroom - Stall Shower, Store/Office, Bathroom - Tub Shower, Upgraded Countertops, Walk-In Closet(s), 9'+ Ceilings, Dry Wall
- Flooring: Ceramic Tile, Concrete, Laminate, Carpet
- Doors: Insulated, Sliding Glass, Six Panel
- Windows: Screens, Vinyl Clad
- Basement: Interior Entry,Exterior Entry,Partially Finished,Rough Bath Plumb,Space For Rooms,Side Entrance,Walk-Out Access,Sump Pump
- Number of fireplaces: 1
- Fireplace features: Gas/Propane, Mantel(s)
Interior area
- Total structure area: 4,163
- Total interior livable area: 2,886 sqft
- Finished area above ground: 2,886
- Finished area below ground: 0
Property
Parking
- Total spaces: 2
- Parking features: Storage, Garage Faces Front, Garage Door Opener, Inside Entrance, Concrete, Attached, Driveway, On Street
- Attached garage spaces: 2
- Has uncovered spaces: Yes
- Details: Garage Sqft: 420
Accessibility
- Accessibility features: None
Features
- Levels: Two
- Stories: 2
- Patio & porch: Porch, Deck, Roof
- Exterior features: Lighting, Flood Lights, Sidewalks, Street Lights
- Pool features: None
- Fencing: Partial,Privacy,Back Yard
Lot
- Size: 0.3 Acres
- Features: Corner Lot, Front Yard, Interior Lot, Irregular Lot, Landscaped, Level, Rear Yard, SideYard(s), Sloped
Details
- Additional structures: Above Grade, Below Grade, Outbuilding
- Parcel number: 230001100900000000
- Zoning: RESIDENTIAL
- Special conditions: Standard
Construction
Type & style
- Home type: SingleFamily
- Architectural style: Colonial
- Property subtype: Single Family Residence
Materials
- Vinyl Siding, Stick Built
- Foundation: Concrete Perimeter
- Roof: Asphalt,Shingle
Condition
- Very Good
- New construction: No
- Year built: 2023
Details
- Builder model: Williams
- Builder name: Lennar
Utilities & green energy
- Electric: 200+ Amp Service, Circuit Breakers
- Sewer: Public Sewer
- Water: Public
- Utilities for property: Cable Available, Electricity Available, Natural Gas Available, Phone Available, Sewer Available, Water Available
Community & HOA
Community
- Security: Smoke Detector(s)
- Subdivision: Hickory Ridge Mews
HOA
- Has HOA: Yes
- Amenities included: Common Grounds
- Services included: Common Area Maintenance
- HOA fee: $145 quarterly
- HOA name: HICKORY RIDGE MEWS HOA
Location
- Region: York
- Municipality: CONEWAGO TWP
Financial & listing details
- Price per square foot: $178/sqft
- Tax assessed value: $251,980
- Annual tax amount: $9,431
- Date on market: 11/6/2026
- Listing agreement: Exclusive Right To Sell
- Listing terms: Cash,Conventional,FHA,PHFA,VA Loan
- Inclusions: All Appliances Stay: Washer, Dryer.
- Exclusions: Shed, Freezer In The Garage, Personal Items.
- Ownership: Fee Simple
- Road surface type: Paved
Estimated market value
$486,800
$462,000 - $511,000
$2,774/mo
Price history
| Date | Event | Price |
|---|---|---|
| 11/6/2026 | Listed for sale | $515,000+8.4%$178/sqft |
Source:  Bright MLS #PAYK2114160 Report a problem | ||
| 12/16/2024 | Sold | $475,000$165/sqft |
Source: Bright MLS #PAYK2067496 Report a problem | ||
| 11/4/2024 | Pending sale | $475,000$165/sqft |
Source:  Berkshire Hathaway HomeServices Homesale Realty #PAYK2067496 Report a problem | ||
| 11/4/2024 | Contingent | $475,000$165/sqft |
Source: Bright MLS #PAYK2067496 Report a problem | ||
| 8/26/2024 | Listed for sale | $475,000+12.2%$165/sqft |
Source: Bright MLS #PAYK2067496 Report a problem | ||
| 2/28/2023 | Sold | $423,190$147/sqft |
Source: Bright MLS #PAYK2035632 Report a problem | ||
| 2/17/2023 | Pending sale | $423,190$147/sqft |
Source: Bright MLS #PAYK2035632 Report a problem | ||
| 2/8/2023 | Listed for sale | $423,190$147/sqft |
Source: Bright MLS #PAYK2035632 Report a problem | ||
| 1/25/2023 | Pending sale | $423,190$147/sqft |
Source: Bright MLS #PAYK2035632 Report a problem | ||
| 1/24/2023 | Listed for sale | $423,190$147/sqft |
Source: Bright MLS #PAYK2035632 Report a problem | ||
Public tax history
| Year | Property taxes | Tax assessment |
|---|---|---|
| 2026 | $9,195 +1.5% | $251,980 |
| 2025 | $9,056 +1.6% | $251,980 |
| 2024 | $8,918 +779.8% | $251,980 +779.8% |
| 2023 | $1,014 +4.2% | $28,640 |
| 2022 | $972 -0.6% | $28,640 |
| 2021 | $979 +0.6% | $28,640 |
| 2020 | $972 +1.3% | $28,640 |
| 2019 | $959 +0.5% | $28,640 |
| 2018 | $955 +404.4% | $28,640 |
| 2017 | $189 | $28,640 |
| 2016 | -- | $28,640 |
| 2015 | -- | $28,640 |
| 2014 | -- | $28,640 |
| 2013 | -- | $28,640 |
| 2012 | -- | $28,640 |
| 2011 | -- | $28,640 |
| 2010 | -- | $28,640 |
| 2009 | -- | $28,640 |
Find assessor info on the county website
Monthly payment
Est. payment
Payment breakdown
Explore the cost of this home by adjusting the details. Changes won't be saved.Climate risks
Neighborhood: 17404
Nearby schools
Schools provided by the listing agent
- Middle: Northeastern
- High: Northeastern Senior
- District: Northeastern York
Source: Bright MLS. This data may not be complete. We recommend contacting the local school district to confirm school assignments for this home.

Similar homes
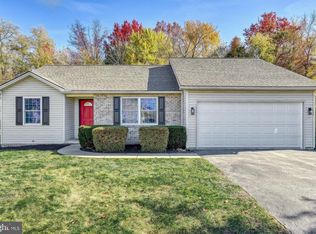
- $399,9005 bd4 ba3.3k sqft440 Hickory Ridge Cir, York, PA 17404For Sale
 MLS ID #PAYK2114330, Ben Noel, Prime Home Real Estate, LLC. Bright MLS
- $379,9003 bd2 ba2.4k sqft1040 Caspian Dr, York, PA 17404For Sale
 MLS ID #PAYK2114682, Dylan Madsen, Coldwell Banker Realty. Bright MLS
- $555,0004 bd3 ba3.7k sqft1510 Glenleigh Dr, York, PA 17404For Sale
 MLS ID #PAYK2111156, Allison Deutsch, Berkshire Hathaway HomeServices Homesale Realty. Bright MLS
- $439,9005 bd3 ba2.4k sqft110 Callie Dr, York, PA 17404For Sale
 MLS ID #PAYK2112212, Adam Flinchbaugh, Keller Williams Keystone Realty. Bright MLS
- $479,9004 bd3 ba2.9k sqft2632 Farmstead Way, York, PA 17408For SaleMLS ID #PAYK2109566, Rebecca Schor, The Exchange Real Estate Company LLC. Bright MLS
- $450,0005 bd4 ba3k sqft95 Sienna Dr, York, PA 17406For SaleMLS ID #PAYK2109618, Adam McCallister, EXP Realty, LLC. Bright MLS
- $439,9004 bd3 ba3.4k sqft562 Monocacy Trl, Spring Grove, PA 17362For SaleMLS ID #PAYK2114918, John Lindemulder, Iron Valley Real Estate of Central PA. Bright MLS
- $578,0003 bd2 ba2.3k sqft613 Rishel Dr, York, PA 17406For SaleMLS ID #PAYK2109262, Bobby Argento, Berkshire Hathaway HomeServices Homesale Realty. Bright MLS
- $499,9004 bd3 ba2.6k sqft216 Hollyhock Dr, Manchester, PA 17345For SaleMLS ID #PAYK2107366, Jeremy Tolley, Keller Williams Keystone Realty. Bright MLS
- $454,9004 bd4 ba3.4k sqft3536 Hardwood Ter, Spring Grove, PA 17362For SaleMLS ID #PAYK2113732, Gina Baum, Howard Hanna Real Estate Services-Shrewsbury. Bright MLS
- $413,9004 bd3 ba2.1k sqft3720 Belmont Ave, Dover, PA 17315For SaleMLS ID #PAYK2113036, Jacob Whitton, Keller Williams Keystone Realty. Bright MLS
- $490,9003 bd2 ba1.8k sqft39 Friar Rd #34, York, PA 17408New ConstructionMLS ID #PAYK2110094, Austin Waechter, Joseph A Myers Real Estate, Inc.. Bright MLS
- $384,9993 bd3 ba1.6k sqft2625 Village Rd, Dover, PA 17315For SaleMLS ID #PAYK2114730, Suman Kadariya, Keller Williams Keystone Realty. Bright MLS
- $385,0002 bd2 ba1.8k sqft951 Shadowbrooke Dr, Dover, PA 17315For SaleMLS ID #PAYK2114262, Chris Poborsky, Coldwell Banker Realty. Bright MLS
- $449,7504 bd3 ba2.3k sqft525 Dietz Rd, York, PA 17402For SaleMLS ID #PAYK2105046, Brittani Snyder, Iron Valley Real Estate of York County. Bright MLS
- $258,8003 bd3 ba1.4k sqft420 Maple Run Dr, York, PA 17404For SaleMLS ID #PAYK2108128, Michael Harget, Harget Realty Group. Bright MLS
- $431,9004 bd3 ba2.1k sqft33 Friar Rd #37, York, PA 17408New ConstructionMLS ID #PAYK2109648, Austin Waechter, Joseph A Myers Real Estate, Inc.. Bright MLS
- $471,9003 bd2 ba1.9k sqft37 Friar Rd #35, York, PA 17408New ConstructionMLS ID #PAYK2109750, Austin Waechter, Joseph A Myers Real Estate, Inc.. Bright MLS
- $419,9005 bd4 ba2.2k sqft252 Valley View Cir, York, PA 17408For SaleMLS ID #PAYK2109516, Amber Pradhan, Ghimire Homes. Bright MLS
