Full Leisurely Enjoyment Living in this Wonderful 55+ Plus community of Sagebrook. This Beautiful Home built by EG Stoltzfus Homes will meet your needs and provide the comfort you are desiring. The location is perfect as the neighborhood is so picturesque and this home also backs up to privacy and open space. The Interior has a spacious and open floor plan. The first room has French Doors and can be used as the bedroom or the perfect office. The Primary Bedroom has a Private Bath and Walk in Closet. The Kitchen has beautiful Granite Counter Tops, a Large Island, Recessed Lighting and Stainless Steel Appliances. The Luxury Vinyl Plank Flooring travels throughout the main floor through the kitchen, dining area and living room. The 4 Season Sun Room is a great bonus a opens to the private patio and backyard. This Home is MOVE IN ready and is very Pleasing. I look forward to meeting you there. All the appliances are like NEW!
For sale
$385,000
951 Shadowbrooke Dr, Dover, PA 17315
2beds
1,807sqft
Single Family Residence
Built in 2021
5,659 Square Feet Lot
$-- Zestimate®
$213/sqft
$156/mo HOA
What's special
Large islandRecessed lightingFrench doorsStainless steel appliances
- 19 days
- 242
- 8
Zillow last checked:
Listing updated:
Listed by:
Chris Poborsky 717-495-9585,
Coldwell Banker Realty (717) 757-2717
Source: Bright MLS,MLS#: PAYK2114262
Facts & features
Interior
Bedrooms & bathrooms
- Bedrooms: 2
- Bathrooms: 2
- Full bathrooms: 2
- Main level bathrooms: 2
- Main level bedrooms: 2
Heating
- Forced Air, Natural Gas
Cooling
- Central Air, Electric
Appliances
- Included: Microwave, Dishwasher, Dryer, Oven/Range - Gas, Refrigerator, Stainless Steel Appliance(s), Washer, Water Heater, Electric Water Heater
- Laundry: Main Level
Features
- Bathroom - Stall Shower, Bathroom - Tub Shower, Combination Dining/Living, Combination Kitchen/Dining, Combination Kitchen/Living, Open Floorplan, Eat-in Kitchen, Kitchen Island, Primary Bath(s), Recessed Lighting, Walk-In Closet(s), 9'+ Ceilings, Dry Wall, Vaulted Ceiling(s)
- Flooring: Carpet, Luxury Vinyl, Vinyl
- Doors: French Doors, Insulated, Sliding Glass, Storm Door(s), Six Panel
- Windows: Energy Efficient, Insulated Windows
- Has basement: No
- Has fireplace: No
Interior area
- Total structure area: 1,807
- Total interior livable area: 1,807 sqft
- Finished area above ground: 1,807
Property
Parking
- Total spaces: 4
- Parking features: Garage Faces Front, Attached, Driveway, On Street
- Attached garage spaces: 2
- Uncovered spaces: 2
Accessibility
- Accessibility features: Accessible Entrance
Features
- Levels: One
- Stories: 1
- Exterior features: Sidewalks
- Pool features: None
Lot
- Size: 5,659 Square Feet
- Features: Backs - Open Common Area, Cleared, Front Yard, Level, Rear Yard, SideYard(s), Rural
Details
- Additional structures: Above Grade
- Parcel number: 240004100850000000
- Zoning: RESIDENTIAL
- Zoning description: Residential
- Special conditions: Standard
Construction
Type & style
- Home type: SingleFamily
- Architectural style: Ranch/Rambler,Traditional
- Property subtype: Single Family Residence
- Attached to another structure: Yes
Materials
- Blown-In Insulation, Stick Built, Vinyl Siding, Stone
- Foundation: Slab
- Roof: Architectural Shingle
Condition
- Excellent
- New construction: No
- Year built: 2021
Utilities & green energy
- Electric: 200+ Amp Service
- Sewer: Public Sewer
- Water: Public
- Utilities for property: Cable Connected, Electricity Available, Natural Gas Available, Phone Available, Sewer Available, Water Available
Community & HOA
Community
- Senior community: Yes
- Subdivision: Sagebrook
HOA
- Has HOA: Yes
- Amenities included: Community Center
- Services included: Common Area Maintenance, Maintenance Grounds, Recreation Facility, Snow Removal
- HOA fee: $156 monthly
- HOA name: HOAPM
Location
- Region: Dover
- Municipality: DOVER TWP
Financial & listing details
- Price per square foot: $213/sqft
- Tax assessed value: $177,730
- Annual tax amount: $6,032
- Date on market: 11/2/2026
- Listing agreement: Exclusive Right To Sell
- Listing terms: Cash,Conventional,FHA,VA Loan
- Inclusions: Refrigerator, Oven / Range, B / I Microwave And Dishwasher, Washer, Dryer
- Ownership: Fee Simple
Estimated market value
Not available
Estimated sales range
Not available
Not available
Price history
| Date | Event | Price |
|---|---|---|
| 11/2/2026 | Listed for sale | $385,000+17%$213/sqft |
Source:  Bright MLS #PAYK2114262 Report a problem | ||
| 5/13/2022 | Sold | $328,975-0.3%$182/sqft |
Source: Bright MLS #PAYK2002364 Report a problem | ||
| 3/2/2022 | Pending sale | $329,975-4.3%$183/sqft |
Source: Bright MLS #PAYK2002364 Report a problem | ||
| 1/4/2022 | Price change | $344,975+2.4%$191/sqft |
Source: Bright MLS #PAYK2002364 Report a problem | ||
| 12/9/2021 | Price change | $336,975-1.5%$186/sqft |
Source: Bright MLS #PAYK2002364 Report a problem | ||
| 12/3/2021 | Price change | $341,975-0.1%$189/sqft |
Source: Bright MLS #PAYK2002364 Report a problem | ||
| 10/18/2021 | Price change | $342,475+1.4%$190/sqft |
Source: Bright MLS #PAYK2002364 Report a problem | ||
| 9/17/2021 | Listed for sale | $337,590$187/sqft |
Source: Bright MLS #PAYK2002364 Report a problem | ||
Public tax history
| Year | Property taxes | Tax assessment |
|---|---|---|
| 2026 | $5,831 | $177,730 |
| 2025 | $5,831 +0.9% | $177,730 |
| 2024 | $5,777 | $177,730 |
| 2023 | $5,777 +590.6% | $177,730 +539.8% |
| 2022 | $837 -2.6% | $27,780 |
| 2021 | $859 | $27,780 |
Find assessor info on the county website
Monthly payment
Est. payment
Payment breakdown
Explore the cost of this home by adjusting the details. Changes won't be saved.Climate risks
Neighborhood: 17315
Nearby schools
Schools provided by the listing agent
- District: Dover Area
Source: Bright MLS. This data may not be complete. We recommend contacting the local school district to confirm school assignments for this home.

Similar homes
- $374,9004 bd3 ba2.3k sqft2280 Trotter Ridge Ct, York, PA 17408For Sale
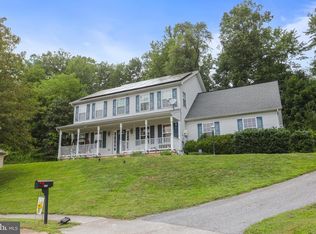
 MLS ID #PAYK2109852, Marie Arcuri, Coldwell Banker Realty. Bright MLS
- $359,9004 bd3 ba2.3k sqft52 Quartz Ridge Dr, York, PA 17408For Sale
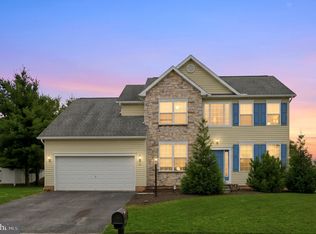 MLS ID #PAYK2115696, Blain Berrier, Real of Pennsylvania. Bright MLS
- $354,9003 bd3 ba1.7k sqft2168 Brandywine Ln, York, PA 17404For Sale
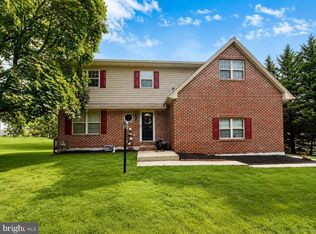 MLS ID #PAYK2106064, Jessica Mann, Berkshire Hathaway HomeServices Homesale Realty. Bright MLS
- $219,9004 bd2 ba1.7k sqft280 Conewago Dr, Dover, PA 17315For Sale
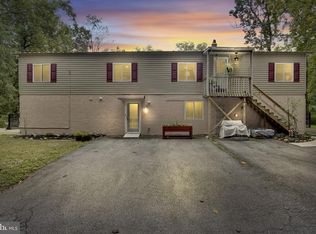 MLS ID #PAYK2112864, FRAN VALERIO, Coldwell Banker Realty. Bright MLS
- $350,0004 bd3 ba2.1k sqft14 Barberry Ct, Manchester, PA 17345For SaleMLS ID #PAYK2114614, Adam McCallister, EXP Realty, LLC. Bright MLS
- $364,9004 bd3 ba2k sqft4840 Darlington Rd, York, PA 17408For SaleMLS ID #PAYK2111000, Natasha Slavens, Real of Pennsylvania. Bright MLS
- $399,9004 bd1 ba1.2k sqft6214 Vista Ln, Wrightsville, PA 17368For SaleMLS ID #PAYK2113808, Adam Kautz, Iron Valley Real Estate of York County. Bright MLS
- $349,9953 bd2 ba1.5k sqft35 White Oak Ln, Etters, PA 17319For SaleMLS ID #PAYK2113214, Christopher Martin, Coldwell Banker Realty. Bright MLS
- $429,9004 bd4 ba2.5k sqft3131 King Richards Ct S, York, PA 17408For SaleMLS ID #PAYK2113280, Allie Keefer, Inch & Co. Real Estate, LLC. Bright MLS
- $334,9003 bd3 ba1.9k sqft540 Cockley Rd, Harrisburg, PA 17111For SaleMLS ID #PADA2065614, Loren Cook, Iron Valley Real Estate of Central PA. Bright MLS
- $389,9004 bd3 ba1.7k sqft69 Lester Ave, York, PA 17408For SaleMLS ID #PAYK2111986, Mike Alexis, Iron Valley Real Estate of Berks. Bright MLS
- $375,0003 bd3 ba2k sqft492 Princeton Rd, Harrisburg, PA 17111For SaleMLS ID #PADA2063234, JOY DANIELS, Joy Daniels Real Estate Group, Ltd. Bright MLS
- $274,9003 bd2 ba1k sqft305 Cragmoor Rd, York Haven, PA 17370For SaleMLS ID #PAYK2115534, JORDAN HARMAN, Lawyers Realty, LLC. Bright MLS
- $445,0004 bd2 ba2.5k sqft15 Valley Rd, Etters, PA 17319For SaleMLS ID #PAYK2114944, Eva Leese, Coldwell Banker Realty. Bright MLS
- $419,9995 bd3 ba2k sqft21 Wadsworth Dr, East Berlin, PA 17316For SaleMLS ID #PAAD2023686, Ivan Vega, Samson Properties. Bright MLS
- $415,0004 bd4 ba2.6k sqft450 Abbey Dr, Mount Wolf, PA 17347For SaleMLS ID #PAYK2113892, Ryan Sigel, The Exchange Real Estate Company LLC. Bright MLS
- $450,0004 bd3 ba2.5k sqft7570 Pinewild Rd, Seven Valleys, PA 17360For SaleMLS ID #PAYK2114872, Corey Campbell, EXP Realty, LLC. Bright MLS
- $330,0003 bd2 ba1.8k sqft339 Larkin Dr, Red Lion, PA 17356For SaleMLS ID #PAYK2114460, Kiersten Moyer, Keller Williams Elite. Bright MLS
- $398,0003 bd3 ba1.9k sqft10 Wargo Ln, Dillsburg, PA 17019For SaleMLS ID #PAYK2111296, Krista Carroll, Berkshire Hathaway HomeServices Homesale Realty. Bright MLS
- $225,0003 bd3 ba1.6k sqft4144 Turkey Creek Ct, Dover, PA 17315For SaleMLS ID #PAYK2113698, Josh Bealing, Berkshire Hathaway HomeServices Homesale Realty. Bright MLS
