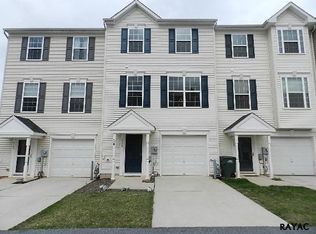
Welcome home to this beautiful 3 bed 2.5 bath townhome. Finished lower level for additional space and entertaining. Freshly painted kitchen. Large deck just off the kitchen. And a lower level patio. Stop by today to consider making this house your new home!
For sale
$234,990
4152 Strawbridge Ct, Dover, PA 17315
3beds
1,674sqft
Townhouse
Built in 2009
2,178 Square Feet Lot
$-- Zestimate®
$140/sqft
$31/mo HOA
What's special
Lower level patioFreshly painted kitchen
- 4 days
- 208
- 12
Zillow last checked:
Listing updated:
Listed by:
Scott Kopp 717-817-5353,
Berkshire Hathaway HomeServices Homesale Realty (800) 383-3535,
Co-Listing Agent: Kim E Moyer 717-577-6077,
Berkshire Hathaway HomeServices Homesale Realty
Source: Bright MLS,MLS#: PAYK2110906
Facts & features
Interior
Bedrooms & bathrooms
- Bedrooms: 3
- Bathrooms: 3
- Full bathrooms: 2
- 1/2 bathrooms: 1
- Main level bathrooms: 3
- Main level bedrooms: 3
Heating
- Forced Air, Natural Gas
Cooling
- Central Air, Electric
Appliances
- Included: Microwave, Dishwasher, Self Cleaning Oven, Refrigerator, Water Heater, Gas Water Heater
- Laundry: In Basement
Features
- Bathroom - Tub Shower, Breakfast Area, Combination Dining/Living, Eat-in Kitchen, Kitchen Island, Pantry, Walk-In Closet(s)
- Flooring: Carpet
- Basement: Full
- Has fireplace: No
Interior area
- Total structure area: 1,674
- Total interior livable area: 1,674 sqft
- Finished area above ground: 1,674
Property
Parking
- Total spaces: 2
- Parking features: Basement, Garage Faces Front, Garage Door Opener, Inside Entrance, Attached, Driveway
- Attached garage spaces: 1
- Uncovered spaces: 1
Accessibility
- Accessibility features: None
Features
- Levels: Three
- Stories: 3
- Pool features: None
Lot
- Size: 2,178 Square Feet
Details
- Additional structures: Above Grade
- Parcel number: 240002600960000000
- Zoning: RESIDENTIAL
- Special conditions: Standard
Construction
Type & style
- Home type: Townhouse
- Architectural style: Colonial
- Property subtype: Townhouse
Materials
- Vinyl Siding
- Foundation: Slab
- Roof: Asphalt
Condition
- Excellent
- New construction: No
- Year built: 2009
Utilities & green energy
- Electric: 200+ Amp Service
- Sewer: Public Sewer
- Water: Public
- Utilities for property: Cable Available, Electricity Available, Natural Gas Available, Phone Available, Sewer Available, Water Available, Cable
Community & HOA
Community
- Subdivision: Salem Meadows
HOA
- Has HOA: Yes
- HOA fee: $92 quarterly
Location
- Region: Dover
- Municipality: DOVER TWP
Financial & listing details
- Price per square foot: $140/sqft
- Tax assessed value: $148,320
- Annual tax amount: $5,034
- Date on market: 9/1/2026
- Listing agreement: Exclusive Right To Sell
- Listing terms: Cash,Conventional,FHA,VA Loan
- Inclusions: Refrigerator, Oven / Range, Dishwasher, Microwave
- Exclusions: Washer / Dryer
- Ownership: Fee Simple
Estimated market value
Not available
Estimated sales range
Not available
Not available
Price history
| Date | Event | Price |
|---|---|---|
| 9/1/2026 | Listed for sale | $234,990+90.3%$140/sqft |
Source:  Bright MLS #PAYK2110906 Report a problem Bright MLS #PAYK2110906 Report a problem | ||
| 3/9/2018 | Sold | $123,500+3%$74/sqft |
Source: Public Record Report a problem | ||
| 1/29/2018 | Pending sale | $119,900$72/sqft |
Source: Coldwell Banker Residential Brokerage - Camp Hill #1001661661 Report a problem | ||
| 1/17/2018 | Price change | $119,900-4%$72/sqft |
Source: Coldwell Banker Residential Brokerage - Camp Hill #1001661661 Report a problem | ||
| 10/16/2017 | Price change | $124,900-3.8%$75/sqft |
Source: Coldwell Banker Residential Brokerage - Camp Hill #1001661661 Report a problem | ||
| 9/25/2017 | Listed for sale | $129,900-6.5%$78/sqft |
Source: Coldwell Banker Residential Brokerage - Camp Hill #1001661661 Report a problem | ||
| 10/15/2009 | Sold | $138,990$83/sqft |
Source: Public Record Report a problem | ||
Public tax history
| Year | Property taxes | Tax assessment |
|---|---|---|
| 2026 | $4,866 | $148,320 |
| 2025 | $4,866 +0.9% | $148,320 |
| 2024 | $4,821 | $148,320 |
| 2023 | $4,821 +7.9% | $148,320 |
| 2022 | $4,466 -2.6% | $148,320 |
| 2021 | $4,585 +3.6% | $148,320 |
| 2020 | $4,426 +1.3% | $148,320 |
| 2019 | $4,371 +2.6% | $148,320 |
| 2018 | $4,262 +366.5% | $148,320 |
| 2017 | $914 | $148,320 |
| 2016 | -- | $148,320 |
| 2015 | -- | $148,320 |
| 2014 | -- | $148,320 |
| 2013 | -- | $148,320 |
| 2012 | -- | $148,320 |
| 2011 | -- | $148,320 +1021.1% |
| 2010 | -- | $13,230 |
| 2009 | -- | $13,230 |
| 2008 | -- | $13,230 |
| 2007 | -- | $13,230 |
Find assessor info on the county website
Monthly payment
Est. payment
Payment breakdown
Explore the cost of this home by adjusting the details. Changes won't be saved.Climate risks
Neighborhood: Weigelstown
Nearby schools
Schools provided by the listing agent
- Middle: Dover Area Intrmd
- High: Dover Area
- District: Dover Area
Source: Bright MLS. This data may not be complete. We recommend contacting the local school district to confirm school assignments for this home.


Similar homes
- $233,9004 bd3 ba1.5k sqft3033 Bornt Dr, Dover, PA 17315For Sale
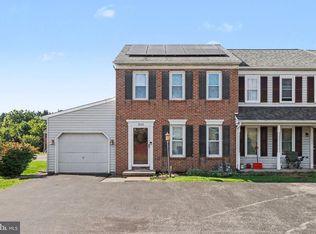
 MLS ID #PAYK2108546, Ms. Julia E Gilchrist, Coldwell Banker Realty. Bright MLS
 - $229,9002 bd2 ba1.4k sqft3142 Lion Ct, Dover, PA 17315For Sale
 MLS ID #PAYK2110872, Geri Riley, ExecuHome Realty. Bright MLS
 - $230,0003 bd2 ba1.2k sqft3750 Mazeland Ct #32, Dover, PA 17315For Sale
 MLS ID #PAYK2110848, Kim Smith, Berkshire Hathaway HomeServices Homesale Realty. Bright MLS
 - $219,9993 bd2 ba1k sqft2027 Wyatt Cir, Dover, PA 17315For Sale
 MLS ID #PAYK2109058, Mike Spiro, Keller Williams Keystone Realty. Bright MLS
 - $240,0003 bd3 ba1.6k sqft1202 Knob Run, York, PA 17408For SaleMLS ID #PAYK2111134, Clarence Heathcote, Casa Bella Realty LLC. Bright MLS
- $249,9003 bd3 ba1.2k sqft3623 Kortni Dr, Dover, PA 17315New ConstructionBright MLS
- $249,9003 bd3 ba1.2k sqft3637 Kortni Dr, Dover, PA 17315New ConstructionBright MLS
- $249,9003 bd3 ba1.2k sqft3639 Kortni Dr, Dover, PA 17315New ConstructionBright MLS
- $249,9003 bd3 ba1.2k sqft3655 Kortni Dr, Dover, PA 17315New ConstructionBright MLS
- $249,9003 bd3 ba1.2k sqft3653 Kortni Dr, Dover, PA 17315New ConstructionBright MLS
- $219,9003 bd2 ba1.4k sqft203 Pine Ct, York, PA 17408For SaleMLS ID #PAYK2110880, Jim Powers, Berkshire Hathaway HomeServices Homesale Realty. Bright MLS
- $259,9003 bd3 ba1.4k sqft335 Locust Run Dr, York, PA 17404For SaleMLS ID #PAYK2110760, Sheldon Zimmerman, Peak Asset Realty. Bright MLS
- $290,3003 bd2 ba1.4k sqft3025 Barley Cir #12, Dover, PA 17315For SaleMLS ID #PAYK2110160, Patricia Carey, Berkshire Hathaway HomeServices Homesale Realty. Bright MLS
- $247,9003 bd2 ba1.7k sqft2721 Woodmont Dr, York, PA 17404For SaleMLS ID #PAYK2110734, Cindy Mann, Coldwell Banker Realty. Bright MLS
- $279,0003 bd3 ba1.4k sqft3755 Castle Dr, Dover, PA 17315For SaleMLS ID #PAYK2100394, David Johnson, Cavalry Realty LLC. Bright MLS
- $194,9002 bd1 ba922 sqft1603 Blue Jay Dr, Dover, PA 17315For SaleMLS ID #PAYK2110946, Neil Reichart, Samson Properties. Bright MLS
- $239,9003 bd3 ba1.5k sqft2281 Walnut Bottom Rd #32, York, PA 17408For SaleMLS ID #PAYK2107666, Debbie Folmer, Berkshire Hathaway HomeServices Homesale Realty. Bright MLS
- $270,0003 bd2 ba1.3k sqft3496 Fox Ridge Ct, Dover, PA 17315For SaleMLS ID #PAYK2104184, Randell Jackson, Keller Williams Keystone Realty. Bright MLS
