Model Home Location ! Additional move-in-ready homes are available, along with multiple floor plan options to fit a variety of lifestyles. Buyers also have the opportunity to design and build their own home, selecting finishes and features to match their personal style. The builder is currently offering up to $17,000 in incentives. The Delray II Model Home is a thoughtfully designed floor plan offering the same smart, open layout as the original Delray, enhanced with elevated exterior curb appeal. Featuring board-and-batten shutters, a large gable with decorative pediment, shake siding, and vertical architectural accents, this home makes a striking first impression. Inside, enjoy a bright and open first floor with 9-foot ceilings and durable luxury vinyl plank flooring throughout. The spacious living area flows seamlessly into the kitchen, which includes granite countertops, 36-inch cabinets with crown molding, a center island, and stainless steel appliances, including an electric range, microwave, dishwasher, and garbage disposal. The adjacent dining area features a 6-foot sliding glass door leading to the backyard, with the option to add a future composite deck. Upstairs, the owner’s suite offers a generous walk-in closet and a private bath with a 5-foot shower and built-in seat. Two additional bedrooms each include their own closet, and a convenient second-floor laundry closet completes the upper level. Optional features may include a basement, garage, and additional upgrades, allowing buyers to customize the home to meet their needs and preferences. Additional highlights include natural gas heat, public water and sewer, and energy-efficient construction. Whether you are a first-time buyer or looking for a fresh start, the Delray II delivers comfort, functionality, and value in a location you will love. Please note: The listing price reflects the starting/base price for the Delray II B floor plan with no garage and no basement. Additional options, upgrades, and structural features may increase the final purchase price.
New construction
Price increase: $2.5K (6/15)
$264,400
3843 Castle Dr Lot 193, Dover, PA 17315
3beds
1,402sqft
:
Get pre-qualified$1,815/mo
Single Family Residence
Built in 2025
6,969 Square Feet Lot
$264,100 Zestimate®
$189/sqft
$20/mo HOA
What's special
Electric rangeShake sidingVertical architectural accentsCenter islandAdjacent dining areaConvenient second-floor laundry closetGranite countertops
- 208 days |
- 418 |
- 39 |
Zillow last checked:
Listing updated:
Listed by:
Lindsey Wood 443-952-1788,
Joseph A Myers Real Estate, Inc. (717) 632-2067
Source: Bright MLS,MLS#: PAYK2095792
Facts & features
Interior
Bedrooms & bathrooms
- Bedrooms: 3
- Bathrooms: 3
- Full bathrooms: 2
- 1/2 bathrooms: 1
- Main level bathrooms: 1
Rooms
- Room types: Living Room, Dining Room, Primary Bedroom, Bedroom 2, Bedroom 3, Kitchen, Basement, Laundry, Bathroom 2, Primary Bathroom, Half Bath
Primary bedroom
- Features: Attached Bathroom, Attic - Access Panel, Flooring - Carpet, Walk-In Closet(s)
- Level: Upper
- Area: 196 Square Feet
- Dimensions: 14 X 14
Bedroom 2
- Features: Flooring - Carpet
- Level: Upper
- Area: 120 Square Feet
- Dimensions: 10 X 12
Bedroom 3
- Features: Flooring - Carpet
- Level: Upper
- Area: 90 Square Feet
- Dimensions: 9 X 10
Primary bathroom
- Features: Flooring - Vinyl
- Level: Upper
- Area: 45 Square Feet
- Dimensions: 5 X 9
Bathroom 2
- Features: Flooring - Vinyl, Bathroom - Tub Shower
- Level: Upper
- Area: 40 Square Feet
- Dimensions: 5 X 8
Basement
- Features: Flooring - 3000+ PSI, Flooring - Concrete
- Level: Lower
Dining room
- Features: Flooring - Luxury Vinyl Plank
- Level: Main
- Area: 140 Square Feet
- Dimensions: 10 X 14
Half bath
- Features: Flooring - Luxury Vinyl Plank
- Level: Main
- Area: 18 Square Feet
- Dimensions: 3 X 6
Kitchen
- Features: Granite Counters, Kitchen Island, Kitchen - Electric Cooking, Pantry, Flooring - Luxury Vinyl Plank
- Level: Main
- Area: 135 Square Feet
- Dimensions: 9 X 15
Laundry
- Features: Flooring - Vinyl
- Level: Upper
- Area: 18 Square Feet
- Dimensions: 3 X 6
Living room
- Features: Flooring - Luxury Vinyl Plank
- Level: Main
- Area: 247 Square Feet
- Dimensions: 13 X 19
Heating
- Forced Air, Natural Gas
Cooling
- Central Air, Electric
Appliances
- Included: Microwave, Dishwasher, Disposal, Oven/Range - Electric, Stainless Steel Appliance(s), Electric Water Heater
- Laundry: Hookup, Upper Level, Laundry Room
Features
- Attic, Combination Kitchen/Dining, Dining Area, Family Room Off Kitchen, Open Floorplan, Kitchen Island, Pantry, Recessed Lighting, Upgraded Countertops, Bathroom - Walk-In Shower, Bathroom - Tub Shower, Breakfast Area, Primary Bath(s), Walk-In Closet(s), 9'+ Ceilings
- Flooring: Carpet, Vinyl, Luxury Vinyl
- Windows: Low Emissivity Windows
- Basement: Drainage System,Interior Entry,Concrete,Rough Bath Plumb,Space For Rooms,Sump Pump,Unfinished,Water Proofing System,Windows
- Has fireplace: No
Interior area
- Total structure area: 2,036
- Total interior livable area: 1,402 sqft
- Finished area above ground: 1,402
- Finished area below ground: 0
Video & virtual tour
Property
Parking
- Total spaces: 2
- Parking features: Garage Faces Front, Garage Door Opener, Inside Entrance, Asphalt, Driveway, On Street, Attached
- Attached garage spaces: 1
- Uncovered spaces: 1
- Details: Garage Sqft: 201
Accessibility
- Accessibility features: None
Features
- Levels: Two
- Stories: 2
- Exterior features: Lighting, Flood Lights, Sidewalks
- Pool features: None
Lot
- Size: 6,969 Square Feet
- Features: Front Yard, Premium, Corner Lot, Rear Yard, SideYard(s)
Details
- Additional structures: Above Grade, Below Grade
- Parcel number: 240003501930000000
- Zoning: R
- Special conditions: Standard
Construction
Type & style
- Home type: SingleFamily
- Property subtype: Single Family Residence
- Attached to another structure: Yes
Materials
- Stick Built, Vinyl Siding, Other, Shake Siding
- Foundation: Passive Radon Mitigation
- Roof: Architectural Shingle
Condition
- Excellent
- New construction: Yes
- Year built: 2025
Details
- Builder model: DELRAY II - B
- Builder name: JA MYERS HOMES
Utilities & green energy
- Electric: 200+ Amp Service
- Sewer: Public Septic
- Water: Public
- Utilities for property: Natural Gas Available, Phone Available, Sewer Available, Water Available, Cable Available, Electricity Available, Cable, DSL, Other Internet Service
Community & HOA
Community
- Security: Carbon Monoxide Detector(s), Smoke Detector(s)
- Subdivision: Kings Court At Brownstone
HOA
- Has HOA: Yes
- Services included: Common Area Maintenance, Management
- HOA fee: $240 annually
- HOA name: KING'S COURT AT BROWNSTONE MANOR
Location
- Region: Dover
- Municipality: DOVER TWP
Financial & listing details
- Price per square foot: $189/sqft
- Tax assessed value: $26,170
- Annual tax amount: $858
- Date on market: 1/6/2026
- Listing agreement: Exclusive Right To Sell
- Listing terms: FHA,Conventional,Cash,VA Loan,PHFA
- Ownership: Fee Simple
- Road surface type: Black Top
Estimated market value
$264,100
$251,000 - $277,000
$1,995/mo
Price history
| Date | Event | Price |
|---|---|---|
| 6/15/2026 | Price change | $264,400+1%$189/sqft |
Source:  Bright MLS #PAYK2095792 Report a problem Bright MLS #PAYK2095792 Report a problem | ||
| 5/2/2026 | Price change | $261,900+1%$187/sqft |
Source: Bright MLS #PAYK2095792 Report a problem | ||
| 4/18/2026 | Price change | $259,400+1.2%$185/sqft |
Source: Bright MLS #PAYK2095792 Report a problem | ||
| 1/6/2026 | Listed for sale | $256,400$183/sqft |
Source: Bright MLS #PAYK2095792 Report a problem | ||
Public tax history
Tax history is unavailable.
Monthly payment
Est. payment
Payment breakdown
Explore the cost of this home by adjusting the details. Changes won't be saved.Climate risks
Neighborhood: Weigelstown
Nearby schools
GreatSchools rating
- 5/10Weigelstown El SchoolGrades: K-5Distance: 1.4 mi
- 5/10Dover Area Middle SchoolGrades: 6-8Distance: 1.1 mi
- 6/10Dover Area High SchoolGrades: 9-12Distance: 1.2 mi
Schools provided by the listing agent
- District: Dover Area
Source: Bright MLS. This data may not be complete. We recommend contacting the local school district to confirm school assignments for this home.
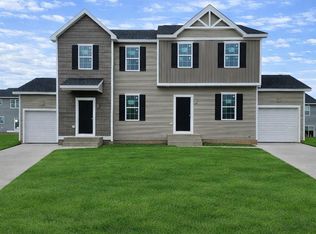
- $309,6613 bd3 ba1.4k sqft3841 Castle Dr LOT 194, Dover, PA 17315Pending
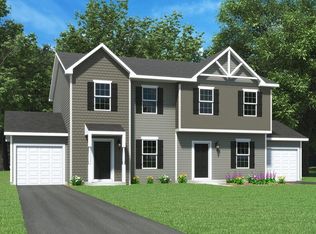
- $304,7753 bd3 ba1.4k sqft3842 Castle Dr LOT 314, Dover, PA 17315Pending
- $309,5273 bd3 ba1.4k sqft3838 Castle Dr LOT 312, Dover, PA 17315Pending
- $307,9893 bd3 ba1.5k sqft2690 Victorian Dr LOT 315, Dover, PA 17315Sold

- $294,3103 bd3 ba1.4k sqft3835 Castle Dr LOT 197, Dover, PA 17315Pending
- $314,1973 bd3 ba1.8k sqft3840 Castle Dr #313, Dover, PA 17315Pending
- $301,3153 bd3 ba1.5k sqft2692 Victorian Dr LOT 316, Dover, PA 17315Sold
- $437,4314 bd4 ba1.9k sqft2691 Victorian Dr LOT 69, Dover, PA 17315Sold
A local agent can set up tours, give advice and negotiate with sellers.
Similar homes
- $300,9003 bd3 ba1.4k sqft3815 Castle Dr Lot 207, Dover, PA 17315New Construction

 MLS ID #PAYK2108828, Lindsey Wood, Joseph A Myers Real Estate, Inc.. Bright MLS
 - $263,4003 bd3 ba1.4k sqftNone Available, Dover, PA 17315New Construction
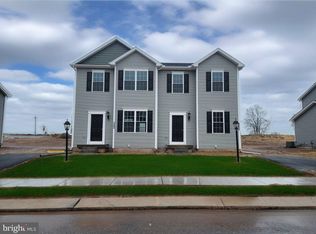 MLS ID #PAYK2101710, Lindsey Wood, Joseph A Myers Real Estate, Inc.. Bright MLS
 - $259,4003 bd3 ba1.4k sqftNone Available, Dover, PA 17315New ConstructionMLS ID #PAYK2101708, Lindsey Wood, Joseph A Myers Real Estate, Inc.. Bright MLS
- $284,6353 bd3 ba1.4k sqftNone Available, Dover, PA 17315New Construction
 MLS ID #PAYK2104546, Lindsey Wood, Joseph A Myers Real Estate, Inc.. Bright MLS
 - $391,9003 bd2 ba1.6k sqft2666 Victorian Dr Lot 74, Dover, PA 17315New ConstructionMLS ID #PAYK2108486, Griffin Fortney, Joseph A Myers Real Estate, Inc.. Bright MLS
- $294,9003 bd3 ba1.4k sqft3602 Fieldstone Dr, Dover, PA 17315For SaleMLS ID #PAYK2104910, Emillie Albrecht, Real of Pennsylvania. Bright MLS
- $300,8503 bd3 ba1.4k sqft3813 Castle Dr Lot 208, Dover, PA 17315New ConstructionMLS ID #PAYK2105798, Lindsey Wood, Joseph A Myers Real Estate, Inc.. Bright MLS
- $301,2603 bd3 ba1.4k sqftNone Available, Dover, PA 17315New ConstructionMLS ID #PAYK2102670, Lindsey Wood, Joseph A Myers Real Estate, Inc.. Bright MLS
- $306,2103 bd3 ba1.4k sqftNone Available, Dover, PA 17315New ConstructionMLS ID #PAYK2107304, Lindsey Wood, Joseph A Myers Real Estate, Inc.. Bright MLS
- $264,9003 bd3 ba1.2k sqft3653 Kortni Dr, Dover, PA 17315New ConstructionBright MLS
- $264,9003 bd3 ba1.2k sqft3639 Kortni Dr, Dover, PA 17315New ConstructionBright MLS
- $264,9003 bd3 ba1.2k sqft3655 Kortni Dr, Dover, PA 17315New ConstructionBright MLS
- $264,9003 bd3 ba1.2k sqft3623 Kortni Dr, Dover, PA 17315New ConstructionBright MLS
- $388,9003 bd2 ba1.7k sqft2658 Victorian Dr Lot 76, Dover, PA 17315New ConstructionMLS ID #PAYK2103658, Griffin Fortney, Joseph A Myers Real Estate, Inc.. Bright MLS
- $265,0003 bd2 ba1.2k sqft2636 N Sherman St, York, PA 17406For SaleMLS ID #PAYK2107406, Nicholas Feudale, Keller Williams Keystone Realty. Bright MLS
- $349,9003 bd2 ba1.1k sqft290 N Alpine Dr, York, PA 17408For SaleMLS ID #PAYK2107860, Bob Myers, Keller Williams Keystone Realty. Bright MLS
- $259,9003 bd3 ba1.4k sqft420 Maple Run Dr, York, PA 17404For SaleMLS ID #PAYK2108128, Michael Harget, Harget Realty Group. Bright MLS
- $254,9003 bd4 ba2k sqft2307 Golden Eagle Dr, York, PA 17408For SaleMLS ID #PAYK2108252, Cathy Burkhart, Coldwell Banker Realty. Bright MLS
- $239,9003 bd3 ba1.6k sqft2234 Live Oak Ln #2234, York, PA 17406For SaleMLS ID #PAYK2108366, Cindy Folckemer, The Exchange Real Estate Company LLC. Bright MLS
- $235,0003 bd1 ba1.3k sqft203 Cherry St, York, PA 17402For SaleMLS ID #PAYK2108684, Abby Fishel, Keller Williams Keystone Realty. Bright MLS
