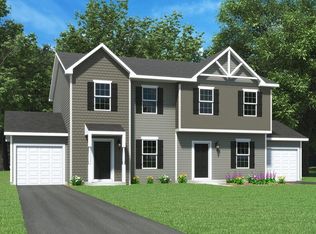
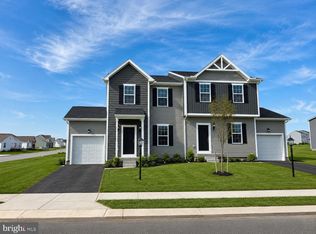
The Delray II offers the same smart, open floor plan as the original Delray—just with a little more flair on the exterior. With board & batten shutters, a large gable with decorative pediment, shake siding, and vertical accents, this home has serious curb appeal. Step inside to discover a bright and open first floor with 9’ ceilings and durable Luxury Vinyl Plank flooring throughout. The spacious living room flows into a well-appointed kitchen featuring granite countertops, 36" stained cabinets with crown molding, a center island, and stainless steel appliances including an electric range, microwave, dishwasher, and garbage disposal. The adjacent dining area includes a 6-foot sliding glass door, offering easy access to a future optional composite deck. Upstairs, the layout is just as impressive. The owner’s suite features a large walk-in closet and a private bath with a 5-foot shower unit with a built-in seat. Two additional bedrooms each have their own closet, and the second-floor laundry closet makes laundry day a breeze. The Delray II also includes a large unfinished basement with a 2-piece plumbing rough-in, giving you the option to expand your living space now or later. Natural gas heat, public water and sewer, and energy-efficient construction round out this fantastic home. Whether you're starting your journey as a homeowner or looking for a fresh start, The Delray II delivers style, function, and value in a location you'll love. Additional Home sites are available.
Pending
$314,197
3840 Castle Dr #313, Dover, PA 17315
3beds
1,839sqft
Single Family Residence
Built in 2026
8,799 Square Feet Lot
$364,600 Zestimate®
$171/sqft
$20/mo HOA
What's special
Electric rangeShake sidingBoard and batten shuttersCenter islandAdjacent dining areaVertical accentsLarge walk-in closet
- 155 days
- 2
- 0
Zillow last checked:
Listing updated:
Listed by:
Lindsey Wood 443-952-1788,
Joseph A Myers Real Estate, Inc. (717) 632-2067
Source: Bright MLS,MLS#: PAYK2103890
Facts & features
Interior
Bedrooms & bathrooms
- Bedrooms: 3
- Bathrooms: 3
- Full bathrooms: 2
- 1/2 bathrooms: 1
- Main level bathrooms: 1
Rooms
- Room types: Living Room, Dining Room, Primary Bedroom, Bedroom 2, Bedroom 3, Kitchen, Basement, Laundry, Recreation Room, Bathroom 2, Primary Bathroom, Half Bath
Primary bedroom
- Features: Attached Bathroom, Attic - Access Panel, Flooring - Carpet, Walk-In Closet(s)
- Level: Upper
- Area: 196 Square Feet
- Dimensions: 14 X 14
Bedroom 2
- Features: Flooring - Carpet
- Level: Upper
- Area: 120 Square Feet
- Dimensions: 10 X 12
Bedroom 3
- Features: Flooring - Carpet
- Level: Upper
- Area: 90 Square Feet
- Dimensions: 9 X 10
Primary bathroom
- Features: Flooring - Vinyl
- Level: Upper
- Area: 45 Square Feet
- Dimensions: 5 X 9
Bathroom 2
- Features: Flooring - Vinyl, Bathroom - Tub Shower
- Level: Upper
- Area: 40 Square Feet
- Dimensions: 5 X 8
Basement
- Features: Flooring - 3000+ PSI, Flooring - Concrete
- Level: Lower
Dining room
- Features: Flooring - Luxury Vinyl Plank
- Level: Main
- Area: 140 Square Feet
- Dimensions: 10 X 14
Half bath
- Features: Flooring - Luxury Vinyl Plank
- Level: Main
- Area: 18 Square Feet
- Dimensions: 3 X 6
Kitchen
- Features: Granite Counters, Kitchen Island, Kitchen - Electric Cooking, Pantry, Flooring - Luxury Vinyl Plank
- Level: Main
- Area: 135 Square Feet
- Dimensions: 9 X 15
Laundry
- Features: Flooring - Vinyl
- Level: Upper
- Area: 18 Square Feet
- Dimensions: 3 X 6
Living room
- Features: Flooring - Luxury Vinyl Plank, Fireplace - Electric
- Level: Main
- Area: 247 Square Feet
- Dimensions: 13 X 19
Recreation room
- Features: Basement - Partially Finished, Flooring - Carpet, Recessed Lighting
- Level: Lower
Heating
- Forced Air, Natural Gas
Cooling
- Central Air, Electric
Appliances
- Included: Microwave, Dishwasher, Disposal, Oven/Range - Electric, Stainless Steel Appliance(s), Refrigerator, Electric Water Heater
- Laundry: Hookup, Upper Level, Laundry Room
Features
- Attic, Combination Kitchen/Dining, Dining Area, Family Room Off Kitchen, Open Floorplan, Kitchen Island, Pantry, Recessed Lighting, Upgraded Countertops, Bathroom - Walk-In Shower, Bathroom - Tub Shower, Breakfast Area, Primary Bath(s), Walk-In Closet(s), Crown Molding, 9'+ Ceilings
- Flooring: Carpet, Vinyl, Luxury Vinyl
- Windows: Low Emissivity Windows
- Basement: Drainage System,Interior Entry,Improved,Partially Finished,Concrete,Sump Pump,Space For Rooms
- Number of fireplaces: 1
- Fireplace features: Electric
Interior area
- Total structure area: 2,036
- Total interior livable area: 1,839 sqft
- Finished area above ground: 1,402
- Finished area below ground: 437
Property
Parking
- Total spaces: 2
- Parking features: Garage Faces Front, Garage Door Opener, Inside Entrance, Garage Faces Side, Asphalt, Driveway, On Street, Attached
- Attached garage spaces: 1
- Uncovered spaces: 1
- Details: Garage Sqft: 201
Accessibility
- Accessibility features: None
Features
- Levels: Two
- Stories: 2
- Exterior features: Lighting, Flood Lights, Sidewalks, Rain Gutters
- Pool features: None
- Has view: Yes
- View description: Pasture, Trees/Woods, Street
Lot
- Size: 8,799 Square Feet
- Features: Front Yard, Premium, Rear Yard, SideYard(s)
Details
- Additional structures: Above Grade, Below Grade
- Parcel number: 240003503130000000
- Zoning: RESIDENTIAL
- Special conditions: Standard
Construction
Type & style
- Home type: SingleFamily
- Property subtype: Single Family Residence
- Attached to another structure: Yes
Materials
- Stick Built, Vinyl Siding, Other, Shake Siding
- Foundation: Passive Radon Mitigation
- Roof: Architectural Shingle
Condition
- Excellent
- New construction: Yes
- Year built: 2026
Details
- Builder model: DELRAY II - B
- Builder name: JA MYERS HOMES
Utilities & green energy
- Electric: 200+ Amp Service
- Sewer: Public Sewer
- Water: Public
- Utilities for property: Natural Gas Available, Phone Available, Sewer Available, Water Available, Cable Available, Electricity Available, Cable, DSL, Other Internet Service
Community & HOA
Community
- Security: Carbon Monoxide Detector(s), Smoke Detector(s)
- Subdivision: Kings Court At Brownstone
HOA
- Has HOA: Yes
- Services included: Common Area Maintenance, Management
- HOA fee: $240 annually
- HOA name: KINGS COURT AT BROWNSTONE MANOR
Location
- Region: Dover
- Municipality: DOVER TWP
Financial & listing details
- Price per square foot: $171/sqft
- Tax assessed value: $26,670
- Annual tax amount: $892
- Date on market: 5/23/2026
- Listing agreement: Exclusive Right To Sell
- Listing terms: FHA,Conventional,Cash,VA Loan,PHFA
- Ownership: Fee Simple
- Road surface type: Black Top
Estimated market value
$364,600
$346,000 - $383,000
$2,202/mo
Price history
| Date | Event | Price |
|---|---|---|
| 5/23/2026 | Pending sale | $364,477$198/sqft |
Source:  Bright MLS #PAYK2103890 Report a problem Bright MLS #PAYK2103890 Report a problem | ||
| 5/23/2026 | Listed for sale | $364,477$198/sqft |
Source: Bright MLS #PAYK2103890 Report a problem | ||
Public tax history
Tax history is unavailable.
Monthly payment
Est. payment
Payment breakdown
Explore the cost of this home by adjusting the details. Changes won't be saved.Climate risks
Neighborhood: Weigelstown
Nearby schools
Schools provided by the listing agent
- District: Dover Area
Source: Bright MLS. This data may not be complete. We recommend contacting the local school district to confirm school assignments for this home.
Similar homes
- $339,9003 bd2 ba1.2k sqft2681 Victorian Dr Lot 66, Dover, PA 17315New Construction
 Bright MLS
 - $306,2103 bd3 ba1.4k sqftNone Available, Dover, PA 17315New Construction
 Bright MLS
 - $302,7103 bd3 ba1.4k sqftNone Available, Dover, PA 17315New Construction
 Bright MLS
 - $300,9003 bd3 ba1.4k sqft3815 Castle Dr Lot 207, Dover, PA 17315New Construction
 Bright MLS
 - $301,2603 bd3 ba1.4k sqftNone Available, Dover, PA 17315New ConstructionBright MLS
- $284,6353 bd3 ba1.4k sqftNone Available, Dover, PA 17315New ConstructionBright MLS
- $391,9003 bd2 ba1.6k sqft2666 Victorian Dr Lot 74, Dover, PA 17315New ConstructionBright MLS
- $263,4003 bd3 ba1.4k sqft3837 Castle Dr Lot 196, Dover, PA 17315New ConstructionBright MLS
- $279,9004 bd4 ba1.9k sqft3912 Sheppard Dr, Dover, PA 17315For SaleMLS ID #PAYK2113992, Adam Druck, Coldwell Banker Realty. Bright MLS
- $264,4003 bd3 ba1.4k sqft3843 Castle Dr Lot 193, Dover, PA 17315New ConstructionMLS ID #PAYK2095792, Lindsey Wood, Joseph A Myers Real Estate, Inc.. Bright MLS
- $414,9004 bd3 ba2.1k sqft3720 Belmont Ave, Dover, PA 17315For SaleMLS ID #PAYK2113036, Jacob Whitton, Keller Williams Keystone Realty. Bright MLS
- $349,9003 bd3 ba2.4k sqft4872 Orchid Way, Dover, PA 17315For SaleMLS ID #PAYK2108968, Tom Coyne, Berkshire Hathaway HomeServices Homesale Realty. Bright MLS
- $244,7502 bd2 ba1.5k sqft3100 Sundial Rd, Dover, PA 17315For SaleMLS ID #PAYK2113816, Kim Moyer, Berkshire Hathaway HomeServices Homesale Realty. Bright MLS
- $249,9003 bd3 ba1.2k sqft3639 Kortni Dr, Dover, PA 17315New ConstructionBright MLS
- $249,9003 bd3 ba1.2k sqft3653 Kortni Dr, Dover, PA 17315New ConstructionBright MLS
- $249,9003 bd3 ba1.2k sqft3637 Kortni Dr, Dover, PA 17315New ConstructionBright MLS
- $249,9003 bd3 ba1.2k sqft3655 Kortni Dr, Dover, PA 17315New ConstructionBright MLS
- $319,9004 bd3 ba2.3k sqft74 Curtis Dr, East Berlin, PA 17316For SaleMLS ID #PAAD2025544, April Martin, Joseph A Myers Real Estate, Inc.. Bright MLS
- $399,9902 bd2 ba1.6k sqft862 Shadowbrooke Dr, Dover, PA 17315New ConstructionMLS ID #PAYK2113712, Florence Ugokwe, New Home Star Pennsylvania LLC. Bright MLS
