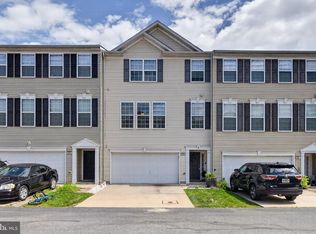
**Luxury Meets Nature...** Luxury meets nature in this beautifully updated, energy-efficient condo in Central York School District tucked against a peaceful wooded backdrop, where deer, birds, and breathtaking sunrises become part of your everyday routine. Enjoy your morning coffee from the private deck just off the kitchen and dining area as the sun rises through the trees, or unwind in the evening with a glass of iced tea while relaxing in the cool shade. This is low-maintenance living with the serenity of nature right outside your door. Lovingly maintained and thoughtfully enhanced, this home reflects true pride of ownership with countless custom improvements completed by hand. From the moment you enter, you'll appreciate the elegant finishes, including LifeProof® luxury vinyl plank flooring throughout the main level, fresh paint, updated lighting, LED fixtures, ceiling fans, and timeless architectural details such as board and batten, shiplap accents, chair rail, and shadow box trim that add warmth and character throughout. The beautifully reimagined kitchen is both functional and stylish, featuring refinished cabinetry, recessed lighting, a custom pantry with additional shelving and convenient slide-out drawers, decorative framing around the refrigerator for a built-in appearance, updated cabinet hardware, and a brand-new kitchen faucet. The adjoining dining area opens directly onto the rear deck, seamlessly blending indoor and outdoor living while showcasing the peaceful wooded views. Retreat to the spacious primary suite, complete with a walk-in closet and a beautifully updated private bath. Both bathrooms have been tastefully refreshed with new luxury vinyl flooring, updated vanities, mirrors, lighting, fixtures, and designer finishes. Even the laundry room has received a complete makeover with custom cabinetry, shelving, shiplap accents, fresh paint, updated lighting, and luxury vinyl flooring. The unfinished walkout lower level features poured concrete walls, generous storage space, and a sliding glass door leading to the backyard. Previously used as a home office, this flexible space is ready for your vision—whether it's a family room, fitness area, hobby space, guest suite, or additional finished living area. The attached one-car garage is currently utilized as a workshop but can be used to park in as well. Built with today's lifestyle in mind, this newer construction home offers the perfect blend of quality craftsmanship, thoughtful updates, energy efficiency, and a tranquil natural setting. If you've been searching for a home where every detail has been lovingly curated and every day feels a little more peaceful, your search ends here.
Pending
$239,900
2234 Live Oak Ln #2234, York, PA 17406
3beds
1,676sqft
:
Get pre-qualified$1,830/mo
Townhouse
Built in 2013
-- sqft lot
$240,000 Zestimate®
$143/sqft
$185/mo HOA
What's special
Fresh paintAttached one-car garageBrand-new kitchen faucetBeautifully reimagined kitchenBeautifully updated private bathBeautifully updated energy-efficient condoRecessed lighting
- 10 days |
- 841 |
- 57 |
Likely to sell faster than
Zillow last checked:
Listing updated:
Listed by:
Cindy Folckemer 717-885-6438,
The Exchange Real Estate Company LLC 7179310511
Source: Bright MLS,MLS#: PAYK2108366
Facts & features
Interior
Bedrooms & bathrooms
- Bedrooms: 3
- Bathrooms: 3
- Full bathrooms: 2
- 1/2 bathrooms: 1
- Main level bathrooms: 1
Rooms
- Room types: Living Room, Dining Room, Primary Bedroom, Bedroom 2, Bedroom 3, Kitchen, Family Room, Basement, Laundry, Bathroom 2, Primary Bathroom, Half Bath
Primary bedroom
- Features: Attached Bathroom, Attic - Access Panel, Ceiling Fan(s), Flooring - Carpet, Lighting - LED, Window Treatments, Walk-In Closet(s)
- Level: Upper
- Area: 192 Square Feet
- Dimensions: 16 X 12
Bedroom 2
- Features: Ceiling Fan(s), Flooring - Carpet, Lighting - LED
- Level: Upper
- Area: 143 Square Feet
- Dimensions: 13 X 11
Bedroom 3
- Features: Flooring - Carpet, Ceiling Fan(s), Lighting - LED
- Level: Upper
- Area: 140 Square Feet
- Dimensions: 14 X 10
Primary bathroom
- Features: Bathroom - Tub Shower, Flooring - Luxury Vinyl Plank, Double Sink, Chair Rail
- Level: Upper
- Area: 36 Square Feet
- Dimensions: 6 X 6
Bathroom 2
- Features: Bathroom - Tub Shower, Flooring - Luxury Vinyl Plank, Lighting - Ceiling, Chair Rail
- Level: Upper
- Area: 54 Square Feet
- Dimensions: 9 X 6
Basement
- Features: Basement - Unfinished, Flooring - Concrete
- Level: Lower
- Area: 713 Square Feet
- Dimensions: 31 X 23
Dining room
- Features: Balcony Access, Flooring - Luxury Vinyl Plank
- Level: Main
- Area: 96 Square Feet
- Dimensions: 12 X 8
Family room
- Features: Flooring - Luxury Vinyl Plank
- Level: Main
- Area: 165 Square Feet
- Dimensions: 15 X 11
Half bath
- Features: Flooring - Luxury Vinyl Plank
- Level: Main
- Area: 18 Square Feet
- Dimensions: 3 X 6
Kitchen
- Features: Double Sink, Fireplace - Gas, Flooring - Luxury Vinyl Plank, Kitchen - Gas Cooking, Recessed Lighting, Pantry
- Level: Main
- Area: 143 Square Feet
- Dimensions: 11 X 13
Laundry
- Features: Flooring - Luxury Vinyl Plank
- Level: Main
- Area: 30 Square Feet
- Dimensions: 6 X 5
Living room
- Features: Flooring - Luxury Vinyl Plank, Chair Rail
- Level: Main
- Area: 306 Square Feet
- Dimensions: 18 X 17
Heating
- Forced Air, Natural Gas
Cooling
- Central Air, Electric
Appliances
- Included: Microwave, Dishwasher, Oven/Range - Gas, Refrigerator, Electric Water Heater
- Laundry: Main Level, Laundry Room
Features
- Bathroom - Tub Shower, Ceiling Fan(s), Dining Area, Family Room Off Kitchen, Open Floorplan, Pantry, Walk-In Closet(s)
- Flooring: Carpet, Luxury Vinyl
- Doors: Insulated, Sliding Glass
- Windows: Energy Efficient, Window Treatments
- Basement: Full,Concrete,Walk-Out Access
- Has fireplace: No
Interior area
- Total structure area: 2,430
- Total interior livable area: 1,676 sqft
- Finished area above ground: 1,676
- Finished area below ground: 0
Property
Parking
- Total spaces: 2
- Parking features: Inside Entrance, Asphalt, Attached, Driveway, On Street
- Attached garage spaces: 1
- Uncovered spaces: 1
- Details: Garage Sqft: 168
Accessibility
- Accessibility features: Doors - Swing In
Features
- Levels: Three
- Stories: 3
- Patio & porch: Deck
- Exterior features: Play Area, Sidewalks, Street Lights
- Pool features: None
- Has view: Yes
- View description: Trees/Woods
Lot
- Features: Backs - Open Common Area, Backs to Trees
Details
- Additional structures: Above Grade, Below Grade
- Parcel number: 46000KI0233A0C2234
- Zoning: RESIDENTIAL
- Special conditions: Standard
Construction
Type & style
- Home type: Townhouse
- Architectural style: Colonial
- Property subtype: Townhouse
Materials
- Vinyl Siding
- Foundation: Block
- Roof: Architectural Shingle
Condition
- Excellent,Very Good
- New construction: No
- Year built: 2013
Utilities & green energy
- Sewer: Public Sewer
- Water: Public
Community & HOA
Community
- Condo and coop fee: $185 monthly
- Subdivision: Woodcrest Hills
HOA
- Has HOA: No
- Amenities included: Common Grounds, Tot Lots/Playground
- Services included: Common Area Maintenance, Maintenance Structure, Maintenance Grounds, Reserve Funds, Snow Removal, Trash
- HOA name: Woodcrest Hills
Location
- Region: York
- Municipality: SPRINGETTSBURY TWP
Financial & listing details
- Price per square foot: $143/sqft
- Tax assessed value: $147,990
- Annual tax amount: $4,869
- Date on market: 7/31/2026
- Listing agreement: Exclusive Right To Sell
- Listing terms: Cash,Conventional,FHA,VA Loan
- Inclusions: Refrigerator, Oven / Range, Dishwasher, Otr Microwave
- Ownership: Condominium
Estimated market value
$240,000
$228,000 - $252,000
$1,999/mo
Price history
| Date | Event | Price |
|---|---|---|
| 8/6/2026 | Pending sale | $239,900$143/sqft |
Source:  Bright MLS #PAYK2108366 Report a problem Bright MLS #PAYK2108366 Report a problem | ||
| 7/31/2026 | Listed for sale | $239,900+14.2%$143/sqft |
Source: Bright MLS #PAYK2108366 Report a problem | ||
| 7/17/2024 | Sold | $210,000+7.7%$125/sqft |
Source: Bright MLS #PAYK2059838 Report a problem | ||
| 6/14/2024 | Pending sale | $195,000$116/sqft |
Source: Bright MLS #PAYK2059838 Report a problem | ||
| 6/13/2024 | Listed for sale | $195,000$116/sqft |
Source: Bright MLS #PAYK2059838 Report a problem | ||
| 5/21/2024 | Pending sale | $195,000$116/sqft |
Source: Bright MLS #PAYK2059838 Report a problem | ||
| 4/19/2024 | Listed for sale | $195,000$116/sqft |
Source: Bright MLS #PAYK2059838 Report a problem | ||
Public tax history
Tax history is unavailable.
Monthly payment
Est. payment
Payment breakdown
Explore the cost of this home by adjusting the details. Changes won't be saved.Climate risks
Neighborhood: Pleasureville
Nearby schools
GreatSchools rating
- 6/10Hayshire El SchoolGrades: K-3Distance: 1.1 mi
- 9/10Central York Middle SchoolGrades: 7-8Distance: 1.1 mi
- 9/10Central York High SchoolGrades: 9-12Distance: 1.5 mi
Schools provided by the listing agent
- District: Central York
Source: Bright MLS. This data may not be complete. We recommend contacting the local school district to confirm school assignments for this home.
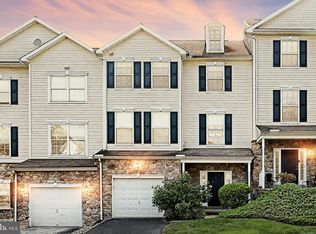
- $220,0002 bd4 ba1.7k sqft2112 Maple Crest Blvd #2112, York, PA 17406Sold
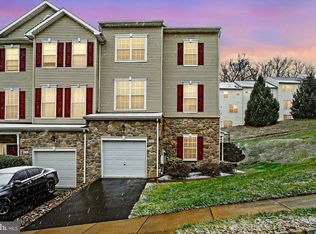
- $222,9003 bd3 ba1.7k sqft2126 Maple Crest Blvd, York, PA 17406Sold
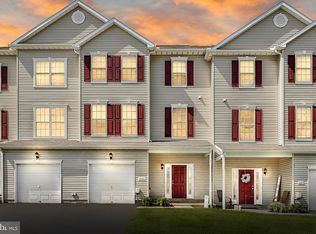
- $200,0003 bd3 ba1.7k sqft2223 Live Oak Ln #2223, York, PA 17406Sold
- $195,0003 bd3 ba1.7k sqft2225 Live Oak Ln #2225, York, PA 17406Sold

- $200,0003 bd3 ba1.6k sqft2212 Live Oak Ln #2212, York, PA 17406Sold
- $210,0003 bd3 ba1.6k sqft2320 Sunny Hill Cir #2320, York, PA 17406Sold
- $210,0003 bd3 ba1.6k sqft2232 Live Oak Ln #2232, York, PA 17406Sold
- $210,0003 bd3 ba1.6k sqft2300 Sunny Hill Cir #2300, York, PA 17406Sold
A local agent can set up tours, give advice and negotiate with sellers.
A local lender can help you make sure your offer is ready when you are.
Similar homes
- $249,9002 bd2 ba1.4k sqft3620 Pleasant Valley Rd, York, PA 17406For Sale

 MLS ID #PAYK2106754, Ethan Funderburk, Real of Pennsylvania. Bright MLS
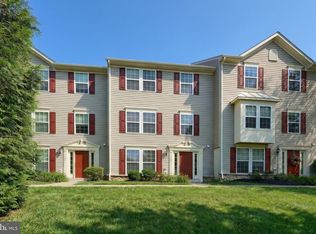
 - $235,0003 bd3 ba1.3k sqft1144 Blue Bird Ln #18, York, PA 17402For Sale
 MLS ID #PAYK2108398, McKenna Walker, Realty One Group Generations. Bright MLS
 - $294,9003 bd3 ba1.9k sqft1247 Rannoch Ln, York, PA 17403For Sale
 MLS ID #PAYK2109138, Judd Gemmill, The Exchange Real Estate Company LLC. Bright MLS
 - $257,9003 bd3 ba2k sqft2303 Golden Eagle Dr #146, York, PA 17408For Sale
 MLS ID #PAYK2108506, Cindy Mann, Coldwell Banker Realty. Bright MLS
 - $249,9953 bd3 ba1.6k sqft4129 Strawbridge Ct, Dover, PA 17315For SaleMLS ID #PAYK2109414, Christopher Martin, Coldwell Banker Realty. Bright MLS
- $225,0004 bd3 ba1.8k sqft2711 Hunt Club Dr #62, York, PA 17402For SaleMLS ID #PAYK2108870, Courtney Pleiss, EXP Realty, LLC. Bright MLS
- $215,0003 bd1 ba1.1k sqft603 Rathton Rd, York, PA 17403For SaleMLS ID #PAYK2109088, Katie Klenk, Keller Williams Legacy. Bright MLS
- $295,0002 bd2 ba2k sqft375 Tri Hill Rd, York, PA 17403For SaleMLS ID #PAYK2109106, Stephanie Frysinger, Berkshire Hathaway HomeServices Homesale Realty. Bright MLS
- $259,0003 bd3 ba1.4k sqft420 Maple Run Dr, York, PA 17404For SaleMLS ID #PAYK2108128, Michael Harget, Harget Realty Group. Bright MLS
- $254,9003 bd4 ba2k sqft2307 Golden Eagle Dr, York, PA 17408For SaleMLS ID #PAYK2108252, Cathy Burkhart, Coldwell Banker Realty. Bright MLS
- $229,9003 bd1 ba1.3k sqft203 Cherry St, York, PA 17402For SaleMLS ID #PAYK2108684, Abby Fishel, Keller Williams Keystone Realty. Bright MLS
- $274,9003 bd1 ba1.1k sqft2160 Hess Rd, York, PA 17404For SaleMLS ID #PAYK2108602, Adam Jovicevic, The Exchange Real Estate Company LLC. Bright MLS
- $241,5003 bd2 ba1.4k sqft254 S Queen St, York, PA 17403New ConstructionMLS ID #PAYK2109052, Kraig Hursh, Berkshire Hathaway HomeServices Homesale Realty. Bright MLS
- $280,0003 bd2 ba1.6k sqft4075 W Market St, York, PA 17408For SaleMLS ID #PAYK2108154, Renee Lloyd, LPT Realty, LLC. Bright MLS
- $249,9002 bd1 ba1.1k sqft309 N Williams St, York, PA 17404For SaleMLS ID #PAYK2108448, Jayda Stambaugh, Keller Williams Keystone Realty. Bright MLS
- $219,9002 bd2 ba1.5k sqft1050 Crest Way APT 304, York, PA 17403For SaleMLS ID #PAYK2108330, Adam Flinchbaugh, Keller Williams Keystone Realty. Bright MLS
- $199,9003 bd2 ba1.9k sqft143 S Belvidere Ave, York, PA 17401For SaleMLS ID #PAYK2108244, Mr. Nehemiah J Lindo, Realty One Group Alliance. Bright MLS
- $275,0003 bd2 ba1.2k sqft2989 Robin Rd, York, PA 17404For SaleMLS ID #PAYK2104252, MARCO RIVERA, Lime House. Bright MLS
- $219,9002 bd2 ba1.5k sqft1010 Crest Way APT 304, York, PA 17403For SaleMLS ID #PAYK2106272, Alyce Page, Berkshire Hathaway HomeServices Homesale Realty. Bright MLS
- $289,9003 bd1 ba1.6k sqft3807 N Sylvan Dr, York, PA 17402For SaleMLS ID #PAYK2107058, Dylan Madsen, Coldwell Banker Realty. Bright MLS
