Welcome to your new home! This stunning end unit located in Woodcrest Condominium community, Central SD, boasts an impressive 1720 square feet of living space, offering 3 bedrooms and 2.5 baths, high ceilings, welcoming decor and an open, airy layout designed for modern living. The spacious kitchen is a chef's delight, with ample cabinet space, a convenient island preparation area with a sink and a convenient 1/2 bath just off the kitchen. The great room is perfect for entertaining with direct access to your deck for outside enjoyment and grilling, while the lower level offers an office and additional flex space to be finished for your future plans. Upstairs, all new luxury plank flooring enhances generous bedrooms and a convenient 2nd floor laundry. The primary bedroom is a true oasis, complete with vaulted ceiling, walk-in closet, and private full bath. Additional features include a one-car garage and paved driveway for your convenience, plus ideal placement in the community close to overflow parking for your guests. Can't beat the location, with quick access to I-83 and Route 30 for easy commutes to MD, Harrisburg, and points east or west. Minutes to downtown York and west end for your shopping and dining enjoyment. Don’t miss out on this exceptional property! Just bring your toothbrush- the seller is selling the home completely furnished!
Sold for $222,900
$222,900
2126 Maple Crest Blvd, York, PA 17406
3beds
1,702sqft
Townhouse
Built in 2005
-- sqft lot
$237,100 Zestimate®
$131/sqft
$1,951 Estimated rent
Home value
$237,100
$221,000 - $254,000
$1,951/mo
Zestimate® history
Owner options
List your home for rent
$1,951/mo
Rent Zestimate®
Find your next renter with Zillow Rental Manager. Plus, with online applications, you can quickly screen prospective tenants – for free.
$1,951/mo
Rent Zestimate®
Refinance and save
$1,577/mo
Est. payment
Refinancing to a lower rate could help reduce your monthly payments and save thousands over the life of the loan.
$1,577/mo
Est. payment
Explore your selling options
Work with a Zillow partner agent
Leverage their expertise and Zillow's premium Showcase listings to get your home seen by more buyers.
Get startedList with your own agent
Get your home in front of millions of buyers by listing it on Zillow.
Learn how to do itSell it yourself
Take full control of how buyers see your home on Zillow by listing For Sale by Owner (FSBO).
List your homeWhat's special
High ceilingsConvenient island preparation areaOpen airy layoutVaulted ceilingWalk-in closetNew luxury plank flooringSpacious kitchen
Zillow last checked:
Listing updated:
Listed by:
Donna Troupe 717-332-0231,
Berkshire Hathaway HomeServices Homesale Realty
Bought with:
Donna Troupe, AB066857
Berkshire Hathaway HomeServices Homesale Realty
Source: Bright MLS,MLS#: PAYK2073562
Facts & features
Interior
Bedrooms & bathrooms
- Bedrooms: 3
- Bathrooms: 3
- Full bathrooms: 2
- 1/2 bathrooms: 1
Basement
- Area: 300
Heating
- Forced Air, Natural Gas
Cooling
- Central Air, Electric
Appliances
- Included: Refrigerator, Washer, Dryer, Gas Water Heater
Features
- 9'+ Ceilings, Dry Wall, Vaulted Ceiling(s)
- Flooring: Carpet, Laminate, Luxury Vinyl, Vinyl
- Basement: Full,Partially Finished
- Has fireplace: No
Interior area
- Total structure area: 1,852
- Total interior livable area: 1,702 sqft
- Finished area above ground: 1,552
- Finished area below ground: 150
Property
Parking
- Total spaces: 2
- Parking features: Built In, Asphalt, Attached, Driveway, On Street
- Attached garage spaces: 1
- Uncovered spaces: 1
Accessibility
- Accessibility features: None
Features
- Levels: Three
- Stories: 3
- Pool features: None
Details
- Additional structures: Above Grade, Below Grade
- Parcel number: 46000KI0233A0C2126
- Zoning: RESIDENTIAL
- Special conditions: Standard
- Other equipment: See Remarks
Construction
Type & style
- Home type: Townhouse
- Architectural style: Traditional
- Property subtype: Townhouse
Materials
- Vinyl Siding, Stone
- Foundation: Block
- Roof: Asphalt
Condition
- Very Good
- New construction: No
- Year built: 2005
- Major remodel year: 2021
Utilities & green energy
- Electric: 200+ Amp Service
- Sewer: Public Sewer
- Water: Public
- Utilities for property: Natural Gas Available
Community & HOA
Community
- Condo and coop fee: $185 monthly
- Subdivision: Woodcrest Hills
HOA
- Has HOA: No
- Amenities included: Tot Lots/Playground
- Services included: Common Area Maintenance, Lawn Care Rear, Lawn Care Front, Lawn Care Side, Maintenance Grounds, Management, Snow Removal, Maintenance Structure
- HOA name: Woodcrest Hills
Location
- Region: York
- Municipality: SPRINGETTSBURY TWP
Financial & listing details
- Price per square foot: $131/sqft
- Tax assessed value: $130,200
- Annual tax amount: $4,055
- Date on market: 1/2/2025
- Listing agreement: Exclusive Right To Sell
- Listing terms: Cash,Bank Portfolio,VA Loan
- Inclusions: Refrigerator, Washer / Dryer, Curtains, Grill, Patio Furniture
- Exclusions: None
- Ownership: Condominium
Price history
| Date | Event | Price |
|---|---|---|
| 2/14/2025 | Sold | $222,900+1.4%$131/sqft |
Source:  Bright MLS #PAYK2073562 Report a problem Bright MLS #PAYK2073562 Report a problem | ||
| 1/3/2025 | Pending sale | $219,900$129/sqft |
Source: Bright MLS #PAYK2073562 Report a problem | ||
| 1/2/2025 | Listed for sale | $219,900+33.4%$129/sqft |
Source: Bright MLS #PAYK2073562 Report a problem | ||
| 2/19/2021 | Sold | $164,900$97/sqft |
Source: BHHS Homesale Realty #PAYK151420_17401 Report a problem | ||
| 12/18/2020 | Pending sale | $164,900$97/sqft |
Source: Weichert, Realtors- Welcome Home #PAYK147898 Report a problem | ||
| 12/12/2020 | Price change | $164,900-2.9%$97/sqft |
Source: Weichert, Realtors- Welcome Home #PAYK147898 Report a problem | ||
| 11/21/2020 | Price change | $169,900-0.9%$100/sqft |
Source: Weichert, Realtors- Welcome Home #PAYK147898 Report a problem | ||
| 11/11/2020 | Price change | $171,500+0.9%$101/sqft |
Source: Weichert, Realtors- Welcome Home #PAYK147898 Report a problem | ||
| 11/9/2020 | Pending sale | $169,900$100/sqft |
Source: Weichert, Realtors- Welcome Home #PAYK147898 Report a problem | ||
| 11/3/2020 | Listed for sale | $169,900+15.2%$100/sqft |
Source: Weichert, Realtors- Welcome Home #PAYK147898 Report a problem | ||
| 6/9/2018 | Listing removed | $1,350$1/sqft |
Source: Zillow Rental Manager Report a problem | ||
| 6/7/2018 | Listed for rent | $1,350$1/sqft |
Source: Zillow Rental Manager Report a problem | ||
| 6/5/2018 | Sold | $147,450-4.8%$87/sqft |
Source: Public Record Report a problem | ||
| 3/29/2018 | Pending sale | $154,900$91/sqft |
Source: Berkshire Hathaway HomeServices Homesale Realty #1000219662 Report a problem | ||
| 3/3/2018 | Listed for sale | $154,900+19.2%$91/sqft |
Source: Berkshire Hathaway Homeservices Homesale Realty #1000219662 Report a problem | ||
| 11/10/2016 | Sold | $130,000-7.1%$76/sqft |
Source: Public Record Report a problem | ||
| 10/10/2016 | Listed for sale | $139,900-20.9%$82/sqft |
Source: RE/MAX Patriots #21611379 Report a problem | ||
| 7/29/2005 | Sold | $176,850$104/sqft |
Source: Public Record Report a problem | ||
Public tax history
| Year | Property taxes | Tax assessment |
|---|---|---|
| 2025 | $4,055 +2.9% | $130,200 |
| 2024 | $3,941 -0.7% | $130,200 |
| 2023 | $3,967 +9.1% | $130,200 |
| 2022 | $3,636 | $130,200 |
| 2021 | -- | $130,200 |
| 2020 | $3,636 +1.8% | $130,200 |
| 2019 | $3,571 +2.2% | $130,200 |
| 2018 | $3,496 +260.5% | $130,200 -16% |
| 2017 | $970 | $154,930 |
| 2016 | -- | $154,930 |
| 2015 | -- | $154,930 |
| 2014 | -- | $154,930 |
| 2013 | -- | $154,930 |
| 2012 | -- | $154,930 |
| 2011 | -- | $154,930 |
| 2010 | -- | $154,930 |
| 2009 | -- | $154,930 |
| 2008 | -- | $154,930 |
| 2007 | -- | $154,930 |
| 2006 | -- | $154,930 |
Find assessor info on the county website
Neighborhood: Pleasureville
Nearby homes
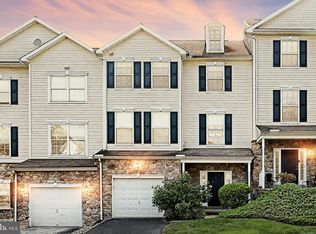
- $220,0002 bd4 ba1.7k sqft2112 Maple Crest Blvd #2112, York, PA 17406Sold
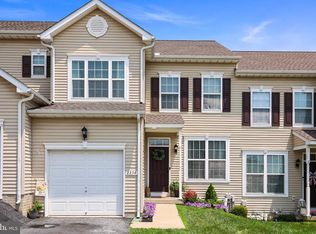
- $239,9003 bd3 ba1.6k sqft2234 Live Oak Ln #2234, York, PA 17406Pending
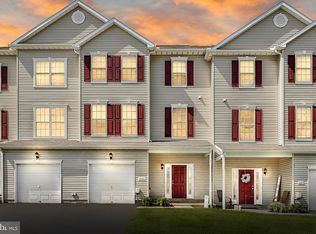
- $200,0003 bd3 ba1.7k sqft2223 Live Oak Ln #2223, York, PA 17406Sold
- $195,0003 bd3 ba1.7k sqft2225 Live Oak Ln #2225, York, PA 17406Sold

- $200,0003 bd3 ba1.6k sqft2212 Live Oak Ln #2212, York, PA 17406Sold
- $210,0003 bd3 ba1.6k sqft2320 Sunny Hill Cir #2320, York, PA 17406Sold
- $210,0003 bd3 ba1.6k sqft2232 Live Oak Ln #2232, York, PA 17406Sold
- $210,0003 bd3 ba1.6k sqft2300 Sunny Hill Cir #2300, York, PA 17406Sold
Nearby schools
GreatSchools rating
- 6/10Hayshire El SchoolGrades: K-3Distance: 1.1 mi
- 9/10Central York Middle SchoolGrades: 7-8Distance: 1.1 mi
- 9/10Central York High SchoolGrades: 9-12Distance: 1.5 mi
Schools provided by the listing agent
- District: Central York
Source: Bright MLS. This data may not be complete. We recommend contacting the local school district to confirm school assignments for this home.


Get pre-qualified for a loan
At Zillow Home Loans, we can pre-qualify you in as little as 5 minutes with no impact to your credit score.An equal housing lender. NMLS #10287.
Sell for more on Zillow
Get a Zillow Showcase℠ listing at no additional cost and you could sell for .
$237,100
2% more
+$4,742
With Zillow Showcase(estimated)
$241,842
- Pennsylvania
- York County
- York
- 17406
- Pleasureville
- 2126 Maple Crest Blvd
Nearby cities
Nearby neighborhoods
Nearby zip codes
Other York Topics
