Welcome to Aslan Heights, where timeless neighborhood charm meets a spectacular modern transformation! Why settle for ordinary when you can have extraordinary? Nestled in the highly desirable Aslan Heights neighborhood within the Central York School District, this absolutely stunning ranch-style home has been completely reimagined, beautifully remodeled, and brought back to life with a fresh new personality! Imagine the excitement of stepping into a home that feels practically brand new, without sacrificing the character, charm, and established surroundings of a sought-after community. That’s exactly what awaits you at 1040 Caspian Drive! From the moment you arrive, you’ll discover that this isn’t just another house on the market. It’s an opportunity to enjoy the beauty of a complete transformation, where the hard work has already been done and the only thing missing is YOU! Offering 3 bedrooms, 2 full bathrooms, and approximately 1,524 square feet of above-grade living space, this thoughtfully designed ranch-style residence delivers the perfect combination of comfort, convenience, and effortless one-level living. A full basement provides additional possibilities, while the garage adds everyday practicality to this already impressive package. Whether you’re looking to simplify your lifestyle, purchase your first home, or find that special place where your next chapter begins, this home checks all the right boxes. And let’s talk about LOCATION! Situated in desirable Aslan Heights, you’ll enjoy the appeal of an established neighborhood while remaining conveniently close to shopping, dining, entertainment, and the everyday amenities that make life easier. The beauty of an established neighborhood. The excitement of a newly remodeled home. The opportunity to create a lifetime of memories. Homes like this don’t simply come along every day, especially when they’ve been given an entirely new lease on life! 1040 Caspian Drive isn’t just move-in ready. It’s ready for your next chapter. Come experience the transformation, fall in love with the possibilities, and discover why sometimes the best new beginnings happen inside a beautifully renewed home.
For sale
$379,900
1040 Caspian Dr, York, PA 17404
3beds
2,424sqft
Single Family Residence
Built in 2001
10,018 Square Feet Lot
$-- Zestimate®
$157/sqft
$10/mo HOA
What's special
Effortless one-level livingGarage adds everyday practicalityRanch-style homeFull basementBeautifully renewed homeCompletely reimagined beautifully remodeledThoughtfully designed ranch-style residence
- 1 day
- 539
- 72
Zillow last checked:
Listing updated:
Listed by:
Dylan Madsen 717-380-8169,
Coldwell Banker Realty (717) 757-2717
Source: Bright MLS,MLS#: PAYK2114682
Facts & features
Interior
Bedrooms & bathrooms
- Bedrooms: 3
- Bathrooms: 2
- Full bathrooms: 2
- Main level bathrooms: 2
- Main level bedrooms: 3
Basement
- Area: 900
Heating
- Forced Air, Natural Gas
Cooling
- Central Air, Electric
Appliances
- Included: Microwave, Dishwasher, Oven/Range - Electric, Electric Water Heater
- Laundry: Main Level
Features
- Dry Wall
- Basement: Finished
- Number of fireplaces: 1
- Fireplace features: Gas/Propane
Interior area
- Total structure area: 2,424
- Total interior livable area: 2,424 sqft
- Finished area above ground: 1,524
- Finished area below ground: 900
Property
Parking
- Total spaces: 2
- Parking features: Garage Faces Front, Attached
- Attached garage spaces: 2
Accessibility
- Accessibility features: None
Features
- Levels: One
- Stories: 1
- Pool features: None
Lot
- Size: 10,018 Square Feet
- Features: Suburban
Details
- Additional structures: Above Grade, Below Grade
- Parcel number: 360003501440000000
- Zoning: RESIDENTIAL
- Special conditions: Standard
Construction
Type & style
- Home type: SingleFamily
- Architectural style: Ranch/Rambler
- Property subtype: Single Family Residence
Materials
- Stick Built
- Foundation: Block
- Roof: Architectural Shingle
Condition
- Excellent
- New construction: No
- Year built: 2001
- Major remodel year: 2026
Utilities & green energy
- Sewer: Public Sewer
- Water: Public
Community & HOA
Community
- Subdivision: Aslan Heights
HOA
- Has HOA: Yes
- HOA fee: $120 annually
- HOA name: ASLAN HEIGHTS HOMEOWNERS ASSOCIATION
Location
- Region: York
- Municipality: MANCHESTER TWP
Financial & listing details
- Price per square foot: $157/sqft
- Tax assessed value: $143,510
- Annual tax amount: $4,706
- Date on market: 11/5/2026
- Listing agreement: Exclusive Right To Sell
- Listing terms: Cash,Conventional,VA Loan
- Ownership: Fee Simple
Estimated market value
Not available
Estimated sales range
Not available
$1,926/mo
Price history
| Date | Event | Price |
|---|---|---|
| 11/5/2026 | Listed for sale | $379,900+33.3%$157/sqft |
Source:  Bright MLS #PAYK2114682 Report a problem | ||
| 9/25/2026 | Sold | $285,000+111.3%$118/sqft |
Source: Agent Provided Report a problem | ||
| 5/4/2001 | Sold | $134,900$56/sqft |
Source: Public Record Report a problem | ||
Public tax history
| Year | Property taxes | Tax assessment |
|---|---|---|
| 2026 | $4,496 +2.2% | $143,510 |
| 2025 | $4,398 +2.9% | $143,510 |
| 2024 | $4,272 | $143,510 |
| 2023 | $4,272 +9.3% | $143,510 |
| 2022 | $3,908 | $143,510 |
| 2021 | $3,908 | $143,510 |
| 2020 | $3,908 +1.9% | $143,510 |
| 2019 | $3,836 +2.2% | $143,510 |
| 2018 | $3,753 +324.5% | $143,510 |
| 2017 | $884 | $143,510 |
| 2016 | -- | $143,510 |
| 2015 | -- | $143,510 |
| 2014 | -- | $143,510 |
| 2013 | -- | $143,510 |
| 2012 | -- | $143,510 |
| 2011 | -- | $143,510 |
| 2010 | -- | $143,510 |
| 2009 | -- | $143,510 |
| 2008 | -- | $143,510 |
| 2007 | -- | $143,510 |
| 2006 | -- | $143,510 +17% |
| 2005 | -- | $122,650 |
| 2004 | -- | $122,650 |
| 2003 | -- | $122,650 |
| 2002 | -- | $122,650 +429.1% |
| 2000 | -- | $23,180 |
| 1999 | -- | $23,180 |
Find assessor info on the county website
Monthly payment
Est. payment
Payment breakdown
Explore the cost of this home by adjusting the details. Changes won't be saved.Climate risks
Neighborhood: 17404
Nearby schools
Schools provided by the listing agent
- Elementary: Roundtown
- Middle: Central York
- High: Central York
- District: Central York
Source: Bright MLS. This data may not be complete. We recommend contacting the local school district to confirm school assignments for this home.
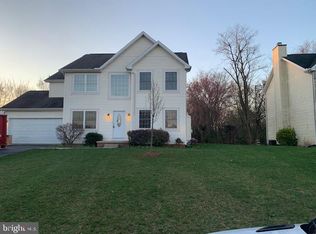
Similar homes
- $399,9004 bd4 ba2.8k sqft556 Harvest Dr, York, PA 17404For Sale
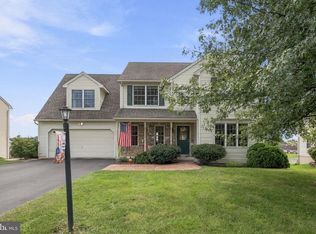
 MLS ID #PAYK2112458, Kristi Kohr Pokopec, Coldwell Banker Realty. Bright MLS
- $474,9004 bd3 ba3.5k sqft1347 Bee Jay Dr, York, PA 17404For Sale
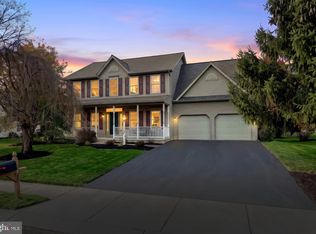 MLS ID #PAYK2114602, Judd Gemmill, The Exchange Real Estate Company LLC. Bright MLS
- $365,0003 bd2 ba1.6k sqft1617 Yorktowne Dr, York, PA 17408For Sale
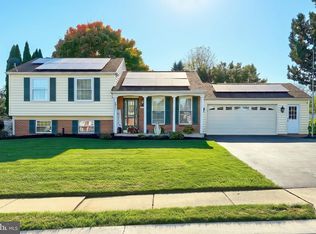 MLS ID #PAYK2114130, Rob Jones, Berkshire Hathaway HomeServices Homesale Realty. Bright MLS
- $389,9004 bd3 ba1.9k sqft2880 Stillmeadow Ln, York, PA 17404For Sale
 MLS ID #PAYK2111130, Simon Overmiller, Iron Valley Real Estate of York County. Bright MLS
- $354,9003 bd3 ba1.7k sqft2168 Brandywine Ln, York, PA 17404For SaleMLS ID #PAYK2106064, Jessica Mann, Berkshire Hathaway HomeServices Homesale Realty. Bright MLS
- $409,9003 bd4 ba2k sqft776 Weldon Dr, York, PA 17404For SaleMLS ID #PAYK2113326, Bobby Argento, Berkshire Hathaway HomeServices Homesale Realty. Bright MLS
- $415,0004 bd4 ba3.4k sqft2555 Primrose Ln, York, PA 17404For SaleMLS ID #PAYK2113498, Jen Clemens, Iron Valley Real Estate of York County. Bright MLS
- $399,9904 bd3 ba1.9k sqft155 Grantway Dr, York, PA 17404New ConstructionMLS ID #PAYK2114640, Tim Bambule, D.R. Horton Realty of Pennsylvania. Bright MLS
- $339,9003 bd2 ba1.9k sqft2450 Heather Rd, York, PA 17408For SaleMLS ID #PAYK2114254, Bradley Viera, Keller Williams Keystone Realty. Bright MLS
- $299,9003 bd2 ba1.2k sqft2429 Heather Rd, York, PA 17408For SaleMLS ID #PAYK2114628, Samuel Stein, Inch & Co. Real Estate, LLC. Bright MLS
- $319,9003 bd2 ba2k sqft190 Mountain View Dr, York, PA 17404For SaleMLS ID #PAYK2114406, Valerie Garcia, Manor West Realty. Bright MLS
- $299,9003 bd3 ba1.9k sqft2685 Thornbridge Rd W, York, PA 17408For SaleMLS ID #PAYK2114498, Lisa Y Hartlaub, Berkshire Hathaway HomeServices Homesale Realty. Bright MLS
- $339,9003 bd2 ba1.8k sqft1737 Rainbow Cir, York, PA 17408For SaleMLS ID #PAYK2114100, Scott Wilburn, Core Partners Realty LLC. Bright MLS
- $479,0004 bd3 ba2.9k sqft120 Riding Silks Ln, York, PA 17404For SaleMLS ID #PAYK2109212, Ray Carpenter, Coldwell Banker Realty. Bright MLS
- $374,9004 bd3 ba2.3k sqft2280 Trotter Ridge Ct, York, PA 17408For SaleMLS ID #PAYK2109852, Marie Arcuri, Coldwell Banker Realty. Bright MLS
- $479,9954 bd3 ba2.7k sqft2660 Friends Cir, York, PA 17408For SaleMLS ID #PAYK2114202, Ms. Julia E Gilchrist, Coldwell Banker Realty. Bright MLS
- $374,9004 bd3 ba2.4k sqft2822 Ridings Way, York, PA 17408For SaleMLS ID #PAYK2108074, Murat Muradov, Coldwell Banker Realty. Bright MLS
- $269,9003 bd1 ba1.6k sqft1886 Church Rd, York, PA 17408For SaleMLS ID #PAYK2114056, Jonathan Bausman, Berkshire Hathaway HomeServices Homesale Realty. Bright MLS
- $324,9003 bd2 ba1.7k sqft3120 Faire Wynd Pl, Dover, PA 17315For SaleMLS ID #PAYK2114756, Heather Aughenbaugh, Cummings & Co. Realtors. Bright MLS
- $415,0004 bd4 ba3.3k sqft1735 Ashland Dr, York, PA 17408For SaleMLS ID #PAYK2112536, Cathy Burkhart, Coldwell Banker Realty. Bright MLS
