Nestled on a rare, private, oversized 100' x 172' downtown lot, 426 Chestnut Ave presents an extraordinary opportunity to own a premier new construction home in the heart of Hershey. Boasting 5 spacious bedrooms, 5.5 luxurious bathrooms and over 4,600 square feet of finished living space, this thoughtfully designed floor plan delivers exceptional comfort and functionality. Because construction is currently underway, discerning buyers still have a unique window of opportunity to collaborate on key interior selections—allowing you to customize high-end finishes; flooring, cabinetry, lighting, and color palettes to reflect your personal aesthetic. Situated just steps from local dining, boutique shopping, and iconic Hershey amenities, this home perfectly pairs modern luxury and tailored design with an unbeatable, walkable location.
New construction
$1,995,000
426 Chestnut Ave, Hershey, PA 17033
5beds
4,618sqft
Single Family Residence
Built in ----
0.39 Acres Lot
$-- Zestimate®
$432/sqft
$-- HOA
What's special
Thoughtfully designed floor planModern luxury
- 2 days
- 213
- 8
Zillow last checked:
Listing updated:
Listed by:
David Drobnock 717-503-8389,
Coldwell Banker Realty 7175342442
Source: Bright MLS,MLS#: PADA2064212
Facts & features
Interior
Bedrooms & bathrooms
- Bedrooms: 5
- Bathrooms: 6
- Full bathrooms: 5
- 1/2 bathrooms: 1
- Main level bathrooms: 6
- Main level bedrooms: 5
Basement
- Area: 600
Heating
- Other
Cooling
- Other
Appliances
- Included: Water Heater
Features
- Basement: Partial
- Has fireplace: No
Interior area
- Total structure area: 4,618
- Total interior livable area: 4,618 sqft
- Finished area above ground: 4,018
- Finished area below ground: 600
Property
Parking
- Parking features: Other
Accessibility
- Accessibility features: None
Features
- Levels: Two
- Stories: 2
- Pool features: None
Lot
- Size: 0.39 Acres
Details
- Additional structures: Above Grade, Below Grade
- Parcel number: 240390360000000
- Zoning: RESIDENTIAL
- Special conditions: Standard
Construction
Type & style
- Home type: SingleFamily
- Architectural style: Other
- Property subtype: Single Family Residence
Materials
- Other
- Foundation: Other
Condition
- Excellent
- New construction: Yes
Utilities & green energy
- Sewer: Public Sewer
- Water: Public
Community & HOA
Community
- Subdivision: Hershey Village
HOA
- Has HOA: No
Location
- Region: Hershey
- Municipality: DERRY TWP
Financial & listing details
- Price per square foot: $432/sqft
- Tax assessed value: $174,200
- Annual tax amount: $5,587
- Date on market: 9/29/2026
- Listing agreement: Exclusive Agency
- Ownership: Fee Simple
Estimated market value
Not available
Estimated sales range
Not available
Not available
Price history
| Date | Event | Price |
|---|---|---|
| 9/29/2026 | Listed for sale | $1,995,000+206.9%$432/sqft |
Source:  Bright MLS #PADA2064212 Report a problem Bright MLS #PADA2064212 Report a problem | ||
| 6/26/2026 | Sold | $650,000$141/sqft |
Source: Public Record Report a problem | ||
Public tax history
| Year | Property taxes | Tax assessment |
|---|---|---|
| 2026 | $5,587 +2.6% | $174,200 |
| 2025 | $5,444 +6.4% | $174,200 |
| 2023 | $5,117 +1.8% | $174,200 |
| 2022 | $5,025 +2.3% | $174,200 |
| 2021 | $4,914 +199.7% | $174,200 |
| 2020 | $1,640 +2.7% | $174,200 |
| 2019 | $1,596 +3.4% | $174,200 |
| 2018 | $1,544 | $174,200 |
| 2017 | -- | $174,200 |
| 2016 | -- | $174,200 |
| 2015 | -- | $174,200 |
| 2014 | -- | $174,200 |
| 2013 | -- | $174,200 |
| 2012 | -- | $174,200 |
| 2011 | -- | $174,200 |
| 2010 | -- | $174,200 |
| 2008 | -- | $174,200 |
| 2007 | -- | $174,200 |
| 2006 | -- | $174,200 |
Find assessor info on the county website
Monthly payment
Est. payment
Payment breakdown
Explore the cost of this home by adjusting the details. Changes won't be saved.Climate risks
Neighborhood: 17033
Nearby schools
Schools provided by the listing agent
- High: Hershey High School
- District: Derry Township
Source: Bright MLS. This data may not be complete. We recommend contacting the local school district to confirm school assignments for this home.


Similar homes
- $1,699,0005 bd5 ba5.5k sqft239 Elm Ave, Hershey, PA 17033For Sale
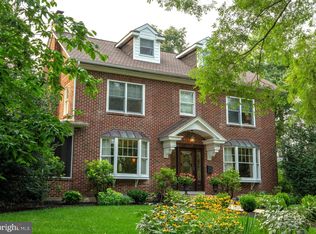
 MLS ID #PADA2063456, Mr. Derek Greene, The Greene Realty Group. Bright MLS
 - $2,350,0005 bd6 ba6.2k sqft1080 Swatara Rd, Hershey, PA 17033For Sale
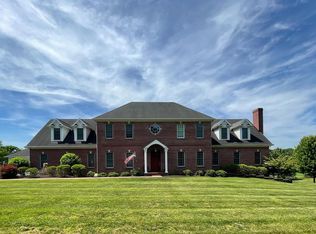 MLS ID #PADA2060738, Sally Copeland, Coldwell Banker Realty. Bright MLS
 - $1,599,0005 bd5 ba5.5k sqft670 Pheasant Run Rd, Hummelstown, PA 17036For Sale
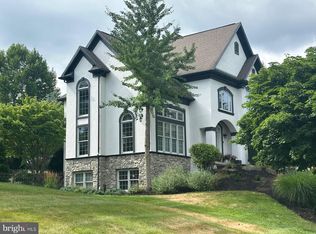 MLS ID #PADA2061810, Margie Groy, Iron Valley Real Estate. Bright MLS
 - $1,050,0004 bd4 ba5.4k sqft406 Lake Dr, Mechanicsburg, PA 17055For Sale
 MLS ID #PACB2058826, JENNIFER DEBERNARDIS, Coldwell Banker Realty. Bright MLS
 - $999,7177 bd4 ba4.1k sqft299 Level Rd, Hummelstown, PA 17036For SaleMLS ID #PADA2064098, Amy Horst, J. H. Troup, REALTOR. Bright MLS
- $1,099,0006 bd5 ba4.8k sqft7420 Green Hill Rd, Harrisburg, PA 17112For SaleMLS ID #PADA2062002, TONYA M. LUCAS, RE/MAX Realty Associates. Bright MLS
- $2,950,0005 bd5 ba5.5k sqft102 Calia Cir, Hummelstown, PA 17036New ConstructionMLS ID #PADA2044668, Lindsay Fox, Keller Williams Realty. Bright MLS
- $1,000,0003 bd3 ba2.9k sqft59 Hillymede Rd, Hummelstown, PA 17036For SaleMLS ID #PADA2059700, Amy H Backenstose, Coldwell Banker Realty. Bright MLS
- $1,395,0005 bd4 ba3.2k sqft151 Hummingbird Way, Palmyra, PA 17078New ConstructionMLS ID #PALN2026414, JIM ST. HILAIRE, Berkshire Hathaway HomeServices Homesale Realty. Bright MLS
- $1,479,6004 bd4 ba4.6k sqft127 Quinn Dr, Lebanon, PA 17042New ConstructionBright MLS
- $1,395,0006 bd7 ba6.1k sqft5029 Heatherington Way, Enola, PA 17025For SaleMLS ID #PACB2055216, ANGELA MOYER, RSR, REALTORS, LLC. Bright MLS
- $1,049,0004 bd4 ba5.2k sqft745 Grandon Way, Mechanicsburg, PA 17050For SaleMLS ID #PACB2055624, JIM WISE, Coldwell Banker Realty. Bright MLS
- $1,275,0004 bd3 ba3.5k sqft730 Seitz Dr, Lewisberry, PA 17339For SaleMLS ID #PAYK2100476, JOY DANIELS, Joy Daniels Real Estate Group, Ltd. Bright MLS
- $1,049,9005 bd5 ba3.2k sqft837 Wheatfield Ln, Lebanon, PA 17042New ConstructionMLS ID #PALN2027744, Nicole Enck, True Point Realty LLC. Bright MLS
- $1,099,0004 bd4 ba3.3k sqft406 Willow Oak Dr, Lewisberry, PA 17339New ConstructionMLS ID #PAYK2100894, TOM CHELEDNIK, RE/MAX 1st Advantage. Bright MLS
