Welcome to 837 Wheatfield Lane – the Pine Hill Building Co. model home, now available for purchase! This is a rare opportunity to own one of the builder's most admired and thoughtfully designed home plans, showcasing exceptional craftsmanship and professionally selected designer finishes throughout. From the moment you enter, you'll appreciate the beautiful white oak hardwood flooring that flows throughout the home, along with impressive 10-foot ceilings on the first floor, 9-foot ceilings on the second floor, and 9-foot Superior Walls basement ready for your future finished living space. The gourmet kitchen is designed to impress, featuring a 36-inch commercial-style range with pot filler, GE Café refrigerator, dishwasher, and an oversized island perfect for gathering. A true highlight is the adjoining scullery, complete with a second dishwasher, beverage refrigerator, and stunning hickory cabinetry that provides abundant prep space and hidden storage—ideal for entertaining while keeping the main kitchen pristine. All GE Café appliances are included. Upstairs, the thoughtfully designed layout includes a conveniently located second-floor laundry room, a Jack-and-Jill bedroom suite with a beautifully tiled tub/shower, an additional bedroom with its own private ensuite bath featuring a tiled shower, and a luxurious owner's retreat. The owner's suite offers engineered hardwood flooring, an elegant tray ceiling with a custom pine plank design, a spacious custom walk-in closet, and a spa-inspired wet bath with heated tile floors, creating a true private sanctuary. Every detail of this home has been carefully selected to create a timeless yet inviting aesthetic, offering the upgrades and luxury features buyers have come to expect from a Pine Hill Building Co. model home. Situated on a picturesque 1-acre homesite backing to preserved farmland, you'll enjoy peaceful views and privacy while remaining just minutes from shopping, restaurants, grocery stores, healthcare, and everyday conveniences. Model homes of this caliber rarely become available. Don't miss your opportunity to own a home where every finish, feature, and detail has already been thoughtfully designed and perfected.
New construction
$1,049,900
837 Wheatfield Ln, Lebanon, PA 17042
5beds
3,279sqft
Single Family Residence
Built in 2024
1 Acres Lot
$1,028,000 Zestimate®
$320/sqft
$-- HOA
What's special
Peaceful views and privacySecond dishwasherAdjoining scullerySpacious custom walk-in closetGourmet kitchenBeverage refrigerator
- 57 days
- 439
- 17
Zillow last checked:
Listing updated:
Listed by:
Nicole Enck 717-679-7927,
True Point Realty LLC (717) 824-7624
Source: Bright MLS,MLS#: PALN2027744
Facts & features
Interior
Bedrooms & bathrooms
- Bedrooms: 5
- Bathrooms: 5
- Full bathrooms: 4
- 1/2 bathrooms: 1
- Main level bathrooms: 2
- Main level bedrooms: 1
Heating
- Forced Air, Natural Gas
Cooling
- Central Air, Electric
Appliances
- Included: Microwave, Dishwasher, Disposal, Humidifier, Oven/Range - Gas, Range Hood, Oven, Six Burner Stove, Stainless Steel Appliance(s), Gas Water Heater
- Laundry: Upper Level
Features
- Basement: Full,Unfinished
- Number of fireplaces: 1
Interior area
- Total structure area: 3,279
- Total interior livable area: 3,279 sqft
- Finished area above ground: 3,279
Property
Parking
- Total spaces: 6
- Parking features: Garage Door Opener, Garage Faces Side, Attached, Driveway, Off Street
- Attached garage spaces: 3
- Uncovered spaces: 3
Accessibility
- Accessibility features: None
Features
- Levels: Two
- Stories: 2
- Pool features: None
Lot
- Size: 1 Acres
Details
- Additional structures: Above Grade
- Parcel number: 2623352873625960000
- Zoning: RESIDENTIAL
- Special conditions: Standard
Construction
Type & style
- Home type: SingleFamily
- Architectural style: Traditional,Transitional
- Property subtype: Single Family Residence
Materials
- Brick, Brick Front, Cement Siding
- Foundation: Passive Radon Mitigation
- Roof: Architectural Shingle
Condition
- Excellent
- New construction: Yes
- Year built: 2024
Details
- Builder model: Charlotte
- Builder name: Pine Hill Building Co
Utilities & green energy
- Sewer: Public Sewer
- Water: Public
Community & HOA
Community
- Subdivision: Pinebrooke
HOA
- Has HOA: No
Location
- Region: Lebanon
- Municipality: NORTH CORNWALL TWP
Financial & listing details
- Price per square foot: $320/sqft
- Tax assessed value: $388,800
- Annual tax amount: $9,994
- Date on market: 8/3/2026
- Listing agreement: Exclusive Agency
- Listing terms: Cash,Conventional
- Inclusions: All Appliances
- Ownership: Fee Simple
Estimated market value
$1,028,000
$977,000 - $1.08M
$3,256/mo
Price history
| Date | Event | Price |
|---|---|---|
| 8/3/2026 | Listed for sale | $1,049,900-8.7%$320/sqft |
Source:  Bright MLS #PALN2027744 Report a problem Bright MLS #PALN2027744 Report a problem | ||
| 1/13/2026 | Listing removed | $1,150,000$351/sqft |
Source:  Pine Hill Building Co Report a problem Pine Hill Building Co Report a problem | ||
| 8/4/2025 | Listed for sale | $1,150,000$351/sqft |
Source: Pine Hill Building Co Report a problem | ||
Public tax history
| Year | Property taxes | Tax assessment |
|---|---|---|
| 2026 | $9,994 +4.2% | $388,800 |
| 2025 | $9,595 +448.2% | $388,800 +425.4% |
| 2024 | $1,750 | $74,000 |
Find assessor info on the county website
Monthly payment
Est. payment
Payment breakdown
Explore the cost of this home by adjusting the details. Changes won't be saved.Climate risks
Neighborhood: 17042
Nearby schools
Schools provided by the listing agent
- District: Cornwall-lebanon
Source: Bright MLS. This data may not be complete. We recommend contacting the local school district to confirm school assignments for this home.
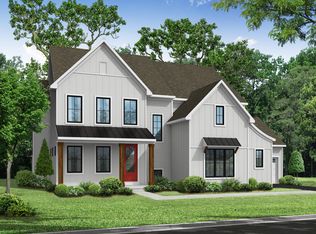
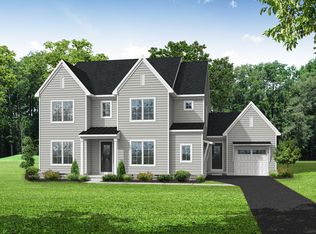

Similar homes
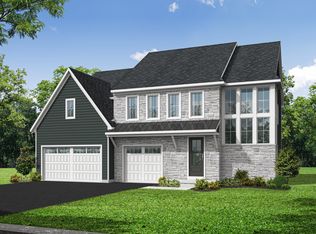
- from $785,0005 bd5 ba3.2k sqftCharlotte Plan, Pinebrooke, Lebanon, PA 17042New Construction
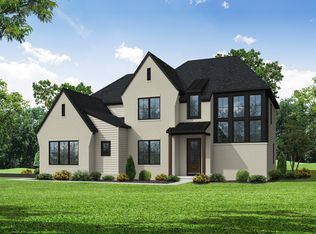 Pine Hill Building Co
 - from $800,0005 bd4 ba3.4k sqftBreckenridge Plan, Pinebrooke, Lebanon, PA 17042New Construction
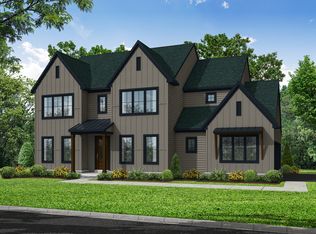 Pine Hill Building Co
 - from $715,0004 bd4 ba3.5k sqftElkridge Plan, Pinebrooke, Lebanon, PA 17042New Construction
 Pine Hill Building Co
 - $849,9004 bd3 ba3k sqft421 Cannon Way, Lebanon, PA 17042New Construction
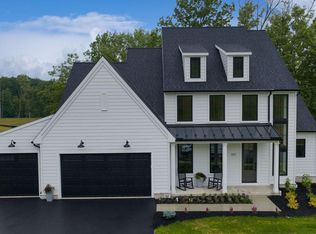
 MLS ID #PALN2025168, Denise Bollard, RE/MAX Cornerstone. Bright MLS
 - $548,7854 bd4 ba2.3k sqft201 Gardenia Ln Lot 36, Lebanon, PA 17042New ConstructionBright MLS
- $589,9004 bd3 ba3k sqft124 Forge Dr, Lebanon, PA 17042New ConstructionBright MLS
- $975,0004 bd4 ba4.1k sqft500 Sunset Blvd #Vmz4v8, Annville, PA 17003For SaleMLS ID #PALN2028654, Heidi Allison, Iron Valley Real Estate of Central PA. Bright MLS
- $824,4254 bd4 ba3k sqft2000 Rolling Meadow Rd, Lebanon, PA 17046New ConstructionMLS ID #PALN2022682, Joan Hains, Berkshire Hathaway HomeServices Homesale Realty. Bright MLS
- $915,9004 bd4 ba3.8k sqftLOT 10 Conveyor Dr #A, Newmanstown, PA 17073New ConstructionMLS ID #PALN2024144, David Wissler, Coldwell Banker Realty. Bright MLS
- $1,250,0005 bd5 ba3.6k sqft504 Cheltenham Ct, Lititz, PA 17543New ConstructionMLS ID #PALA2093018, Anne M Lusk, Lusk & Associates Sotheby's International Realty. Bright MLS
- $1,102,8153 bd3 ba2.3k sqftAnvil Model Conveyor Dr Lot 9, Newmanstown, PA 17073New ConstructionMLS ID #PALN2023872, David Wissler, Coldwell Banker Realty. Bright MLS
- $589,9004 bd3 ba2.6k sqft11 Starlight Ln, Lebanon, PA 17046New ConstructionMLS ID #PALN2027950, Joan Hains, Berkshire Hathaway HomeServices Homesale Realty. Bright MLS
