At last, a home that feels as extraordinary as it looks. An exceptional West Shore residence where timeless architecture, uncompromising craftsmanship, and inspired design come together with remarkable grace. From the moment you enter the grand foyer, illuminated by a retractable 20-bulb chandelier and framed by intricate millwork, graceful arches, fluted pilasters, transom windows, and a sweeping staircase, the home reveals itself slowly and beautifully. Character white oak hardwood, artisan ceiling treatments, custom moldings, Palladian windows, and exquisite stonework create a level of detail that would be near impossible to duplicate at this exclusive offering. The vaulted living room, elegant formal dining room, and dramatic family room, each thoughtfully designed with distinctive architectural elements, invite both intimate evenings and grand scale entertaining. At the heart of the home, luxury becomes effortless. The extraordinary kitchen is a masterful composition of Danish-inspired, nutmeg-stained cherry cabinetry, sweeping granite surfaces, professional grade appliances from Fulgor Milano, Wolf, Sub-Zero, Bosch and Dacor, and exceptional storage and preparation spaces. A generous cooking island and tiered serving island make entertaining beautifully seamless, while the sunlit breakfast room opens to a charming balcony. An impeccably appointed butler’s pantry stands ready for every occasion, and beyond, French doors reveal gracious outdoor living with a screened porch, arched openings and timeless brick flooring. The richly paneled study offers another world entirely, a private retreat with vaulted ceiling, Palladian window, extensive cherry built-ins and its own wet bar. One of many spaces that make this residence feel as personal as it is impressive. And then, there is the luxury of retreat. The owner’s quarters unfold as a private sanctuary with a sitting room, elevator access, expansive bedroom, dual baths, separate changing rooms, custom closet systems, granite, cherry cabinetry and beautifully appointed showers with body jets and built-in seating. A private rear staircase leads to equally thoughtful secondary quarters, including a spacious teen lounge and bedrooms enhanced by charming arched window seats and custom built-ins. Every room tells the same story: craftsmanship without compromise, elegance without excess, and a home designed not simply to impress, but to be lived in beautifully. For the discerning buyer who has waited for something truly distinctive, 7 White Oak may be the residence that makes the wait worthwhile. Floor plan and detailed features list are available.
For sale
$2,000,000
7 White Oak Cir, Lemoyne, PA 17043
5beds
8,492sqft
Single Family Residence
Built in 2004
3.77 Acres Lot
$1,881,400 Zestimate®
$236/sqft
$-- HOA
What's special
Custom built-insDual bathsExquisite stoneworkExtensive cherry built-insCharming balconySunlit breakfast roomIntricate millwork
- --
- on Zillow
- 1,961
- views
- 81
- saves
Zillow last checked:
Listing updated:
Listed by:
JENNIFER HOLLISTER 717-798-8154,
Joy Daniels Real Estate Group, Ltd 7176953177,
Listing Team: Jennifer Hollister Group, Co-Listing Team: Jennifer Hollister Group,Co-Listing Agent: Jennifer Kuntz 717-574-3891,
Joy Daniels Real Estate Group, Ltd
Source: Bright MLS,MLS#: PACB2059078
Facts & features
Interior
Bedrooms & bathrooms
- Bedrooms: 5
- Bathrooms: 8
- Full bathrooms: 5
- 1/2 bathrooms: 3
- Main level bathrooms: 3
Rooms
- Room types: Living Room, Dining Room, Primary Bedroom, Sitting Room, Bedroom 2, Bedroom 3, Bedroom 4, Bedroom 5, Kitchen, Family Room, Foyer, Study, Laundry, Office
Primary bedroom
- Level: Upper
Bedroom 2
- Level: Upper
Bedroom 3
- Level: Upper
Bedroom 4
- Level: Upper
Bedroom 5
- Level: Upper
Dining room
- Level: Main
Family room
- Level: Main
Foyer
- Level: Main
Kitchen
- Level: Main
Laundry
- Level: Main
Living room
- Level: Main
Office
- Level: Main
Screened porch
- Level: Main
Sitting room
- Level: Upper
Study
- Level: Main
Heating
- Hot Water, Forced Air, Natural Gas
Cooling
- Central Air, Electric
Appliances
- Included: Gas Water Heater
- Laundry: Laundry Room
Features
- Basement: Walk-Out Access,Unfinished,Rough Bath Plumb,Full
- Number of fireplaces: 2
Interior area
- Total structure area: 13,013
- Total interior livable area: 8,492 sqft
- Finished area above ground: 8,492
- Finished area below ground: 0
Property
Parking
- Total spaces: 4
- Parking features: Garage Faces Side, Garage Door Opener, Oversized, Attached
- Attached garage spaces: 4
Accessibility
- Accessibility features: Accessible Elevator Installed
Features
- Levels: Two
- Stories: 2
- Patio & porch: Screened Porch
- Pool features: None
Lot
- Size: 3.77 Acres
Details
- Additional structures: Above Grade, Below Grade
- Parcel number: 12201858032
- Zoning: RESIDENTIAL
- Special conditions: Standard
Construction
Type & style
- Home type: SingleFamily
- Architectural style: Traditional
- Property subtype: Single Family Residence
Materials
- Dryvit, Stone
- Foundation: Concrete Perimeter
- Roof: Slate
Condition
- Excellent
- New construction: No
- Year built: 2004
Details
- Builder model: Custom
- Builder name: Heritage Builders
Utilities & green energy
- Sewer: Public Sewer
- Water: Public
Community & HOA
Community
- Subdivision: White Oaks
HOA
- Has HOA: No
Location
- Region: Lemoyne
- Municipality: LEMOYNE BORO
Financial & listing details
- Price per square foot: $236/sqft
- Tax assessed value: $1,756,700
- Annual tax amount: $38,559
- Date on market: 10/16/2026
- Listing agreement: Exclusive Right To Sell
- Listing terms: Cash,Conventional
- Inclusions: 2 Refrigerator, Washer, Dryer, Window Treatments
- Ownership: Fee Simple
Estimated market value
$1,881,400
$1.79M - $1.98M
$3,316/mo
Price history
| Date | Event | Price |
|---|---|---|
| 10/16/2026 | Listed for sale | $2,000,000+534.9%$236/sqft |
Source:  Bright MLS #PACB2059078 Report a problem | ||
| 7/26/2001 | Sold | $315,000$37/sqft |
Source: Agent Provided Report a problem | ||
Public tax history
| Year | Property taxes | Tax assessment |
|---|---|---|
| 2026 | $37,718 +2.2% | $1,756,700 |
| 2025 | $36,913 +9.7% | $1,756,700 |
| 2024 | $33,646 +2.7% | $1,756,700 |
| 2023 | $32,759 +2.2% | $1,756,700 |
| 2022 | $32,046 | $1,756,700 |
| 2021 | $32,046 +4.6% | $1,756,700 |
| 2020 | $30,636 +217.6% | $1,756,700 |
| 2019 | $9,646 -67.1% | $1,756,700 |
| 2018 | $29,324 | $1,756,700 |
| 2017 | -- | $1,756,700 |
| 2016 | -- | $1,756,700 |
| 2015 | -- | $1,756,700 |
| 2014 | -- | $1,756,700 |
| 2013 | -- | $1,756,700 |
| 2012 | -- | $1,756,700 |
| 2011 | -- | $1,756,700 +2.7% |
| 2010 | -- | $1,709,750 |
| 2009 | -- | $1,709,750 |
| 2008 | -- | $1,709,750 |
| 2007 | -- | $1,709,750 |
| 2006 | -- | $1,709,750 |
| 2005 | -- | $1,709,750 |
Find assessor info on the county website
Monthly payment
Est. payment
Payment breakdown
Explore the cost of this home by adjusting the details. Changes won't be saved.Climate risks
Neighborhood: 17043
Nearby schools
Schools provided by the listing agent
- High: Cedar Cliff
- District: West Shore
Source: Bright MLS. This data may not be complete. We recommend contacting the local school district to confirm school assignments for this home.
Similar homes
- $2,148,0005 bd5 ba9k sqft740 Hampton Ct, Harrisburg, PA 17112For Sale

 MLS ID #PADA2064758, Madison Nunemaker, Real of Pennsylvania. Bright MLS
- $1,999,0006 bd8 ba10k sqft133 Jeff Ln, Hummelstown, PA 17036For Sale
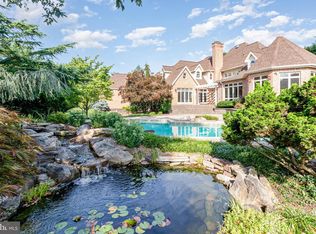 MLS ID #PADA2048260, Sally Copeland, Coldwell Banker Realty. Bright MLS
- $1,350,0005 bd4 ba8.1k sqft3 Conestoga Ln, Mechanicsburg, PA 17050For Sale
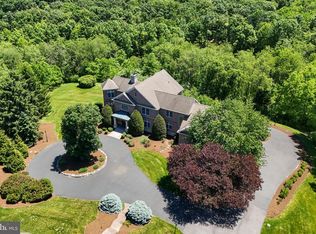 MLS ID #PACB2055684, JENNIFER DEBERNARDIS, Coldwell Banker Realty. Bright MLS
- $2,479,0005 bd5 ba5.8k sqft9 Blue Marlin Way, Mechanicsburg, PA 17050For Sale
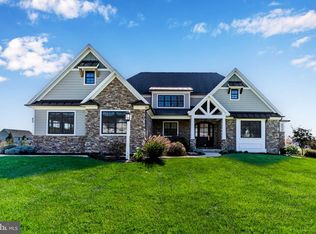 MLS ID #PACB2060248, ANGELA MOYER, RSR, REALTORS, LLC. Bright MLS
- $2,350,0005 bd6 ba6.2k sqft1080 Swatara Rd, Hershey, PA 17033For SaleMLS ID #PADA2060738, Sally Copeland, Coldwell Banker Realty. Bright MLS
- $1,400,0005 bd5 ba6.9k sqft1945 Monterey Dr, Mechanicsburg, PA 17050For SaleMLS ID #PACB2056826, Divyang Patel, BrokersRealty.com World Headquarters. Bright MLS
- $2,495,0005 bd5 ba6.5k sqft2308 Stumpstown Rd, Mechanicsburg, PA 17055For SaleMLS ID #PACB2059512, CURT TROGNER, RSR, REALTORS, LLC. Bright MLS
- $1,995,0005 bd6 ba4.6k sqft426 Chestnut Ave, Hershey, PA 17033New ConstructionMLS ID #PADA2064212, David Drobnock, Coldwell Banker Realty. Bright MLS
- $1,395,0006 bd7 ba6.1k sqft5029 Heatherington Way, Enola, PA 17025For SaleMLS ID #PACB2055216, ANGELA MOYER, RSR, REALTORS, LLC. Bright MLS
- $1,790,0008 bd6 ba8.8k sqft52 Violets Path, Elizabethtown, PA 17022For SaleMLS ID #PALA2085064, Emilie Benuck, Iron Valley Real Estate of Central PA. Bright MLS
- $1,100,0005 bd3 ba4.6k sqft6300 Run Cross Ln, Enola, PA 17025For SaleMLS ID #PACB2059754, JENNIFER DEBERNARDIS, Coldwell Banker Realty. Bright MLS
- $1,199,9005 bd5 ba4.9k sqft6120 Run Cross Ln, Enola, PA 17025For SaleMLS ID #PACB2059768, MICHAEL PION, NextHome Capital Realty. Bright MLS
- $1,599,0005 bd5 ba5.5k sqft670 Pheasant Run Rd, Hummelstown, PA 17036For SaleMLS ID #PADA2061810, Margie Groy, Iron Valley Real Estate. Bright MLS
- $2,575,0005 bd6 ba6.8k sqft2835 Susquehanna Trl, York, PA 17406For SaleMLS ID #PAYK2107954, Tami Behler, Inch & Co. Real Estate, LLC. Bright MLS
- $1,559,0005 bd5 ba5.5k sqft239 Elm Ave, Hershey, PA 17033For SaleMLS ID #PADA2063456, Mr. Derek Greene, The Greene Realty Group. Bright MLS
- $1,099,0006 bd5 ba4.8k sqft7420 Green Hill Rd, Harrisburg, PA 17112For SaleMLS ID #PADA2062002, TONYA M. LUCAS, RE/MAX Realty Associates. Bright MLS
- $2,950,0005 bd5 ba5.5k sqft102 Calia Cir, Hummelstown, PA 17036New ConstructionMLS ID #PADA2044668, Lindsay Fox, Keller Williams Realty. Bright MLS
